Skip main navigation
Sold for $411,000
  • $411,000

    38 Fairfield Avenue, Shelton, CT 06484

    3beds
    1,762sqft
    Single Family Residence
    Built in 1900
    4,791 Square Feet Lot
    $435,900 Zestimate®
    $233/sqft
    $3,542 Estimated rent

    Home value

    $435,900

    $392,000 - $484,000

    $3,542/mo

    Zestimate® history
    Loading
    Loading...

    Owner options

    List your home for rent

    $3,542/mo

    Rent Zestimate®

    Find your next renter with Zillow Rental Manager. Plus, with online applications, you can quickly screen prospective tenants – for free.

    Learn more

    $3,542/mo

    Rent Zestimate®

    Refinance and save

    $2,798/mo

    Est. payment

    Refinancing to a lower rate could help reduce your monthly payments and save thousands over the life of the loan.

    See today's rates

    $2,798/mo

    Est. payment

    Explore your selling options

    Work with a Zillow partner agent

    Leverage their expertise and Zillow's premium Showcase listings to get your home seen by more buyers.

    Get started

    List with your own agent

    Get your home in front of millions of buyers by listing it on Zillow.

    Learn how to do it

    Sell it yourself

    Take full control of how buyers see your home on Zillow by listing For Sale by Owner (FSBO).

    List your home

    What's special

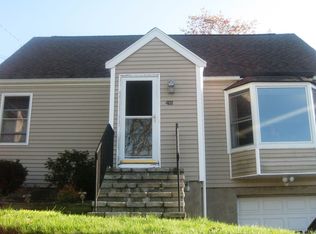
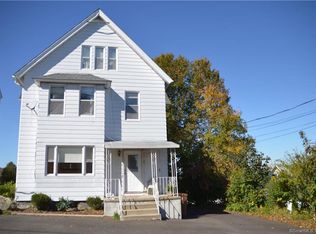
    WOW! CHECK OUT THIS NEW PRICE! SCOOP THIS CHARMER UP! VINTAGE VIBES, VALLEY VIEWS and best of all, VALUE! This sundrenched 3 bdrm, 2 full bath spacious and solid as a rock colonial is in impeccable condition and will steal your heart! Authentic vintage architectural details together with modern updates create the perfect blend for those buyers loving history & charm without the work! Gorgeous SOLID wood kitchen cabinets. Open and airy DR & LR with 9' ceilings. No cracked plaster here! Walls were updated with sheetrock and blown in insulation, modern thermal windows, gas heat & hot water, 200 amp electric. Six ceiling fans throughout spur on those hilltop breezes. Hardwood under carpeting throughout awaits your preference. Roof has years of life left (2016), dry basement w/ drywell and sump pump,(interior and exterior access too), Rock out on the full wrap-around front porch or relax in the super sweet flat back yard with trex deck, shed, and veggie garden. AND - just imagine the potential with that walk up attic! City views delight for firework displays, a stones throw from all the hip hotspots in town & to highways, and those famous LOW Shelton property taxes are the icing on the cake. You'll kick yourself for missing this one.

    Zillow last checked:

    Listing updated:

    Listed by:

    Michael DeBiase Premium Properties Team,

    Diane Pucca 203-590-7653,

    Keller Williams Realty 203-429-4020

    Bought with:

    Michael Sangapore, RES.0828214

    KW Legacy Partners

    Source: Smart MLS,MLS#: 24104465MLS Logo

    Facts & features

    Interior

    Bedrooms & bathrooms
    • Bedrooms: 3
    • Bathrooms: 2
    • Full bathrooms: 2
    Primary bedroom
    • Features: Ceiling Fan(s), Wall/Wall Carpet
    • Level: Upper
    Bedroom
    • Features: Bay/Bow Window, Ceiling Fan(s), Wall/Wall Carpet
    • Level: Upper
    Bedroom
    • Features: Ceiling Fan(s), Walk-In Closet(s), Wall/Wall Carpet
    • Level: Upper
    Bathroom
    • Features: Tub w/Shower, Tile Floor
    • Level: Main
    Bathroom
    • Features: Tile Floor
    • Level: Upper
    Dining room
    • Features: Bay/Bow Window, High Ceilings, Built-in Features, Ceiling Fan(s), Wall/Wall Carpet
    • Level: Main
    Kitchen
    • Features: Ceiling Fan(s), Tile Floor
    • Level: Main
    Living room
    • Features: High Ceilings, Ceiling Fan(s), Wall/Wall Carpet
    • Level: Main
    Other
    • Features: Palladian Window(s), Skylight
    • Level: Third,Upper
    Heating
    • Baseboard, Natural Gas
    Cooling
    • Window Unit(s)
    Appliances
    • Included: Gas Range, Refrigerator, Dishwasher, Washer, Dryer, Gas Water Heater, Water Heater
    • Laundry: Lower Level
    Features
    • Wired for Data
    • Doors: Storm Door(s)
    • Windows: Thermopane Windows
    • Basement: Full,Unfinished
    • Attic: Storage,Floored,Walk-up
    • Has fireplace: No
    Interior area
    • Total structure area: 1,762
    • Total interior livable area: 1,762 sqft
    • Finished area above ground: 1,762

    Property

    Parking
    • Total spaces: 2
    • Parking features: None, Other, Off Street
    Features
    • Patio & porch: Wrap Around, Porch, Deck
    • Exterior features: Rain Gutters, Garden, Stone Wall
    • Has view: Yes
    • View description: City
    Lot
    • Size: 4,791 Square Feet
    • Features: Sloped
    Details
    • Parcel number: 288473
    • Zoning: R-4

    Construction

    Type & style
    • Home type: SingleFamily
    • Architectural style: Colonial
    • Property subtype: Single Family Residence
    Materials
    • Aluminum Siding
    • Foundation: Stone
    • Roof: Asphalt
    Condition
    • New construction: No
    • Year built: 1900

    Utilities & green energy

    • Sewer: Public Sewer
    • Water: Public
    Green energy
    • Energy efficient items: Doors, Windows

    Community & HOA

    Community
    • Features: Library, Medical Facilities, Park, Public Rec Facilities, Shopping/Mall
    HOA
    • Has HOA: No
    Location
    • Region: Shelton

    Financial & listing details

    • Price per square foot: $233/sqft
    • Tax assessed value: $191,240
    • Annual tax amount: $3,599
    • Date on market: 6/23/2025

    Price history

    DateEventPrice
    9/17/2025Sold$411,000+0.2%$233/sqft
    Source: Smart MLS #24104465 Report a problem
    8/27/2025Pending sale$410,000$233/sqft
    Source: Smart MLS #24104465 Report a problem
    7/21/2025Price change$410,000-4.1%$233/sqft
    Source: Smart MLS #24104465 Report a problem
    6/27/2025Listed for sale$427,500$243/sqft
    Source: Smart MLS #24104465 Report a problem

    Public tax history

    YearProperty taxesTax assessment
    2025$3,599 -1.9%$191,240
    2024$3,668 +9.8%$191,240
    2023$3,341 $191,240
    2022$3,341 +1.5%$191,240 +28%
    2021$3,292 -1.8%$149,450
    2020$3,351 $149,450
    2019$3,351 +1.2%$149,450
    2017$3,310 -1.6%$149,450 -0.9%
    2015$3,364 0%$150,780
    2014$3,364 $150,780
    2013$3,364 -0.4%$150,780
    2012$3,377 -1.9%$150,780 -18.7%
    2011$3,443 -0.2%$185,430
    2010$3,451 $185,430
    2009$3,451 $185,430
    2008$3,451 +6.5%$185,430
    2007$3,239 +25.2%$185,430 +74.2%
    2006$2,588 +3%$106,470
    2005$2,512 +3.8%$106,470
    2004$2,420 +8.8%$106,470
    2003$2,224 +7.8%$106,470 +24.5%
    1997$2,064 $85,540
    Find assessor info on the county website

    Neighborhood: 06484

    Nearby schools

    GreatSchools rating
    Schools provided by the listing agent
    • High: Shelton

    Source: Smart MLS. This data may not be complete. We recommend contacting the local school district to confirm school assignments for this home.

    Get pre-qualified for a loan
    At Zillow Home Loans, we can pre-qualify you in as little as 5 minutes with no impact to your credit score.

    An equal housing lender. NMLS #10287.

    Sell for more on Zillow
    Get a Zillow Showcase℠ listing at no additional cost and you could sell for .
    $435,900
    2% more
    +$8,718
    With Zillow Showcase(estimated)
    $444,618