Skip main navigation
Sold for $650,000
  • $650,000

    38 Fairmount Drive, Danbury, CT 06811

    4beds
    3,899sqft
    Single Family Residence
    Built in 1971
    0.66 Acres Lot
    $673,500 Zestimate®
    $167/sqft
    $6,069 Estimated rent

    Home value

    $673,500

    $606,000 - $748,000

    $6,069/mo

    Zestimate® history
    Loading
    Loading...

    Owner options

    List your home for rent

    $6,069/mo

    Rent Zestimate®

    Find your next renter with Zillow Rental Manager. Plus, with online applications, you can quickly screen prospective tenants – for free.

    Learn more

    $6,069/mo

    Rent Zestimate®

    Refinance and save

    $4,387/mo

    Est. payment

    Refinancing to a lower rate could help reduce your monthly payments and save thousands over the life of the loan.

    See today's rates

    $4,387/mo

    Est. payment

    Explore your selling options

    Work with a Zillow partner agent

    Leverage their expertise and Zillow's premium Showcase listings to get your home seen by more buyers.

    Get started

    List with your own agent

    Get your home in front of millions of buyers by listing it on Zillow.

    Learn how to do it

    Sell it yourself

    Take full control of how buyers see your home on Zillow by listing For Sale by Owner (FSBO).

    List your home

    What's special

    Spacious family roomSpacious designWell-placed powder roomFormal dining roomLarge foyerThree additional large bedroomsLarge kitchen
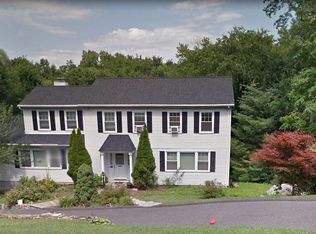
    This Beautifully maintained colonial home, situated in a highly desirable neighborhood near the NY border. Step through the front door into the large foyer, which creates an impressive first impression with its spacious design and natural light. The main level features gleaming hardwood floors, formal dining room and living room. The spacious family room features a fireplace as its focal point, creating a warm and inviting space to unwind. There is an additional room on the mail level which is ideal for a library, office or a 5th bedroom. The large kitchen offers plenty of counter and cabinet space, with a generous size breakfast nook. A well-placed powder room and laundry completes the main level. Upstairs the primary bedroom has its own full bath and walk-in closet. Three additional large bedrooms and a full bath complete the 2nd level. The full basement offers a fantastic layout with sliders leading to the beautiful in-ground pool and your very own hot tub. EV charger installed in garage. Conveniently located near major highways and a wide variety of shopping, dining, and everyday essentials. This home offers easy access to everything you need, without sacrificing peace and privacy.

    Zillow last checked:

    Listing updated:

    Listed by:

    Junior Sadler (917)378-8760,

    William Raveis Real Estate 203-794-9494

    Bought with:

    Junior Sadler, RES.0826940

    William Raveis Real Estate

    Source: Smart MLS,MLS#: 24141601MLS Logo

    Facts & features

    Interior

    Bedrooms & bathrooms
    • Bedrooms: 4
    • Bathrooms: 3
    • Full bathrooms: 2
    • 1/2 bathrooms: 1
    Primary bedroom
    • Features: Full Bath, Walk-In Closet(s), Hardwood Floor
    • Level: Upper
    • Area: 253.2 Square Feet
    • Dimensions: 12 x 21.1
    Bedroom
    • Features: Hardwood Floor
    • Level: Upper
    • Area: 135.66 Square Feet
    • Dimensions: 13.3 x 10.2
    Bedroom
    • Features: Hardwood Floor
    • Level: Upper
    • Area: 103.12 Square Feet
    • Dimensions: 10.11 x 10.2
    Bedroom
    • Features: Hardwood Floor
    • Level: Upper
    • Area: 89.98 Square Feet
    • Dimensions: 10.11 x 8.9
    Den
    • Features: Hardwood Floor
    • Level: Main
    • Area: 183.69 Square Feet
    • Dimensions: 11.7 x 15.7
    Dining room
    • Features: Hardwood Floor
    • Level: Main
    • Area: 127.69 Square Feet
    • Dimensions: 11.3 x 11.3
    Family room
    • Features: Fireplace, Hardwood Floor
    • Level: Main
    • Area: 327.05 Square Feet
    • Dimensions: 15.5 x 21.1
    Kitchen
    • Features: Breakfast Nook, Built-in Features, Quartz Counters, Wide Board Floor
    • Level: Main
    • Area: 218.09 Square Feet
    • Dimensions: 11.3 x 19.3
    Living room
    • Features: Hardwood Floor
    • Level: Main
    • Area: 284.99 Square Feet
    • Dimensions: 13.5 x 21.11
    Rec play room
    • Features: Fireplace, Wall/Wall Carpet
    • Level: Lower
    • Area: 457.67 Square Feet
    • Dimensions: 15.2 x 30.11
    Heating
    • Hot Water, Oil
    Cooling
    • Window Unit(s)
    Appliances
    • Included: Cooktop, Oven, Microwave, Refrigerator, Dishwasher, Washer, Dryer, Water Heater
    • Laundry: Main Level
    Features
    • Windows: Thermopane Windows
    • Basement: Full,Heated,Garage Access,Interior Entry,Partially Finished
    • Attic: Pull Down Stairs
    • Number of fireplaces: 2
    Interior area
    • Total structure area: 3,899
    • Total interior livable area: 3,899 sqft
    • Finished area above ground: 2,424
    • Finished area below ground: 1,475

    Property

    Parking
    • Total spaces: 2
    • Parking features: Attached, Garage Door Opener
    • Attached garage spaces: 2
    Features
    • Patio & porch: Porch, Deck, Patio
    • Exterior features: Rain Gutters, Lighting
    • Has private pool: Yes
    • Pool features: Fenced, Vinyl, In Ground
    • Spa features: Heated
    Lot
    • Size: 0.66 Acres
    • Features: Few Trees, Sloped
    Details
    • Parcel number: 70091
    • Zoning: RA40

    Construction

    Type & style
    • Home type: SingleFamily
    • Architectural style: Colonial
    • Property subtype: Single Family Residence
    Materials
    • Vinyl Siding
    • Foundation: Concrete Perimeter
    • Roof: Asphalt
    Condition
    • New construction: No
    • Year built: 1971

    Utilities & green energy

    • Sewer: Septic Tank
    • Water: Well
    • Utilities for property: Cable Available
    Green energy
    • Energy efficient items: Windows

    Community & neighborhood

    Community
    • Community features: Golf, Lake, Library, Medical Facilities, Park, Near Public Transport, Shopping/Mall
    Location
    • Region: Danbury
    • Subdivision: Middle River

    Price history

    DateEventPrice
    1/23/2026Sold$650,000+0%$167/sqft
    Source: Smart MLS #24141601 Report a problem
    12/3/2025Pending sale$649,990$167/sqft
    Source: Smart MLS #24141601 Report a problem
    11/21/2025Listed for sale$649,990-7.1%$167/sqft
    Source: Smart MLS #24141601 Report a problem
    11/21/2025Listing removed$699,990$180/sqft
    Source: Smart MLS #24125543 Report a problem
    10/13/2025Price change$699,990-2.8%$180/sqft
    Source: Smart MLS #24125543 Report a problem
    9/10/2025Listed for sale$719,990+18%$185/sqft
    Source: William Raveis Real Estate, Mortgage & Insurance #24125543 Report a problem
    9/29/2023Sold$610,000+2.5%$156/sqft
    Source: Smart MLS #170576933 Report a problem
    8/23/2023Pending sale$595,000$153/sqft
    Source: Smart MLS #170576933 Report a problem
    8/17/2023Listed for sale$595,000$153/sqft
    Source: Smart MLS #170576933 Report a problem

    Public tax history

    YearProperty taxesTax assessment
    2025$8,384 +2.2%$335,510
    2024$8,200 +4.8%$335,510
    2023$7,827 +13.9%$335,510 +37.8%
    2022$6,869 +2.2%$243,400
    2021$6,718 $243,400
    2020$6,718 $243,400
    2019$6,718 $243,400
    2018$6,718 +0.2%$243,400 +5.1%
    2017$6,702 +0.9%$231,500
    2016$6,639 +1.5%$231,500
    2015$6,542 +27.2%$231,500 -0.8%
    2006$5,144 -11.3%$233,300
    2004$5,800 +2.3%$233,300
    2003$5,667 +22.9%$233,300 +23%
    2001$4,610 +16.9%$189,700
    2000$3,942 -2.7%$189,700 -2.7%
    1999$4,052 $195,000

    Find assessor info on the county website

    Neighborhood: 06811

    Nearby schools

    GreatSchools rating
    Get pre-qualified for a loan
    At Zillow Home Loans, we can pre-qualify you in as little as 5 minutes with no impact to your credit score.

    An equal housing lender. NMLS #10287.

    Sell for more on Zillow
    Get a Zillow Showcase℠ listing at no additional cost and you could sell for .
    $673,500
    2% more
    +$13,470
    With Zillow Showcase(estimated)
    $686,970