Skip main navigation
Sold for $248,000
  • $248,000

    38 Fairway Drive #5, Ledyard, CT 06339

    2beds
    1,008sqft
    Condominium, Townhouse
    Built in 2002
    -- sqft lot
    $286,900 Zestimate®
    $246/sqft
    $2,170 Estimated rent

    Home value

    $286,900

    $273,000 - $301,000

    $2,170/mo

    Zestimate® history
    Loading
    Loading...

    Owner options

    List your home for rent

    $2,170/mo

    Rent Zestimate®

    Find your next renter with Zillow Rental Manager. Plus, with online applications, you can quickly screen prospective tenants – for free.

    Learn more

    $2,170/mo

    Rent Zestimate®

    Refinance and save

    $1,742/mo

    Est. payment

    Refinancing to a lower rate could help reduce your monthly payments and save thousands over the life of the loan.

    See today's rates

    $1,742/mo

    Est. payment

    Explore your selling options

    Work with a Zillow partner agent

    Leverage their expertise and Zillow's premium Showcase listings to get your home seen by more buyers.

    Get started

    List with your own agent

    Get your home in front of millions of buyers by listing it on Zillow.

    Learn how to do it

    Sell it yourself

    Take full control of how buyers see your home on Zillow by listing For Sale by Owner (FSBO).

    List your home

    What's special

    Center islandSs appliancesStorm doorsBeautiful kitchenNewer upgrades

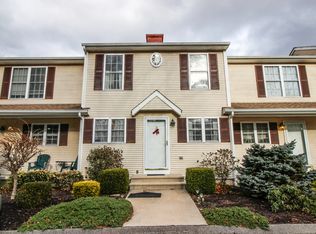
    Prestine updated townhouse situated at the end of a quaint cul-de-sac. Lovely 2 bedroom, 1.5 bath with a light and bright open floor plan. Beautiful kitchen with center island and SS appliances. Full basement, deck overlooking landscaped yard, living room, dining room and bedrooms with nice hardwood flooring. Many newer upgrades; furnace, 2 A/C split systems, decking, 6 windows, storm doors, tub & fixtures, roof. Well maintained complex tucked away in a country like setting. Turn key condition !

    Zillow last checked:

    Listing updated:

    Listed by:

    Beverly Frattali 860-460-9208,

    RE/MAX Realty Group 860-464-0443

    Bought with:

    Joe Kelly, RES.0767007

    William Pitt Sotheby's Int'l

    Source: Smart MLS,MLS#: 24014725MLS Logo

    Facts & features

    Interior

    Bedrooms & bathrooms
    • Bedrooms: 2
    • Bathrooms: 2
    • Full bathrooms: 1
    • 1/2 bathrooms: 1
    Primary bedroom
    • Features: Ceiling Fan(s), Hardwood Floor
    • Level: Upper
    Bedroom
    • Features: Ceiling Fan(s), Hardwood Floor
    • Level: Upper
    Kitchen
    • Features: Bay/Bow Window, Kitchen Island, Tile Floor
    • Level: Main
    Living room
    • Features: Ceiling Fan(s), Hardwood Floor
    • Level: Main
    Heating
    • Baseboard, Oil
    Cooling
    • Ceiling Fan(s), Ductless
    Appliances
    • Included: Oven/Range, Microwave, Refrigerator, Dishwasher, Water Heater
    Features
    • Wired for Data, Open Floorplan
    • Doors: Storm Door(s)
    • Basement: Full,Unfinished
    • Attic: Crawl Space,Access Via Hatch
    • Has fireplace: No
    Interior area
    • Total structure area: 1,008
    • Total interior livable area: 1,008 sqft
    • Finished area above ground: 1,008

    Property

    Parking
    • Total spaces: 2
    • Parking features: None, Paved, Parking Lot, Assigned
    Features
    • Stories: 2
    • Patio & porch: Deck
    • Exterior features: Sidewalk
    Lot
    • Features: Cul-De-Sac
    Details
    • Parcel number: 2438086
    • Zoning: LCDD

    Construction

    Type & style
    • Home type: Condo
    • Architectural style: Townhouse,Row House
    • Property subtype: Condominium, Townhouse
    Materials
    • Vinyl Siding
    Condition
    • New construction: No
    • Year built: 2002

    Utilities & green energy

    • Sewer: Septic Tank
    • Water: Public
    Green energy
    • Energy efficient items: Doors

    Community & HOA

    Community
    • Features: Library, Park, Shopping/Mall
    • Subdivision: Gales Ferry
    HOA
    • Has HOA: Yes
    • Amenities included: Guest Parking, Management
    • Services included: Maintenance Grounds, Snow Removal, Insurance
    • HOA fee: $350 monthly
    Location
    • Region: Ledyard

    Financial & listing details

    • Price per square foot: $246/sqft
    • Tax assessed value: $91,000
    • Annual tax amount: $3,145
    • Date on market: 6/15/2024

    Price history

    DateEventPrice
    6/14/2024Sold$248,000$246/sqft
    Source: Smart MLS #24014725 Report a problem
    5/13/2024Pending sale$248,000$246/sqft
    Source: Smart MLS #24014725 Report a problem
    5/3/2024Listed for sale$248,000+31.2%$246/sqft
    Source: Smart MLS #24014725 Report a problem
    8/13/2021Sold$189,000-0.5%$188/sqft
    Source: Smart MLS #170411906 Report a problem
    7/3/2021Contingent$189,900$188/sqft
    Source: Smart MLS #170411906 Report a problem
    6/28/2021Price change$189,900-5%$188/sqft
    Source: Smart MLS #170411906 Report a problem
    6/21/2021Listed for sale$199,900+41.3%$198/sqft
    Source: Smart MLS #170411906 Report a problem
    6/28/2019Sold$141,500+0.4%$140/sqft
    Source: Smart MLS #170183624 Report a problem
    6/3/2019Pending sale$141,000$140/sqft
    Source: Coldwell Banker Residential Brokerage - East Lyme Office #170183624 Report a problem
    5/10/2019Listed for sale$141,000$140/sqft
    Source: Coldwell Banker Residential Brokerage - East Lyme Office #170183624 Report a problem
    4/30/2019Pending sale$141,000$140/sqft
    Source: Coldwell Banker Residential Brokerage - East Lyme Office #170183624 Report a problem
    4/20/2019Listed for sale$141,000+6.8%$140/sqft
    Source: Coldwell Banker Residential Brokerage #170183624 Report a problem
    7/29/2016Sold$132,000-5.7%$131/sqft
    Source: Public Record Report a problem
    5/8/2016Pending sale$140,000$139/sqft
    Source: RE/MAX Coast and Country #E10121307 Report a problem
    3/31/2016Listed for sale$140,000+0.1%$139/sqft
    Source: RE/MAX Coast and Country #E10121307 Report a problem
    9/9/2015Listing removed$139,800$139/sqft
    Source: BerkshireHathawayNEProperties #E10043306 Report a problem
    7/6/2015Price change$139,800-3.5%$139/sqft
    Source: BerkshireHathawayNEProperties #E10043306 Report a problem
    5/6/2015Listed for sale$144,800+3.5%$144/sqft
    Source: BerkshireHathawayNEProperties #E10043306 Report a problem
    12/23/2002Sold$139,900$139/sqft
    Source: Public Record Report a problem

    Public tax history

    YearProperty taxesTax assessment
    2025$3,455 +7.8%$91,000
    2024$3,204 +1.9%$91,000
    2023$3,145 +2.2%$91,000
    2022$3,078 +0.7%$91,000
    2021$3,058 -3.7%$91,000 +0.2%
    2020$3,175 -0.3%$90,790
    2019$3,183 +2.2%$90,790
    2018$3,113 +5.4%$90,790
    2017$2,954 +2%$90,790
    2016$2,896 +4.9%$90,790
    2015$2,760 -9.7%$90,790 -11.2%
    2014$3,058 +6%$102,270
    2013$2,884 +1%$102,270
    2012$2,856 $102,270
    2011$2,856 -6.8%$102,270 -14.4%
    2010$3,063 $119,420
    2009$3,063 $119,420
    2008-- --
    2007$2,971 $119,420
    Find assessor info on the county website

    Neighborhood: 06339

    Nearby schools

    GreatSchools rating
    Get pre-qualified for a loan
    At Zillow Home Loans, we can pre-qualify you in as little as 5 minutes with no impact to your credit score.

    An equal housing lender. NMLS #10287.

    Sell for more on Zillow
    Get a Zillow Showcase℠ listing at no additional cost and you could sell for .
    $286,900
    2% more
    +$5,738
    With Zillow Showcase(estimated)
    $292,638