Welcome to your dream home in a highly coveted Pittsford ‘s Carriage Crossing Neighborhood. Quality craftsmanship is evident throughout this custom Wackerman - Guchone build, boasting built-in cabinetry and exquisite moldings. A magnificent wall of windows across the back of the home floods the space with natural light, offering serene views of a private backyard that borders Chatham Wood Trails protected by the Town of Pittsford. The heart of this home is the magical centered Kitchen, featuring Custom Maple Cabinetry, a large Center Island, and Corian Countertops offering endless prep space. High-end appliances include Double Ovens and a French Door Refrigerator/Freezer, alongside incredible storage. This enormous eat-in kitchen is flanked by a light-drenched lounge area that simply must be seen. Designed seamlessly for both daily living and grand-scale entertaining, the main level also features a private, grandiose Family Room with a classic Wood Burning Brick Fireplace, a Formal Living Room and Dining Room flanking the Front Entry. A quiet, dedicated first floor Office overlooks the yard. You can step outside to show-stopping professional landscaping where flowering trees create your own private getaway. Upstairs, you'll find four spacious bedrooms and two full baths. The Primary Suite features a large Walk-in Closet and an En-Suite Bath with double sinks, a separate shower, and an amazing Jacuzzi Soaking Tub. The additional three bedrooms share a convenient Jack-and-Jill style bath. The home is equipped with a Whole House back-up generator and countless custom upgrades. The Basement has a Partially Finished Area with Cabinetry - Used as a Workout Room and Sewing Area. Open House: Sunday May 17th from 1:00 PM – 3:00 PM. Showing begin on 5/15 at 10:00 am. Delayed Negotiations: Offers due Wednesday, May 20th at 3:00 PM.
Closed
$675,000
38 Farm Field Ln, Pittsford, NY 14534
4beds
3,500sqft
Single Family Residence
Built in 1990
0.63 Acres Lot
$679,400 Zestimate®
$193/sqft
$4,419 Estimated rent
Home value
$679,400
$632,000 - $734,000
$4,419/mo
Zestimate® history
Owner options
List your home for rent
$4,419/mo
Rent Zestimate®
Find your next renter with Zillow Rental Manager. Plus, with online applications, you can quickly screen prospective tenants – for free.
$4,419/mo
Rent Zestimate®
Refinance and save
$5,192/mo
Est. payment
Refinancing to a lower rate could help reduce your monthly payments and save thousands over the life of the loan.
$5,192/mo
Est. payment
Explore your selling options
Work with a Zillow partner agent
Leverage their expertise and Zillow's premium Showcase listings to get your home seen by more buyers.
Get startedList with your own agent
Get your home in front of millions of buyers by listing it on Zillow.
Learn how to do itSell it yourself
Take full control of how buyers see your home on Zillow by listing For Sale by Owner (FSBO).
List your homeWhat's special
Natural lightShow-stopping professional landscapingFour spacious bedroomsIncredible storageLarge walk-in closetLarge center islandHigh-end appliances
Zillow last checked:
Listing updated:
Listed by:
Ira Jevotovsky 585-389-1029,
RE/MAX Realty Group
Bought with:
Amanda Vargas, 10401362177
Hunt Real Estate ERA/Columbus
Source: NYSAMLSs,MLS#: R1682026 Originating MLS: Rochester
Originating MLS: RochesterFacts & features
Interior
Bedrooms & bathrooms
- Bedrooms: 4
- Bathrooms: 3
- Full bathrooms: 2
- 1/2 bathrooms: 1
- Main level bathrooms: 1
Bedroom 1
- Level: Second
Bedroom 2
- Level: Second
Bedroom 3
- Level: Second
Bedroom 4
- Level: Second
Basement
- Level: Basement
Den
- Level: First
Dining room
- Level: First
Family room
- Level: First
Great room
- Level: First
Kitchen
- Level: First
Laundry
- Level: First
Living room
- Level: First
Heating
- Gas, Forced Air, Multiple Heating Units
Cooling
- Central Air, Zoned
Appliances
- Included: Convection Oven, Double Oven, Dryer, Dishwasher, Electric Cooktop, Exhaust Fan, Disposal, Gas Water Heater, Microwave, Refrigerator, Range Hood, Washer, Humidifier
- Laundry: Main Level
Features
- Cedar Closet(s), Ceiling Fan(s), Separate/Formal Dining Room, Entrance Foyer, Eat-in Kitchen, Separate/Formal Living Room, Great Room, Home Office, Jetted Tub, Kitchen Island, Kitchen/Family Room Combo, Other, Pantry, See Remarks, Solid Surface Counters, Skylights, Natural Woodwork, Programmable Thermostat
- Flooring: Carpet, Ceramic Tile, Varies
- Windows: Skylight(s), Thermal Windows
- Basement: Partially Finished,Sump Pump
- Number of fireplaces: 1
Interior area
- Total structure area: 3,500
- Total interior livable area: 3,500 sqft
Property
Parking
- Total spaces: 3
- Parking features: Attached, Electricity, Garage, Storage, Driveway, Garage Door Opener
- Attached garage spaces: 3
Features
- Levels: Two
- Stories: 2
- Patio & porch: Patio
- Exterior features: Blacktop Driveway, Fully Fenced, Patio, Private Yard, See Remarks
- Fencing: Full,Pet Fence
Lot
- Size: 0.63 Acres
- Dimensions: 47 x 240
- Features: Cul-De-Sac, Other, Pie Shaped Lot, See Remarks
Details
- Additional structures: Second Garage
- Parcel number: 2646891632000004013100
- Special conditions: Standard
- Other equipment: Generator
Construction
Type & style
- Home type: SingleFamily
- Architectural style: Colonial
- Property subtype: Single Family Residence
Materials
- Attic/Crawl Hatchway(s) Insulated, Blown-In Insulation, Frame, Vinyl Siding, Copper Plumbing, PEX Plumbing
- Foundation: Block
- Roof: Asphalt,Shingle
Condition
- Resale
- Year built: 1990
Details
- Builder model: Wackerman - Guchone
Utilities & green energy
- Electric: Circuit Breakers
- Sewer: Connected
- Water: Connected, Public
- Utilities for property: Cable Available, Electricity Connected, High Speed Internet Available, Sewer Connected, Water Connected
Community & HOA
Community
- Features: Trails/Paths
- Security: Security System Owned
- Subdivision: Carriage Xing Sec 03
HOA
- Amenities included: None
Location
- Region: Pittsford
Financial & listing details
- Price per square foot: $193/sqft
- Tax assessed value: $411,700
- Annual tax amount: $17,831
- Date on market: 5/15/2026
- Cumulative days on market: 6 days
- Listing terms: Cash,Conventional
Price history
| Date | Event | Price |
|---|---|---|
| 8/7/2026 | Sold | $675,000+3.9%$193/sqft |
Source:  NYSAMLSs #R1682026 Report a problem NYSAMLSs #R1682026 Report a problem | ||
| 5/24/2026 | Pending sale | $649,900$186/sqft |
Source: NYSAMLSs #R1682026 Report a problem | ||
| 5/15/2026 | Listed for sale | $649,900+20209.4%$186/sqft |
Source: NYSAMLSs #R1682026 Report a problem | ||
| 5/19/1999 | Sold | $3,200$1/sqft |
Source: Public Record Report a problem | ||
Public tax history
| Year | Property taxes | Tax assessment |
|---|---|---|
| 2025 | -- | $411,700 |
| 2024 | -- | $411,700 |
| 2023 | -- | $411,700 |
| 2022 | -- | $411,700 |
| 2021 | -- | $411,700 |
| 2020 | -- | $411,700 |
| 2018 | -- | $411,700 +6% |
| 2017 | $9,618 | $388,400 |
| 2016 | -- | $388,400 |
| 2015 | -- | $388,400 |
| 2014 | -- | $388,400 |
| 2013 | -- | $388,400 |
| 2012 | -- | $388,400 |
| 2011 | -- | $388,400 |
| 2010 | -- | $388,400 +2.8% |
| 2009 | -- | $378,000 |
| 2007 | -- | $378,000 |
| 2006 | -- | $378,000 +1.5% |
| 2005 | -- | $372,500 +33.4% |
| 2004 | -- | $279,300 +10% |
| 2003 | -- | $253,900 |
| 2002 | -- | $253,900 |
| 2001 | -- | $253,900 |
| 2000 | -- | $253,900 |
Find assessor info on the county website
Neighborhood: 14534
Nearby homes
- $685,6004 bd2 ba2.7k sqft37 Farm Field Ln, Pittsford, NY 14534Off Market
- $635,0005 bd3 ba2.5k sqft36 Farm Field Ln, Pittsford, NY 14534Sold
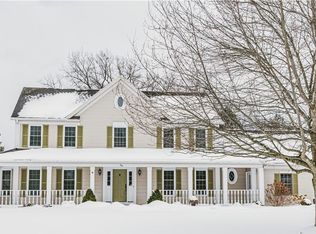
- $683,3004 bd3 ba2.3k sqft163 Caversham Woods, Pittsford, NY 14534Off Market

- $600,0004 bd3 ba2.4k sqft161 Caversham Woods, Pittsford, NY 14534Off Market
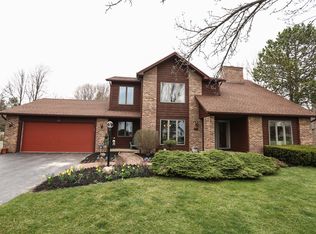
- $637,0004 bd2 ba2.3k sqft35 Farm Field Ln, Pittsford, NY 14534Off Market
- $832,8004 bd3 ba3.5k sqft34 Farm Field Ln, Pittsford, NY 14534Off Market
- $567,6004 bd2 ba2.3k sqft165 Caversham Woods, Pittsford, NY 14534Off Market
- $593,0004 bd3 ba2.6k sqft159 Caversham Woods, Pittsford, NY 14534Off Market
Nearby schools
GreatSchools rating
- 9/10Mendon Center Elementary SchoolGrades: K-5Distance: 0.6 mi
- 9/10Calkins Road Middle SchoolGrades: 6-8Distance: 0.6 mi
- 10/10Pittsford Sutherland High SchoolGrades: 9-12Distance: 1.3 mi
Schools provided by the listing agent
- Elementary: Mendon Center Elementary
- Middle: Calkins Road Middle
- High: Pittsford Sutherland High
- District: Pittsford
Source: NYSAMLSs. This data may not be complete. We recommend contacting the local school district to confirm school assignments for this home.
Sell for more on Zillow
Get a Zillow Showcase℠ listing at no additional cost and you could sell for .
$679,400
2% more
+$13,588
With Zillow Showcase(estimated)
$692,988
Sell for more on Zillow
Get a Zillow Showcase℠ listing at no additional cost and you could sell for .
$679,400
2% more
+$13,588
With Zillow Showcase(estimated)
$692,988
- New York
- Monroe County
- Pittsford
- 14534
- 38 Farm Field Ln
