Skip main navigation
Pending
  • $738,500

    38 Fawn View Ln, Florence, OR 97439

    3beds
    1,949sqft
    : 
    $5,051/mo
    Get pre-qualified
    Residential, Single Family Residence
    Built in 2018
    0.26 Acres Lot
    $-- Zestimate®
    $379/sqft
    $50/mo HOA

    What's special

    Private backyard patioTub with tile surroundBright second bedroomWalk-in shower with seatingExpansive windowsCeiling fans throughoutRecessed lighting
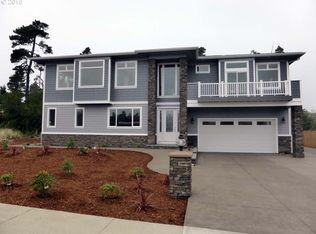
    Beautiful custom 3-bedroom, 2-bath home located in the desirable Fawn Ridge East gated community of upscale homes. A stunning frosted glass front door welcomes you with abundant natural light into the entry, where double doors lead to a versatile office/den or third bedroom featuring a built-in desk within the closet. The living room boasts soaring 10-foot ceilings, a mini-split system for year-round comfort, expansive windows, and seamless access from the dining area to a private backyard patio. The kitchen is thoughtfully designed with a large island, quartz countertops, and stainless steel appliances, complemented by white oak hardwood floors, 9-ft ceilings, recessed lighting, and ceiling fans throughout, along with quartz surfaces carried consistently through the home. The primary suite offers a luxurious ensuite bath with tile flooring, a tub with tile surround, walk-in shower with seating, water closet, and spacious walk-in closet. A bright second bedroom and a large laundry room with tile floors, quartz counters, and abundant cabinetry add to the home’s functionality. Enjoy low-maintenance landscaping in both the front and back yards. The attached finished 650 sq ft garage accommodates up to three vehicles (including tandem parking) or provides excellent workshop space, complete with a deep sink and 50 and 20-amp service with potential for EV charging.
    43 days
    |
    452
    |
    21
    |

    Zillow last checked:

    Listing updated:

    Listed by:

    Jim Hoberg sales@wcresi.com,

    West Coast Real Estate Service

    Source: RMLS (OR),MLS#: 665770693MLS Logo

      Facts & features

      Interior

      Bedrooms & bathrooms
      • Bedrooms: 3
      • Bathrooms: 2
      • Full bathrooms: 2
      • Main level bathrooms: 2
      Rooms
      • Room types: Laundry, Bedroom 2, Bedroom 3, Dining Room, Family Room, Kitchen, Living Room, Primary Bedroom
      Primary bedroom
      • Features: Ceiling Fan, Double Sinks, Ensuite, Quartz, Shower, Tile Floor, Walkin Closet, Wood Floors
      • Level: Main
      Bedroom 2
      • Features: Ceiling Fan, Closet Organizer, Wood Floors
      • Level: Main
      Bedroom 3
      • Features: Closet Organizer, Wood Floors
      • Level: Main
      Kitchen
      • Features: Dishwasher, Microwave, Free Standing Range, Free Standing Refrigerator, High Ceilings, Quartz, Wood Floors
      • Level: Main
      Living room
      • Features: Ceiling Fan, High Ceilings, Wood Floors
      • Level: Main
      Heating
      • Mini Split, Zoned
      Cooling
      • Has cooling: Yes
      Appliances
      • Included: Dishwasher, Free-Standing Range, Free-Standing Refrigerator, Microwave, Stainless Steel Appliance(s), Electric Water Heater
      • Laundry: Laundry Room
      Features
      • High Ceilings, Quartz, Built-in Features, Ceiling Fan(s), Closet Organizer, Double Vanity, Shower, Walk-In Closet(s)
      • Flooring: Hardwood, Tile, Wood
      • Windows: Double Pane Windows, Vinyl Frames
      Interior area
      • Total structure area: 1,949
      • Total interior livable area: 1,949 sqft
      Video & virtual tour

      Property

      Parking
      • Total spaces: 3
      • Parking features: Driveway, Attached, Extra Deep Garage, Tandem
      • Attached garage spaces: 3
      • Has uncovered spaces: Yes
      Accessibility
      • Accessibility features: Garage On Main, Ground Level, Main Floor Bedroom Bath, Minimal Steps, One Level, Utility Room On Main, Walkin Shower, Accessibility
      Features
      • Levels: One
      • Stories: 1
      • Patio & porch: Covered Patio, Patio
      Lot
      • Size: 0.26 Acres
      • Features: Level, Sloped, SqFt 10000 to 14999
      Details
      • Parcel number: 1805728
      • Zoning: LR

      Construction

      Type & style
      • Home type: SingleFamily
      • Architectural style: Custom Style
      • Property subtype: Residential, Single Family Residence
      Materials
      • Cement Siding, Lap Siding, Shingle Siding
      • Roof: Composition
      Condition
      • Resale
      • New construction: No
      • Year built: 2018

      Utilities & green energy

      • Sewer: Public Sewer
      • Water: Public

      Community & HOA

      Community
      • Subdivision: Fawn Ridge East
      HOA
      • Has HOA: Yes
      • Amenities included: Commons, Gated
      • HOA fee: $595 annually
      Location
      • Region: Florence

      Financial & listing details

      • Price per square foot: $379/sqft
      • Tax assessed value: $644,409
      • Annual tax amount: $4,804
      • Date on market: 7/2/2026
      • Cumulative days on market: 43 days
      • Listing terms: Cash,Conventional,VA Loan
      • Road surface type: Paved

        Estimated market value

        Not available

        Estimated sales range

        Not available

        Not available

        Price history

        DateEventPrice
        7/31/2026Pending sale$738,500$379/sqft
        Source: RMLS (OR) #665770693 Report a problem
        7/30/2026Listed for sale$738,500$379/sqft
        Source: RMLS (OR) #665770693 Report a problem
        7/24/2026Pending sale$738,500$379/sqft
        Source: RMLS (OR) #665770693 Report a problem
        7/3/2026Listed for sale$738,500+1746.2%$379/sqft
        Source: RMLS (OR) #665770693 Report a problem
        9/21/2016Sold$40,000+5.3%$21/sqft
        Source: Public Record Report a problem
        2/5/2014Sold$38,000$19/sqft
        Source: Public Record Report a problem

        Public tax history

        YearProperty taxesTax assessment
        2025$4,804 +3.2%$346,371 +3%
        2024$4,656 +2.8%$336,283 +3%
        2023$4,529 +4.2%$326,489 +3%
        2022$4,348 +2.1%$316,980 +3%
        2021$4,260 +2.7%$307,748 +3%
        2020$4,150 +3.8%$298,785 +3%
        2019$3,997 +33.1%$290,083 +38.1%
        2018$3,004 $210,027 +503.1%
        2017$3,004 +563.6%$34,824 +1.8%
        2016$453 +1.8%$34,223 -5%
        2015$445 -7%$36,025 -4.8%
        2014$478 -23.8%$37,826 -18.4%
        2013$627 +4.2%$46,344 -3%
        2012$602 $47,770 -23.1%
        2011-- $62,133 +3%
        2010-- $60,323 +3%
        2009-- $58,566 +3%
        2008-- $56,860
        Find assessor info on the county website

        Monthly payment

        Est. payment

        Payment breakdown

        Explore the cost of this home by adjusting the details. Changes won't be saved.
        All calculations are estimates and provided by Zillow, Inc. for informational purposes only. Actual amounts may vary.
        HOA fees may include property taxes on listings classified as Co-Ops. Contact the listing agent and/or owner for fee details.
        See how much you could borrow to make a competitive offer.

        Climate risks

        Neighborhood: Heceta Beach

        Getting around

        8 / 100
        Car-Dependent
        18 / 100
        Somewhat Bikeable

        Nearby schools

        GreatSchools rating
        Schools provided by the listing agent
        • Elementary: Siuslaw
        • Middle: Siuslaw
        • High: Siuslaw

        Source: RMLS (OR). This data may not be complete. We recommend contacting the local school district to confirm school assignments for this home.

        A local agent can set up tours, give advice and negotiate with sellers.

        Browse local experts

        Similar homes