Skip main navigation
Sold for $1,100,000
  • $1,100,000

    38 Fenwick St #38, Somerville, MA 02145

    3beds
    1,965sqft
    Condominium, Townhouse
    Built in 1900
    -- sqft lot
    $-- Zestimate®
    $560/sqft
    $4,867 Estimated rent

    Home value

    Not available

    Estimated sales range

    Not available

    $4,867/mo

    Zestimate® history
    Loading
    Loading...

    Owner options

    List your home for rent

    $4,867/mo

    Rent Zestimate®

    Find your next renter with Zillow Rental Manager. Plus, with online applications, you can quickly screen prospective tenants – for free.

    Learn more

    $4,867/mo

    Rent Zestimate®

    Refinance and save

    $7,019/mo

    Est. payment

    Refinancing to a lower rate could help reduce your monthly payments and save thousands over the life of the loan.

    See today's rates

    $7,019/mo

    Est. payment

    Explore your selling options

    Work with a Zillow partner agent

    Leverage their expertise and Zillow's premium Showcase listings to get your home seen by more buyers.

    Get started

    List with your own agent

    Get your home in front of millions of buyers by listing it on Zillow.

    Learn how to do it

    Sell it yourself

    Take full control of how buyers see your home on Zillow by listing For Sale by Owner (FSBO).

    List your home

    What's special

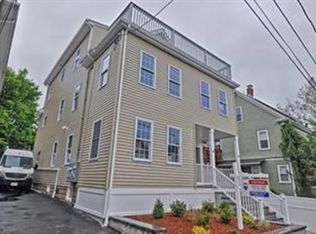
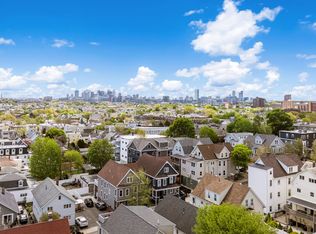
    Charming and inviting, within .5 miles of the green line. This meticulously maintained home offers a blend of modern updates and classic charm, creating a warm and inviting atmosphere. Boasting three bedrooms and three bathrooms, this residence is perfect for those seeking a comfortable urban lifestyle. The open-concept living area features a stylish kitchen with quartz counters and stainless steel appliances, flowing seamlessly into the spacious living and dining spaces, ideal for entertaining guests. The bedrooms provide ample space and natural light, while the bathrooms showcase tasteful finishes. Additional highlights include hardwood floors, central A/C,exclusive use driveway and a private, fenced, backyard oasis, perfect for relaxation and breezy rooftop deck to overlook the city lights. Nestled in a desirable neighborhood, just moments from assembly row,local shops, restaurants, and public transportation. This home offers convenience and a vibrant community atmosphe

    Zillow last checked:

    Listing updated:

    Listed by:

    Kathy Dwyer 978-618-2844,

    KAD Homes, LLC 978-618-2844

    Bought with:

    The David Green Group

    Coldwell Banker Realty - Boston

    Source: MLS PIN,MLS#: 73125818

    Facts & features

    Interior

    Bedrooms & bathrooms
    • Bedrooms: 3
    • Bathrooms: 3
    • Full bathrooms: 3
    Primary bedroom
    • Features: Closet/Cabinets - Custom Built, Flooring - Hardwood, Recessed Lighting
    • Level: Third
    • Area: 304
    • Dimensions: 16 x 19
    Bedroom 2
    • Features: Bathroom - Full, Closet, Flooring - Hardwood
    • Level: Second
    • Area: 156
    • Dimensions: 13 x 12
    Bedroom 3
    • Features: Closet, Flooring - Hardwood, Recessed Lighting
    • Level: Second
    • Area: 132
    • Dimensions: 11 x 12
    Bathroom 1
    • Features: Bathroom - Full, Flooring - Stone/Ceramic Tile
    • Level: Second
    • Area: 28
    • Dimensions: 4 x 7
    Bathroom 2
    • Features: Bathroom - Full, Flooring - Stone/Ceramic Tile
    • Level: Third
    • Area: 88
    • Dimensions: 8 x 11
    Bathroom 3
    • Features: Bathroom - Full, Flooring - Stone/Ceramic Tile
    • Level: Second
    • Area: 28
    • Dimensions: 4 x 7
    Dining room
    • Features: Flooring - Hardwood, Recessed Lighting
    • Level: Second
    • Area: 132
    • Dimensions: 12 x 11
    Family room
    • Features: Flooring - Hardwood, Recessed Lighting
    • Level: Second
    • Area: 324
    • Dimensions: 18 x 18
    Kitchen
    • Features: Flooring - Hardwood, Countertops - Stone/Granite/Solid, Kitchen Island, Cabinets - Upgraded, Chair Rail, Deck - Exterior, Open Floorplan, Recessed Lighting
    • Level: Second
    • Area: 165
    • Dimensions: 15 x 11
    Living room
    • Features: Flooring - Hardwood, Recessed Lighting
    • Level: Second
    • Area: 391
    • Dimensions: 17 x 23
    Heating
    • Forced Air, Natural Gas
    Cooling
    • Central Air
    Appliances
    • Included: Range, Dishwasher, Microwave, Refrigerator, Washer, Dryer, Plumbed For Ice Maker
    • Laundry: Third Floor, In Unit, Electric Dryer Hookup, Washer Hookup
    Features
    • Cedar Closet(s), Entrance Foyer
    • Flooring: Tile, Hardwood, Flooring - Hardwood
    • Doors: Insulated Doors
    • Windows: Insulated Windows
    • Has basement: Yes
    • Has fireplace: No
    • Common walls with other units/homes: No One Above
    Interior area
    • Total structure area: 1,965
    • Total interior livable area: 1,965 sqft

    Property

    Parking
    • Total spaces: 2
    • Parking features: Off Street, Tandem
    • Uncovered spaces: 2
    Accessibility
    • Accessibility features: No
    Features
    • Entry location: Unit Placement(Upper)
    • Patio & porch: Porch, Deck, Deck - Access Rights
    • Exterior features: Porch, Deck, Deck - Access Rights, Decorative Lighting, City View(s), Fenced Yard
    • Fencing: Security,Fenced
    • Has view: Yes
    • View description: City
    Details
    • Parcel number: M:58 B:A L:5 U:38,5122316
    • Zoning: res

    Construction

    Type & style
    • Home type: Townhouse
    • Property subtype: Condominium, Townhouse
    Materials
    • Frame
    • Roof: Shingle
    Condition
    • Year built: 1900
    • Major remodel year: 2019

    Utilities & green energy

    • Electric: Circuit Breakers
    • Sewer: Public Sewer
    • Water: Public
    • Utilities for property: for Gas Range, for Electric Dryer, Washer Hookup, Icemaker Connection
    Green energy
    • Energy efficient items: Thermostat

    Community & neighborhood

    Community
    • Community features: Public Transportation, Shopping, Laundromat, Highway Access, House of Worship, Public School, T-Station, University
    Location
    • Region: Somerville

    HOA & financial

    HOA
    • HOA fee: $180 monthly
    • Services included: Insurance, Reserve Funds

    Other

    Other facts
    • Listing terms: Contract

    Price history

    DateEventPrice
    6/10/2026Listing removed$6,500$3/sqft
    Source: Zillow Rentals Report a problem
    5/27/2026Price change$6,500-3%$3/sqft
    Source: Zillow Rentals Report a problem
    5/20/2026Listed for rent$6,700$3/sqft
    Source: Zillow Rentals Report a problem
    5/16/2026Listing removed$6,700$3/sqft
    Source: MLS PIN #73517822 Report a problem
    5/13/2026Listed for rent$6,700$3/sqft
    Source: MLS PIN #73517822 Report a problem
    8/17/2023Sold$1,100,000+11.1%$560/sqft
    Source: MLS PIN #73125818 Report a problem
    6/23/2023Contingent$989,900$504/sqft
    Source: MLS PIN #73125818 Report a problem
    6/21/2023Listed for sale$989,900$504/sqft
    Source: MLS PIN #73125818 Report a problem

    Public tax history

    Tax history is unavailable.

    Neighborhood: Winter Hill

    Nearby schools

    GreatSchools rating
    Get pre-qualified for a loan
    At Zillow Home Loans, we can pre-qualify you in as little as 5 minutes with no impact to your credit score.

    An equal housing lender. NMLS #10287.