Elegant, yet so Comfortable, You won't want to leave. This Custom Built 5 Bedroom Contemporary Home is being Offered for the First time on Market. The Open Living Room for Gathering features a Gas Fireplace and transitions to the Custom Kitchen with so many Amenities, any Chef will Love working at the 9x4 foot Marble Island. There is a Gas Stove, Electric Convection Oven, Built in Microwave and Walk-in Pantry. The First Floor Laundry Room leads to the Oversized 2 Car Garage and Concrete Drive. Professionally Landscaped grounds allows you to enjoy the Beautiful Setting. The First Floor Features Two Master En-Suites. One with a Bench in Shower, the Other with a Soaking Tub in the Bathroom. Both have Walk-in Closets. The 2nd Floor offers 3 more Bedrooms and a Full Bathroom. The Lower Level has an Expansive Family Room, a Bonus Room that could be a Media/Craft Room and Half Bathroom. This Stunning Home has it All. Tranquility. Amenities. Space. Storage. Location. Make it Yours.
Sold for $660,500
$660,500
38 Fernwood Ln, Binghamton, NY 13901
5beds
5,251sqft
Single Family Residence
Built in 2016
0.44 Acres Lot
$725,700 Zestimate®
$126/sqft
$5,085 Estimated rent
Home value
$725,700
$689,000 - $762,000
$5,085/mo
Zestimate® history
Owner options
List your home for rent
$5,085/mo
Rent Zestimate®
Find your next renter with Zillow Rental Manager. Plus, with online applications, you can quickly screen prospective tenants – for free.
$5,085/mo
Rent Zestimate®
Refinance and save
$4,878/mo
Est. payment
Refinancing to a lower rate could help reduce your monthly payments and save thousands over the life of the loan.
$4,878/mo
Est. payment
Explore your selling options
Work with a Zillow partner agent
Leverage their expertise and Zillow's premium Showcase listings to get your home seen by more buyers.
Get startedList with your own agent
Get your home in front of millions of buyers by listing it on Zillow.
Learn how to do itSell it yourself
Take full control of how buyers see your home on Zillow by listing For Sale by Owner (FSBO).
List your homeWhat's special
Zillow last checked:
Listing updated:
Listed by:
Elizabeth Madison,
HOWARD HANNA
Bought with:
Penny D Pelletier, 40PE1138279
REALTY SOLUTIONS GROUP
Source: GBMLS,MLS#: 326009 Originating MLS: Greater Binghamton Association of REALTORS
Originating MLS: Greater Binghamton Association of REALTORSFacts & features
Interior
Bedrooms & bathrooms
- Bedrooms: 5
- Bathrooms: 5
- Full bathrooms: 3
- 1/2 bathrooms: 2
Primary bedroom
- Level: First
- Dimensions: 15 x 14
Primary bedroom
- Level: First
- Dimensions: 14 x 17
Bedroom
- Level: Second
- Dimensions: 20 x 13
Bedroom
- Level: Second
- Dimensions: 12 x 11
Bedroom
- Level: Second
- Dimensions: 30 x 9
Primary bathroom
- Level: First
- Dimensions: 13 x 7
Primary bathroom
- Level: First
- Dimensions: 12 x 10
Bathroom
- Level: Second
- Dimensions: 9 x 9
Bonus room
- Level: Lower
- Dimensions: 25 x 15
Dining room
- Level: First
- Dimensions: 11 x 14
Family room
- Level: Lower
- Dimensions: 40 x 49
Foyer
- Level: First
- Dimensions: 8 x 7
Half bath
- Level: First
- Dimensions: 8 x 6
Half bath
- Level: Lower
- Dimensions: 11 x 7
Kitchen
- Level: First
- Dimensions: 16 x 14
Laundry
- Level: First
- Dimensions: 12 x 9
Living room
- Level: First
- Dimensions: 21 x 20
Office
- Level: First
- Dimensions: 12 x 13
Heating
- Baseboard, Gas
Cooling
- Central Air
Appliances
- Included: Built-In Oven, Dryer, Dishwasher, Free-Standing Range, Disposal, Gas Water Heater, Microwave, Refrigerator, Range Hood, Water Softener Owned, Washer
Features
- Pantry, Walk-In Closet(s), Workshop
- Flooring: Carpet, Vinyl
- Doors: Storm Door(s)
- Windows: Storm Window(s)
- Number of fireplaces: 1
- Fireplace features: Gas, Living Room
Interior area
- Total interior livable area: 5,251 sqft
- Finished area above ground: 3,312
- Finished area below ground: 1,939
Property
Parking
- Total spaces: 2
- Parking features: Attached, Garage, Two Car Garage, Garage Door Opener, Oversized, Water Available
- Attached garage spaces: 2
Features
- Patio & porch: Open, Patio
- Exterior features: Landscaping, Patio, Shed
Lot
- Size: 0.44 Acres
- Features: Level, Sloped Up
Details
- Additional structures: Shed(s)
- Parcel number: 03240009501500010370000000
Construction
Type & style
- Home type: SingleFamily
- Architectural style: Contemporary
- Property subtype: Single Family Residence
Materials
- Stone, Vinyl Siding
- Foundation: Basement
Condition
- Year built: 2016
Utilities & green energy
- Sewer: Public Sewer
- Water: Public
- Utilities for property: Cable Available
Community & HOA
Community
- Subdivision: Poplar Hills Sub Sec
Location
- Region: Binghamton
Financial & listing details
- Price per square foot: $126/sqft
- Tax assessed value: $231,840
- Annual tax amount: $14,583
- Date on market: 6/14/2024
- Listing agreement: Exclusive Right To Sell
- Inclusions: CARBON MONOXIDE DETECTOR, LIGHTING FIXTURE, MIRRORS-Perm affixed, SHADES/BLINDS ONLY, WINDOW TREATMENTS-SOME
- Ownership: OWNER
Price history
| Date | Event | Price |
|---|---|---|
| 7/19/2024 | Sold | $660,500+5.7%$126/sqft |
Source:  GBMLS #326009 Report a problem GBMLS #326009 Report a problem | ||
| 7/17/2024 | Pending sale | $625,000$119/sqft |
Source: GBMLS #326009 Report a problem | ||
| 6/20/2024 | Contingent | $625,000$119/sqft |
Source: GBMLS #326009 Report a problem | ||
| 6/14/2024 | Listed for sale | $625,000+1074.8%$119/sqft |
Source: GBMLS #326009 Report a problem | ||
| 3/24/2021 | Listing removed | -- |
Source: Owner Report a problem | ||
| 3/25/2016 | Sold | $53,200-1.5%$10/sqft |
Source: Public Record Report a problem | ||
| 2/1/2015 | Listing removed | $54,000$10/sqft |
Source: Owner Report a problem | ||
| 8/1/2014 | Listed for sale | $54,000-5.3%$10/sqft |
Source: Owner Report a problem | ||
| 6/25/2014 | Listing removed | $57,000$11/sqft |
Source: Owner Report a problem | ||
| 2/3/2014 | Listed for rent | $900 |
Source: Postlets Report a problem | ||
| 1/13/2014 | Listed for sale | $57,000$11/sqft |
Source: Owner Report a problem | ||
| 5/20/2013 | Listing removed | $57,000$11/sqft |
Source: Owner Report a problem | ||
| 2/17/2013 | Listed for sale | $57,000$11/sqft |
Source: Owner Report a problem | ||
| 9/22/2008 | Sold | $57,000+18.8%$11/sqft |
Source: Public Record Report a problem | ||
| 11/13/2006 | Sold | $48,000$9/sqft |
Source: Public Record Report a problem | ||
Public tax history
| Year | Property taxes | Tax assessment |
|---|---|---|
| 2025 | -- | $231,840 |
| 2024 | -- | $231,840 |
| 2023 | -- | $231,840 |
| 2022 | -- | $231,840 |
| 2021 | -- | $231,840 |
| 2020 | -- | $231,840 |
| 2019 | -- | $231,840 |
| 2018 | -- | $231,840 +379.4% |
| 2017 | $1,445 | $48,360 +82.5% |
| 2016 | -- | $26,500 |
| 2015 | -- | $26,500 |
| 2014 | -- | $26,500 |
| 2013 | -- | $26,500 -33.8% |
| 2012 | -- | $40,000 |
| 2011 | -- | $40,000 |
| 2010 | -- | $40,000 |
| 2009 | -- | $40,000 |
| 2008 | -- | $40,000 |
| 2007 | -- | $40,000 |
| 2006 | -- | $40,000 |
| 2005 | -- | $40,000 |
Find assessor info on the county website
Neighborhood: 13901
Nearby homes
- $470,3001.3 Acres36 Fernwood Ln, Binghamton, NY 13901Off Market

- $93,200-- bd-- ba-- sqft14 Overbrook Dr, Binghamton, NY 13901Off Market
- $583,4004 bd4 ba3.5k sqft37 Fernwood Ln, Binghamton, NY 13901Off Market
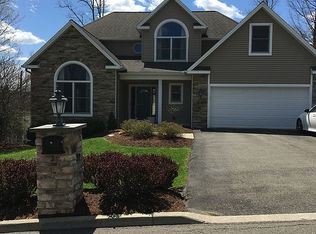
- $417,0000.4 Acres35 Fernwood Ln, Binghamton, NY 13901Off Market
- $577,9005 bd3 ba3.5k sqft24 Overbrook Dr, Binghamton, NY 13901Off Market
- $266,300-- bd-- ba-- sqft34 Fernwood Ln, Binghamton, NY 13901Off Market
- $602,4003 bd3 ba3.6k sqft33 Fernwood Ln, Binghamton, NY 13901Off Market
- $138,000-- bd-- ba-- sqft5 Meadowood Ln, Binghamton, NY 13901Off Market
Nearby schools
GreatSchools rating
- 3/10Chenango Bridge Elementary SchoolGrades: 3-5Distance: 0.8 mi
- 6/10Chenango Valley Middle SchoolGrades: 6-8Distance: 1.4 mi
- 8/10Chenango Valley High SchoolGrades: 9-12Distance: 1.4 mi
Schools provided by the listing agent
- Elementary: Chenango Bridge Elementary
- District: Chenango Valley
Source: GBMLS. This data may not be complete. We recommend contacting the local school district to confirm school assignments for this home.
- New York
- Broome County
- Binghamton
- 13901
- 38 Fernwood Ln
Nearby cities
Nearby neighborhoods
Nearby zip codes
Other Binghamton Topics
