Nestled in the picturesque Oley Valley, this impressive two-story home offers a perfect combination of space, privacy, and versatility. Situated on a beautiful almost 2.5 acre lot with a tranquil pond, this property is a true retreat. A wraparound porch welcomes you into this custom home. The family room has a valuated ceiling and a wood burning fireplace, creating a warm and inviting space. The kitchen has granite countertops, an island with sink, bar top seating, and plenty of cabinets. Adjacent to the kitchen is a cozy breakfast nook. A formal living room with bay window provides a bright, well lite area. A main level bedroom with its own entrance and full bath with laundry hook up makes an ideal in-law suite or an office. There is also a convenient half bath on the main level for guests. Upstairs, the primary bedroom offers its own full bath. The second bedroom is generously sized with a bath that has a soaking tub, separate shower, double vanity sink, and a walk in closet. There is also a hall bath for the third bedroom. The basement provides ample storage space, a utility room, and has a convenient walkout exit. An abundance of windows and skylights flood the home with natural light, enhancing its spacious feel. 2 car oversized garage. The floor plan offers incredible flexibility to fit your needs. Whether you need an extra bedroom, a home office, a playroom, or guest suite, this layout adapts to your lifestyle. With its private setting and outdoor spaces, this home is a rare find! Don’t miss your chance to own this custom retreat!
Sold for $550,000
$550,000
38 Fieldstone Ln, Fleetwood, PA 19522
5beds
2,895sqft
Single Family Residence
Built in 1992
2.48 Acres Lot
$601,800 Zestimate®
$190/sqft
$3,127 Estimated rent
Home value
$601,800
$548,000 - $656,000
$3,127/mo
Zestimate® history
Owner options
List your home for rent
$3,127/mo
Rent Zestimate®
Find your next renter with Zillow Rental Manager. Plus, with online applications, you can quickly screen prospective tenants – for free.
$3,127/mo
Rent Zestimate®
Refinance and save
$3,916/mo
Est. payment
Refinancing to a lower rate could help reduce your monthly payments and save thousands over the life of the loan.
$3,916/mo
Est. payment
Explore your selling options
Work with a Zillow partner agent
Leverage their expertise and Zillow's premium Showcase listings to get your home seen by more buyers.
Get startedList with your own agent
Get your home in front of millions of buyers by listing it on Zillow.
Learn how to do itSell it yourself
Take full control of how buyers see your home on Zillow by listing For Sale by Owner (FSBO).
List your homeWhat's special
Wood burning fireplacePrivate settingTranquil pondSoaking tubWraparound porchCozy breakfast nookIsland with sink
Zillow last checked:
Listing updated:
Listed by:
Jim Ernst 610-207-1996,
Century 21 Gold
Bought with:
Jeff Martin, RS219358L
Century 21 Gold
Source: Bright MLS,MLS#: PABK2054618
Facts & features
Interior
Bedrooms & bathrooms
- Bedrooms: 5
- Bathrooms: 5
- Full bathrooms: 4
- 1/2 bathrooms: 1
- Main level bathrooms: 2
- Main level bedrooms: 1
Rooms
- Room types: Living Room, Dining Room, Primary Bedroom, Bedroom 2, Bedroom 3, Bedroom 4, Bedroom 5, Kitchen, Family Room, Breakfast Room, Primary Bathroom, Full Bath, Half Bath
Primary bedroom
- Level: Upper
- Area: 234 Square Feet
- Dimensions: 18 x 13
Bedroom 2
- Level: Upper
- Area: 437 Square Feet
- Dimensions: 19 x 23
Bedroom 3
- Level: Upper
- Area: 156 Square Feet
- Dimensions: 12 x 13
Bedroom 4
- Level: Upper
- Area: 182 Square Feet
- Dimensions: 13 x 14
Bedroom 5
- Level: Main
- Area: 180 Square Feet
- Dimensions: 15 x 12
Primary bathroom
- Level: Upper
- Area: 75 Square Feet
- Dimensions: 15 x 5
Breakfast room
- Features: Breakfast Nook
- Level: Main
- Area: 90 Square Feet
- Dimensions: 15 x 6
Dining room
- Level: Main
- Area: 165 Square Feet
- Dimensions: 11 x 15
Family room
- Level: Main
- Area: 360 Square Feet
- Dimensions: 24 x 15
Other
- Level: Upper
- Area: 132 Square Feet
- Dimensions: 11 x 12
Other
- Level: Upper
- Area: 40 Square Feet
- Dimensions: 8 x 5
Other
- Level: Main
- Area: 35 Square Feet
- Dimensions: 7 x 5
Half bath
- Level: Main
- Area: 20 Square Feet
- Dimensions: 5 x 4
Kitchen
- Level: Main
- Area: 270 Square Feet
- Dimensions: 18 x 15
Living room
- Level: Main
- Area: 247 Square Feet
- Dimensions: 19 x 13
Heating
- Forced Air, Hot Water, Oil
Cooling
- Central Air, Electric
Appliances
- Included: Microwave, Oven/Range - Electric, Refrigerator, Water Heater
- Laundry: Main Level
Features
- Bathroom - Stall Shower, Dining Area, Family Room Off Kitchen, Kitchen Island, Primary Bath(s)
- Flooring: Wood
- Windows: Bay/Bow, Skylight(s)
- Basement: Full,Unfinished
- Number of fireplaces: 1
Interior area
- Total structure area: 2,895
- Total interior livable area: 2,895 sqft
- Finished area above ground: 2,895
- Finished area below ground: 0
Property
Parking
- Total spaces: 6
- Parking features: Garage Faces Side, Driveway, Attached
- Attached garage spaces: 2
- Uncovered spaces: 4
Accessibility
- Accessibility features: None
Features
- Levels: Two
- Stories: 2
- Patio & porch: Deck, Porch, Wrap Around
- Pool features: None
- Has spa: Yes
- Spa features: Bath
Lot
- Size: 2.48 Acres
- Features: Open Lot, Pond, Secluded, Rural
Details
- Additional structures: Above Grade, Below Grade
- Parcel number: 67534902665669
- Zoning: AP
- Zoning description: Agricultural Preservation
- Special conditions: Standard
Construction
Type & style
- Home type: SingleFamily
- Architectural style: Farmhouse/National Folk
- Property subtype: Single Family Residence
Materials
- Vinyl Siding
- Foundation: Other
- Roof: Pitched,Shingle
Condition
- New construction: No
- Year built: 1992
Utilities & green energy
- Electric: 200+ Amp Service
- Sewer: On Site Septic
- Water: Well
Community & HOA
Community
- Subdivision: None Available
HOA
- Has HOA: No
Location
- Region: Fleetwood
- Municipality: OLEY TWP
Financial & listing details
- Price per square foot: $190/sqft
- Tax assessed value: $216,500
- Annual tax amount: $9,663
- Date on market: 3/18/2025
- Listing agreement: Exclusive Right To Sell
- Listing terms: Cash,Conventional,FHA,VA Loan
- Ownership: Fee Simple
Price history
| Date | Event | Price |
|---|---|---|
| 4/21/2025 | Sold | $550,000+4.8%$190/sqft |
Source:  Bright MLS #PABK2054618 Report a problem Bright MLS #PABK2054618 Report a problem | ||
| 3/21/2025 | Pending sale | $525,000$181/sqft |
Source: Bright MLS #PABK2054618 Report a problem | ||
| 3/21/2025 | Listing removed | $525,000$181/sqft |
Source: Bright MLS #PABK2054618 Report a problem | ||
| 3/18/2025 | Listed for sale | $525,000$181/sqft |
Source: Bright MLS #PABK2054618 Report a problem | ||
Public tax history
| Year | Property taxes | Tax assessment |
|---|---|---|
| 2025 | $9,879 +5.7% | $216,500 |
| 2024 | $9,345 +3.6% | $216,500 |
| 2023 | $9,023 +1.9% | $216,500 |
| 2022 | $8,852 +1.2% | $216,500 |
| 2021 | $8,744 +1.5% | $216,500 |
| 2020 | $8,614 +1.5% | $216,500 |
| 2019 | $8,484 +1.3% | $216,500 |
| 2018 | $8,375 +4.8% | $216,500 |
| 2017 | $7,989 +270.2% | $216,500 |
| 2016 | $2,158 | $216,500 |
| 2015 | $2,158 | $216,500 |
| 2014 | -- | $216,500 |
| 2013 | -- | $216,500 |
| 2012 | -- | $216,500 |
| 2011 | -- | $216,500 |
| 2010 | -- | $216,500 |
| 2009 | -- | $216,500 |
| 2008 | -- | $216,500 |
| 2007 | -- | $216,500 |
| 2006 | -- | $216,500 |
| 2005 | -- | $216,500 |
| 2004 | -- | $216,500 |
| 2003 | -- | $216,500 |
| 2002 | -- | $216,500 |
Find assessor info on the county website
Neighborhood: 19522
Nearby homes
- $385,8005 bd4 ba2.3k sqft19 Mill Rd, Fleetwood, PA 19522Off Market
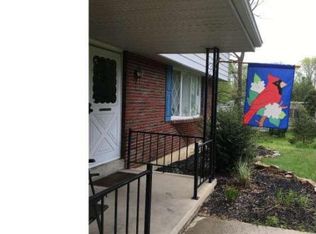
- $193,800-- bd-- ba938 sqft201 Stitzer Rd, Oley, PA 19547Off Market
- $514,5004 bd2 ba2.3k sqft31 Fieldstone Ln, Fleetwood, PA 19522Off Market
- $459,5004 bd2 ba2k sqft21 Fieldstone Ln, Fleetwood, PA 19522Off Market
- $500,4004 bd2 ba2.1k sqft41 Fieldstone Ln, Fleetwood, PA 19522Off Market
- $255,0004 bd1 ba1.1k sqft21 Mill Rd, Fleetwood, PA 19522Sold
- $471,1004 bd2 ba2.2k sqft11 Fieldstone Ln, Fleetwood, PA 19522Off Market
- $338,1003 bd1 ba1.4k sqft237 Stitzer Rd, Oley, PA 19547Off Market
Nearby schools
GreatSchools rating
- 6/10Oley Valley El SchoolGrades: K-5Distance: 1.9 mi
- 6/10Oley Valley Middle SchoolGrades: 6-8Distance: 1.9 mi
- 5/10Oley Valley Senior High SchoolGrades: 9-12Distance: 1.4 mi
Schools provided by the listing agent
- District: Oley Valley
Source: Bright MLS. This data may not be complete. We recommend contacting the local school district to confirm school assignments for this home.
Get a cash offer in 3 minutes
Find out how much your home could sell for in as little as 3 minutes with a no-obligation cash offer.
Estimated market value
$601,800
Get a cash offer in 3 minutes
Find out how much your home could sell for in as little as 3 minutes with a no-obligation cash offer.
Estimated market value
$601,800
- Pennsylvania
- Berks County
- Fleetwood
- 19522
- 38 Fieldstone Ln
