This beautiful standalone townhome is a perfect blend of modern elegance and timeless charm. One of the highly desireable cove models nestled in a serene neighborhood, it features a stunning facade and landscape, creating an inviting first impression. Inside, the open-concept design floods the space with natural light, highlighting the sleek hardwood floors that flow throughout. The spacious living area boasts high ceilings and large windows, offering picturesque views of the surrounding nature. Two contemporary fireplaces serve as a cozy focal point, ideal for gatherings with friends. The gourmet kitchen is a chef's dream, equipped with state-of-the-art appliances, quartzite countertops, and a generous island for meal preparation and casual dining. Adjacent to the kitchen, the dining area seamlessly connects to an outdoor patio, perfect for entertaining and alfresco dining with a natural gas BBQ. The luxurious primary suite located on the main level features walk-in closets and an en-suite bathroom with double sinks, two toilets, and a spacious stone tile and glass shower. Additional bedrooms are designed with comfort in mind, each with ample closet space and large windows. Outside, the private backyard is screened. This beautiful standalone townhome combines comfort, style, and a sense of community, making it the ideal place to call home. Two car attached garage wiht expoxy floor. Close to all. Full house back up automatic generator.
Pending
$1,850,000
38 Fieldstone Lane, Oyster Bay, NY 11771
4beds
3,344sqft
Single Family Residence, Residential
Built in 1995
7,832 Square Feet Lot
$-- Zestimate®
$553/sqft
$595/mo HOA
What's special
Two contemporary fireplacesNatural lightPrivate backyard is screenedSleek hardwood floorsHigh ceilingsOpen-concept designWalk-in closets
- 215 days |
- 112 |
- 1 |
Zillow last checked:
Listing updated:
Listed by:
Counsel Rock Realty Inc 516-558-7277,
Richard Hutchinson 516-558-7277
Source: OneKey® MLS as distributed by MLS GRID,MLS#: 945280
Facts & features
Interior
Bedrooms & bathrooms
- Bedrooms: 4
- Bathrooms: 4
- Full bathrooms: 3
- 1/2 bathrooms: 1
Heating
- Forced Air, Natural Gas
Cooling
- Central Air
Appliances
- Included: Cooktop, Dishwasher, Dryer, Electric Oven, Exhaust Fan, Gas Cooktop, Microwave, Oven, Refrigerator, Stainless Steel Appliance(s), Washer, Gas Water Heater
Features
- First Floor Bedroom
- Basement: Partially Finished,See Remarks
- Attic: Crawl
- Number of fireplaces: 2
- Fireplace features: Gas
Interior area
- Total structure area: 3,344
- Total interior livable area: 3,344 sqft
Property
Parking
- Total spaces: 2
- Parking features: Driveway, Off Street
- Garage spaces: 2
- Has uncovered spaces: Yes
Lot
- Size: 7,832 Square Feet
Details
- Parcel number: 248927J0000160
- Special conditions: None
Construction
Type & style
- Home type: SingleFamily
- Architectural style: Colonial
- Property subtype: Single Family Residence, Residential
Materials
- Frame, Shake Siding
Condition
- Year built: 1995
Details
- Builder model: Cove
Utilities & green energy
- Sewer: Public Sewer
- Water: Public
- Utilities for property: Cable Available, Electricity Connected, Natural Gas Connected, Phone Available, Sewer Connected, Trash Collection Public, Underground Utilities, Water Connected
Community & HOA
HOA
- Has HOA: Yes
- Services included: Common Area Maintenance, Maintenance Grounds, Snow Removal
- HOA fee: $595 monthly
Location
- Region: Oyster Bay
Financial & listing details
- Price per square foot: $553/sqft
- Tax assessed value: $805
- Annual tax amount: $19,735
- Date on market: 12/19/2025
- Cumulative days on market: 215 days
- Listing agreement: Exclusive Right To Sell
- Electric utility on property: Yes
Estimated market value
Not available
Estimated sales range
Not available
Not available
Price history
| Date | Event | Price |
|---|---|---|
| 6/15/2026 | Pending sale | $1,850,000$553/sqft |
Source:  OneKey® MLS as distributed by MLS GRID #945280 Report a problem OneKey® MLS as distributed by MLS GRID #945280 Report a problem | ||
| 12/19/2025 | Listed for sale | $1,850,000$553/sqft |
Source: OneKey® MLS as distributed by MLS GRID #945280 Report a problem | ||
| 10/12/2025 | Listing removed | $1,850,000$553/sqft |
Source: OneKey® MLS as distributed by MLS GRID #851134 Report a problem | ||
| 6/24/2025 | Price change | $1,850,000-5.1%$553/sqft |
Source: OneKey® MLS as distributed by MLS GRID #851134 Report a problem | ||
| 5/12/2025 | Price change | $1,950,000-7.1%$583/sqft |
Source: OneKey® MLS as distributed by MLS GRID #851134 Report a problem | ||
| 4/21/2025 | Listed for sale | $2,100,000$628/sqft |
Source: OneKey® MLS as distributed by MLS GRID #851134 Report a problem | ||
| 4/21/2025 | Listing removed | $2,100,000$628/sqft |
Source: OneKey® MLS as distributed by MLS GRID #847818 Report a problem | ||
| 4/11/2025 | Listed for sale | $2,100,000+40%$628/sqft |
Source: OneKey® MLS as distributed by MLS GRID #847818 Report a problem | ||
| 2/7/2025 | Sold | $1,500,000+30.4%$449/sqft |
Source: Public Record Report a problem | ||
| 5/10/2017 | Sold | $1,150,000-4.1%$344/sqft |
Source: OneKey® MLS as distributed by MLS GRID #L2915233 Report a problem | ||
| 2/21/2017 | Listed for sale | $1,199,000$359/sqft |
Source: Daniel Gale Assoc Inc of E Nor #2915233 Report a problem | ||
| 7/22/2016 | Listing removed | $1,199,000$359/sqft |
Source: Daniel Gale Assoc Inc of E Nor #2792415 Report a problem | ||
| 10/15/2015 | Price change | $1,199,000-2.1%$359/sqft |
Source: Daniel Gale Assoc Inc of E Nor #2792415 Report a problem | ||
| 8/27/2015 | Listed for sale | $1,225,000+28.9%$366/sqft |
Source: Daniel Gale Sotheby's International Realty #2792415 Report a problem | ||
| 1/13/2012 | Sold | $950,000-13.6%$284/sqft |
Source: Public Record Report a problem | ||
| 9/16/2011 | Listed for sale | $1,099,000-8.3%$329/sqft |
Source: Daniel Gale Associates Inc #2431151 Report a problem | ||
| 12/5/2010 | Listing removed | $1,199,000$359/sqft |
Source: Daniel Gale Associates Inc #2247230 Report a problem | ||
| 11/13/2010 | Listed for sale | $1,199,000-5.5%$359/sqft |
Source: Daniel Gale Associates Inc #2247230 Report a problem | ||
| 10/20/2009 | Listing removed | $1,269,000$379/sqft |
Source: Daniel Gale #2198637 Report a problem | ||
| 6/30/2009 | Price change | $1,269,000-2%$379/sqft |
Source: Daniel Gale #2198637 Report a problem | ||
| 12/28/2008 | Listed for sale | $1,295,000+138.8%$387/sqft |
Source: Daniel Gale #2142892 Report a problem | ||
| 11/10/1995 | Sold | $542,322$162/sqft |
Source: Public Record Report a problem | ||
Public tax history
| Year | Property taxes | Tax assessment |
|---|---|---|
| 2024 | -- | $805 -6.4% |
| 2023 | -- | $860 -15.1% |
| 2022 | -- | $1,013 |
| 2021 | $20,405 -9.4% | -- |
| 2020 | $22,522 -20.3% | $1,610 -28.2% |
| 2019 | $28,277 | $2,243 |
| 2018 | $28,277 +5.3% | $2,243 |
| 2017 | $26,863 +5.9% | $2,243 |
| 2016 | $25,374 +119.7% | $2,243 |
| 2015 | $11,548 +12% | $2,243 +4.2% |
| 2013 | $10,311 +6.7% | $2,152 |
| 2012 | $9,660 -1% | $2,152 -4% |
| 2011 | $9,759 +7.6% | $2,242 +0.5% |
| 2010 | $9,069 | $2,231 -17.3% |
| 2009 | -- | $2,697 -4% |
| 2008 | -- | $2,808 +1.7% |
| 2006 | -- | $2,761 -44.1% |
| 2005 | -- | $4,939 -44.8% |
| 2004 | -- | $8,952 |
| 2003 | -- | $8,952 -49.7% |
| 2002 | -- | $17,790 |
| 2001 | -- | $17,790 |
| 2000 | -- | $17,790 |
Find assessor info on the county website
Monthly payment
Climate risks
Neighborhood: 11771
Nearby schools
GreatSchools rating
- NATheodore Roosevelt SchoolGrades: PK-2Distance: 0.9 mi
- 8/10Oyster Bay Middle SchoolGrades: 7-8Distance: 0.5 mi
- 9/10Oyster Bay High SchoolGrades: 9-12Distance: 0.5 mi
Schools provided by the listing agent
- Elementary: Theodore Roosevelt School
- Middle: Oyster Bay High School
- High: Oyster Bay High School
Source: OneKey® MLS as distributed by MLS GRID. This data may not be complete. We recommend contacting the local school district to confirm school assignments for this home.
- $1,397,600-- bd2 ba2.9k sqft40 Fieldstone Ln, Oyster Bay, NY 11771Off Market
- $1,200,0003 bd3 ba3.1k sqft42 Fieldstone Ln, Oyster Bay, NY 11771Sold
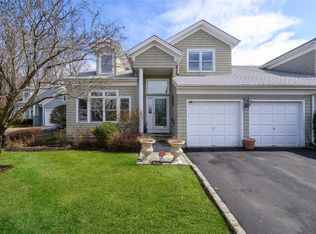
- $1,827,8004 bd3 ba3.8k sqft33 Fieldstone Ln, Oyster Bay, NY 11771Off Market
- $1,407,6003 bd4 ba2.7k sqft44 Fieldstone Ln, Oyster Bay, NY 11771Off Market
- $1,654,300-- bd3 ba3.7k sqft31 Fieldstone Ln, Oyster Bay, NY 11771Off Market
- $1,636,2004 bd4 ba3.3k sqft24 Fieldstone Ln, Oyster Bay, NY 11771Off Market
- $1,579,0004 bd4 ba3.5k sqft29 Fieldstone Ln, Oyster Bay, NY 11771Sold
- $---- bd-- ba-- sqftFieldstone Ln, Oyster Bay, NY 11771Off Market
A local agent can set up tours, give advice and negotiate with sellers.
Similar homes
- $2,048,0004 bd4 ba3.4k sqft5 Fox Lane, Locust Valley, NY 11560For Sale
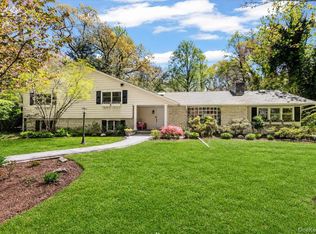
 MLS ID #990449, Dee Dee H. Brix SFR CBR, Listing by: Compass Greater NY LLC. OneKey® MLS as distributed by MLS GRID
 - $1,625,0005 bd4 ba3.4k sqft4 Hampton Court, Huntington, NY 11743For Sale
 MLS ID #1011169, Kimberly J. Filardi, Listing by: Signature Premier Properties. OneKey® MLS as distributed by MLS GRID
 - $1,780,0004 bd5 ba2.9k sqft35 Moss Lane, Jericho, NY 11753For Sale
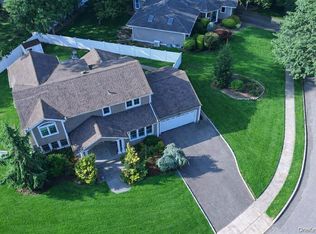 MLS ID #966278, Qun D. Lin, Listing by: Sweet Key Realty Group Inc. OneKey® MLS as distributed by MLS GRID
 - $1,600,0005 bd4 ba2.7k sqft15 Seneca Place, Jericho, NY 11753For Sale
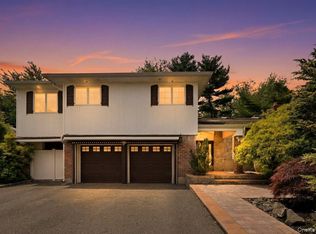 MLS ID #1016378, Tammy Blau, Listing by: Signature Premier Properties. OneKey® MLS as distributed by MLS GRID
 - $1,950,0004 bd3 ba2.8k sqft70 Manor Drive #A, Great Neck, NY 11020For SaleMLS ID #1024465, Yuan Zhao, Listing by: AAA Young Shuen Realty Inc. OneKey® MLS as distributed by MLS GRID
- $1,925,0004 bd4 ba2.8k sqft1355 Roosevelt Avenue, Pelham, NY 10803For SaleMLS ID #1011308, Holly Mellstrom, Listing by: Julia B Fee Sothebys Int. Rlty. OneKey® MLS as distributed by MLS GRID
- $1,899,0005 bd5 ba3.2k sqft84 W Choir Lane, Westbury, NY 11590For SaleMLS ID #1018321, Simran Bajaj, Listing by: Realty Connect USA LLC. OneKey® MLS as distributed by MLS GRID
- $2,688,0005 bd6 ba3.5k sqft39 Cherry Lane, Syosset, NY 11791For SaleMLS ID #1020663, Frances Mazer CBR, Listing by: Compass Greater NY LLC. OneKey® MLS as distributed by MLS GRID
- $1,799,0004 bd5 ba3.3k sqft15 Tamarac Trail, Harrison, NY 10528For SaleMLS ID #1015831, John Pilla III, Listing by: EXIT Realty Private Client. OneKey® MLS as distributed by MLS GRID
- $2,499,0003 bd3 ba3.1k sqft225 Laurel Lane, Laurel Hollow, NY 11791For SaleMLS ID #1017893, Jyll Kata, Listing by: Signature Premier Properties. OneKey® MLS as distributed by MLS GRID
- $1,299,0004 bd3 ba2.2k sqft23 Maryetta Court, Syosset, NY 11791For SaleMLS ID #1023828, Mara D. Navaretta, Listing by: Homes By Mara. OneKey® MLS as distributed by MLS GRID
- $1,898,0004 bd3 ba2.2k sqft21 Bayview Avenue, Great Neck, NY 11021For SaleMLS ID #1012217, Sarit Elias CBR, Listing by: Daniel Gale Sothebys Intl Rlty. OneKey® MLS as distributed by MLS GRID
- $1,578,0004 bd4 ba3k sqft1 Fairway Drive, Old Bethpage, NY 11804For SaleMLS ID #874515, Linda H. Freedman, Listing by: Douglas Elliman Real Estate. OneKey® MLS as distributed by MLS GRID
- $1,849,0003 bd3 ba2.3k sqft93 Kenwood Road, Garden City, NY 11530For SaleMLS ID #1019552, Irene Nictas CBR, Listing by: Daniel Gale Sothebys Intl Rlty. OneKey® MLS as distributed by MLS GRID
- $1,675,0006 bd4 ba3.7k sqft219 Carnation Drive, Farmingdale, NY 11735For SaleMLS ID #1018695, Niraj Patel, Listing by: Voro LLC. OneKey® MLS as distributed by MLS GRID
- $1,529,0004 bd3 ba3.1k sqft15 Church Street, Roslyn, NY 11576For SaleMLS ID #978811, Nancy A. Jarvis CBR, Listing by: Daniel Gale Sothebys Intl Rlty. OneKey® MLS as distributed by MLS GRID
- $1,399,0004 bd4 ba2.8k sqft6 Redwood Drive, Dix Hills, NY 11746For SaleMLS ID #1013646, Kerri McDonald, Listing by: Cornerstone Properties of LI. OneKey® MLS as distributed by MLS GRID
- $1,488,0004 bd3 ba2.5k sqft3 Clemson Lane, Woodbury, NY 11797For SaleMLS ID #982967, Rochelle J. Jamnik SRES, Listing by: Coldwell Banker American Homes. OneKey® MLS as distributed by MLS GRID
- $1,895,0004 bd3 ba3.4k sqft2959 Shore Drive, Merrick, NY 11566For SaleMLS ID #990032, Michael Pesce, Listing by: BERKSHIRE HATHAWAY. OneKey® MLS as distributed by MLS GRID
- $1,348,0004 bd3 ba1.7k sqft19 Evon Drive, Syosset, NY 11791For SaleMLS ID #1023692, Lara R. Raifman, Listing by: Compass Greater NY LLC. OneKey® MLS as distributed by MLS GRID
