Skip main navigation
Sold for $500,000
  • $500,000

    38 Fire Trail Ln, Fredericksburg, VA 22406

    3beds
    1,900sqft
    Single Family Residence
    Built in 1900
    1.07 Acres Lot
    $518,300 Zestimate®
    $263/sqft
    $2,469 Estimated rent

    Home value

    $518,300

    $492,000 - $544,000

    $2,469/mo

    Zestimate® history
    Loading
    Loading...

    Owner options

    List your home for rent

    $2,469/mo

    Rent Zestimate®

    Find your next renter with Zillow Rental Manager. Plus, with online applications, you can quickly screen prospective tenants – for free.

    Learn more

    $2,469/mo

    Rent Zestimate®

    Refinance and save

    $2,960/mo

    Est. payment

    Refinancing to a lower rate could help reduce your monthly payments and save thousands over the life of the loan.

    See today's rates

    $2,960/mo

    Est. payment

    Explore your selling options

    Work with a Zillow partner agent

    Leverage their expertise and Zillow's premium Showcase listings to get your home seen by more buyers.

    Get started

    List with your own agent

    Get your home in front of millions of buyers by listing it on Zillow.

    Learn how to do it

    Sell it yourself

    Take full control of how buyers see your home on Zillow by listing For Sale by Owner (FSBO).

    List your home

    What's special

    Finished basementTwo well-sized bedroomsSpacious recreation room
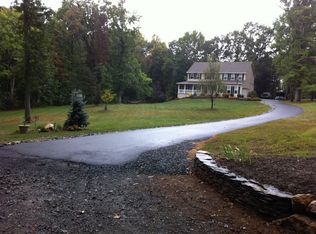
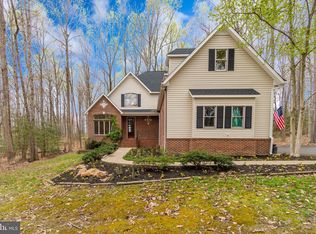
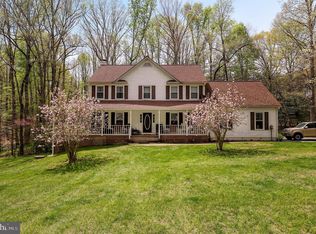
    **Ask about our aggressive buyer incentives** Set in a peaceful, rural setting with no HOA, this single-family home offers the perfect balance of comfort, functionality, and space to grow. Includes two parcels of land which equal over 2 acres! The main level features two well-sized bedrooms and a full bath, while the finished basement adds versatility with a spacious recreation room and an additional full bath—ideal for entertaining, guests, or a flexible living area. A standout feature of the property is the impressive insulated barn/garage, built in 2021 and larger than the home itself, providing endless possibilities for storage, hobbies, workshops, or homesteading needs. Thoughtful updates throughout the home provide added peace of mind, including a roof replaced in early 2025 and a heat pump installed in late 2024. The water filtration system was updated in 2024, the well pump was inspected the same year and the septic system was inspected in 2023. The wood stove, offering both charm and supplemental heat, was recently inspected in 2025. A bathroom renovation completed in 2018 and a water heater replaced the same year add to the home’s overall functionality. Enjoy a welcoming, dog-friendly neighborhood with great neighbors and convenient access to shopping, dining, and everyday essentials, all while maintaining a quiet, country feel. Outdoor enthusiasts will love being close to Abel Lake, perfect for kayaking and embracing a more self-sufficient lifestyle. Come check it out for yourself!

    Zillow last checked:

    Listing updated:

    Listed by:

    Nathan Johnson 703-594-9104,

    Keller Williams Capital Properties,

    Co-Listing Agent: Ricky Anthony Villalobos 571-494-3438,

    Keller Williams Capital Properties

    Bought with:

    Chris Asmus, 0225239090

    NextHome Mission

    Source: Bright MLS,MLS#: VAST2047458MLS Logo

    Facts & features

    Interior

    Bedrooms & bathrooms
    • Bedrooms: 3
    • Bathrooms: 2
    • Full bathrooms: 2
    • Main level bathrooms: 1
    • Main level bedrooms: 2
    Rooms
    • Room types: Living Room, Dining Room, Bedroom 2, Kitchen, Bedroom 1, Recreation Room, Bathroom 1, Bathroom 2
    Bedroom 1
    • Level: Main
    Bedroom 2
    • Level: Main
    Bathroom 1
    • Level: Main
    Bathroom 2
    • Level: Lower
    Dining room
    • Level: Main
    Kitchen
    • Level: Main
    Living room
    • Level: Main
    Recreation room
    • Level: Lower
    Heating
    • Heat Pump, Electric
    Cooling
    • Central Air, Ceiling Fan(s), Electric
    Appliances
    • Included: Washer, Dryer, Cooktop, Dishwasher, Freezer, Extra Refrigerator/Freezer, Refrigerator, Water Conditioner - Owned, Electric Water Heater
    • Laundry: Has Laundry, In Basement
    Features
    • Combination Kitchen/Dining, Dining Area, Primary Bath(s), Upgraded Countertops, Ceiling Fan(s), Dry Wall
    • Flooring: Wood
    • Doors: Storm Door(s)
    • Basement: Walk-Out Access,Finished
    • Number of fireplaces: 1
    • Fireplace features: Mantel(s), Screen
    Interior area
    • Total structure area: 1,900
    • Total interior livable area: 1,900 sqft
    • Finished area above ground: 950
    • Finished area below ground: 950

    Property

    Parking
    • Total spaces: 2
    • Parking features: Storage, Off Street, Detached
    • Garage spaces: 2
    Accessibility
    • Accessibility features: Other
    Features
    • Levels: Split Foyer,Two
    • Stories: 2
    • Patio & porch: Deck
    • Pool features: None
    • Fencing: Full
    • Has view: Yes
    • View description: Garden
    Lot
    • Size: 1.07 Acres
    • Dimensions: There are two parcels containing a total of about 2.26 acres
    • Features: Backs to Trees, Secluded, Private
    Details
    • Additional structures: Above Grade, Below Grade
    • Additional parcels included: Parcel #2 (36 64D) is 1.19 acres
    • Parcel number: 36 64A
    • Zoning: A1
    • Special conditions: Standard

    Construction

    Type & style
    • Home type: SingleFamily
    • Property subtype: Single Family Residence
    Materials
    • Brick
    • Foundation: Other
    • Roof: Asphalt
    Condition
    • New construction: No
    • Year built: 1900
    • Major remodel year: 2013

    Utilities & green energy

    • Sewer: Septic Exists
    • Water: None

    Community & HOA

    Community
    • Subdivision: None Available
    HOA
    • Has HOA: No
    Location
    • Region: Fredericksburg

    Financial & listing details

    • Price per square foot: $263/sqft
    • Tax assessed value: $356,200
    • Annual tax amount: $3,337
    • Date on market: 4/9/2026
    • Listing agreement: Exclusive Right To Sell
    • Ownership: Fee Simple

    Price history

    DateEventPrice
    5/7/2026Sold$500,000-2.9%$263/sqft
    Source: Bright MLS #VAST2047458 Report a problem
    4/14/2026Pending sale$514,999$271/sqft
    Source: Bright MLS #VAST2047458 Report a problem
    4/9/2026Listed for sale$514,999+71.7%$271/sqft
    Source: Bright MLS #VAST2047458 Report a problem
    5/2/2018Listing removed$300,000$158/sqft
    Source: Berkshire Hathaway HomeServices Select Realty #ST10179513 Report a problem
    5/1/2018Pending sale$300,000+1.7%$158/sqft
    Source: Berkshire Hathaway HomeServices Select Realty #ST10179513 Report a problem
    4/26/2018Sold$295,000-1.7%$155/sqft
    Source: Public Record Report a problem
    3/14/2018Listed for sale$300,000+11.9%$158/sqft
    Source: Berkshire Hathaway Homeservices Select Realty #1000264244 Report a problem
    2/22/2016Sold$268,000-10.6%$141/sqft
    Source: Public Record Report a problem
    11/15/2015Price change$299,900+13.2%$158/sqft
    Source: Keller Williams - Stafford North/Quantico South #ST9520808 Report a problem
    10/27/2015Price change$264,900-3.6%$139/sqft
    Source: Keller Williams - Stafford North/Quantico South #ST8761119 Report a problem
    10/1/2015Listed for sale$274,900$145/sqft
    Source: Keller Williams - Stafford North/Quantico South #ST8761119 Report a problem

    Public tax history

    YearProperty taxesTax assessment
    2025$3,290 +3.4%$356,200
    2024$3,183 +19.3%$356,200 +19.9%
    2023$2,667 +5.6%$297,200
    2022$2,526 +12.3%$297,200 +28.1%
    2021$2,250 $232,000
    2020$2,250 $232,000 +25.1%
    2019-- $185,500
    2018$1,836 $185,500 +15.7%
    2017$1,836 +15.7%$160,300
    2016$1,587 $160,300 +4.6%
    2015-- $153,200
    2014-- $153,200 +8.7%
    2013-- $141,000
    2012-- $141,000 -2.9%
    2011-- $145,200
    2010-- $145,200 -28.1%
    2009-- $201,900
    2008-- $201,900 -14.5%
    2006-- $236,100
    2005-- $236,100 +55.7%
    2004-- $151,600 +47.8%
    2003-- $102,600
    2002-- $102,600 +12.9%
    2001-- $90,900
    2000-- $90,900
    Find assessor info on the county website

    Neighborhood: 22406

    Nearby schools

    GreatSchools rating
    Schools provided by the listing agent
    • Elementary: Margaret Brent
    • Middle: T. Benton Gayle
    • High: Mountain View
    • District: Stafford County Public Schools

    Source: Bright MLS. This data may not be complete. We recommend contacting the local school district to confirm school assignments for this home.

    Get a cash offer in 3 minutes
    Find out how much your home could sell for in as little as 3 minutes with a no-obligation cash offer.
    Estimated market value
    $518,300
    Get a cash offer in 3 minutes
    Find out how much your home could sell for in as little as 3 minutes with a no-obligation cash offer.
    Estimated market value
    $518,300