Skip main navigation
For sale
  • Price cut: $10K (6/22)
    $329,900

    38 Firethorn Ln, Palm Coast, FL 32137

    3beds
    1,904sqft
    : 
    $2,223/mo
    Get pre-qualified
    Single Family Residence
    Built in 2005
    10,019 Square Feet Lot
    $321,000 Zestimate®
    $173/sqft
    $-- HOA

    What's special

    Covered lanaiPropane gas rangeAbundant storageSpacious primary suiteSoaring vaulted ceilingsPorcelain tile throughoutOpen-air patio
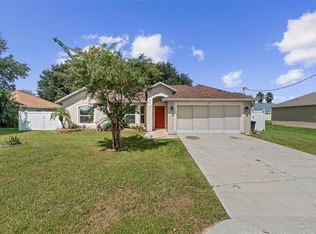
    Located east of I-95 in one of Palm Coast’s most sought-after non-gated communities Palm Harbor, this 3-bedroom, 2-bath home combines comfort, style, and convenience—all with no HOA fees. Step inside to find porcelain tile throughout, soaring vaulted ceilings, and sun-filled rooms framed by large windows. The updated kitchen features a propane gas range, modern appliances, and abundant storage. The spacious primary suite boasts tray ceilings, an en suite bath with dual sinks, and a large walk-in shower. Both secondary bedrooms are oversized, each with a walk-in closet, and share a beautifully maintained guest bath. Enjoy the outdoors with a covered lanai, an open-air patio, and a fully fenced backyard enhanced by mature landscaping with irrigation—perfect for relaxing or entertaining. Roof 2022, HVAC 2020 With a contemporary design and prime location, this home offers easy access to Palm Coast’s miles of hiking/biking trails, kayak launches, waterfront parks, and beaches for surfing, fishing, and family fun. Conveniently close to schools, shopping, I-95, and just minutes from the ocean.
    80 days
    |
    584
    |
    43
    |

    Likely to sell faster than

    Zillow last checked:

    Listing updated:

    Listed by:

    Tracy Callahan 386-233-4875,

    REALTY EXCHANGE, LLC 386-446-0017

    Source: Stellar MLS,MLS#: FC318264MLS LogoOriginating MLS: Flagler

      Facts & features

      Interior

      Bedrooms & bathrooms
      • Bedrooms: 3
      • Bathrooms: 2
      • Full bathrooms: 2
      Primary bedroom
      • Features: Walk-In Closet(s)
      • Level: First
      • Area: 228 Square Feet
      • Dimensions: 19x12
      Bedroom 2
      • Features: Walk-In Closet(s)
      • Level: First
      • Area: 160 Square Feet
      • Dimensions: 16x10
      Bedroom 3
      • Features: Walk-In Closet(s)
      • Level: First
      • Area: 140 Square Feet
      • Dimensions: 14x10
      Primary bathroom
      • Level: First
      Bathroom 2
      • Level: First
      Dining room
      • Level: First
      • Area: 100 Square Feet
      • Dimensions: 10x10
      Kitchen
      • Level: First
      Living room
      • Level: First
      • Area: 266 Square Feet
      • Dimensions: 19x14
      Heating
      • Central, Electric
      Cooling
      • Central Air
      Appliances
      • Included: Dishwasher, Electric Water Heater, Range, Range Hood, Refrigerator
      • Laundry: Laundry Room
      Features
      • Cathedral Ceiling(s), Ceiling Fan(s), Primary Bedroom Main Floor
      • Flooring: Porcelain Tile
      • Has fireplace: No
      Interior area
      • Total structure area: 2,710
      • Total interior livable area: 1,904 sqft
      Video & virtual tour

      Property

      Parking
      • Total spaces: 2
      • Parking features: Garage - Attached
      • Attached garage spaces: 2
      Features
      • Levels: One
      • Stories: 1
      • Exterior features: Irrigation System, Private Mailbox, Sprinkler Metered
      • Has view: Yes
      • View description: Garden
      Lot
      • Size: 10,019 Square Feet
      Details
      • Parcel number: 0711317010000800480
      • Zoning: SFR-3
      • Special conditions: None

      Construction

      Type & style
      • Home type: SingleFamily
      • Property subtype: Single Family Residence
      Materials
      • Block
      • Foundation: Slab
      • Roof: Shingle
      Condition
      • New construction: No
      • Year built: 2005

      Utilities & green energy

      • Sewer: Public Sewer
      • Water: Public
      • Utilities for property: Cable Connected, Electricity Connected, Sewer Connected, Sprinkler Meter

      Community & HOA

      Community
      • Pet fee: $0 monthly
      • Subdivision: FOREST GROVE BUS CENTER
      HOA
      • Has HOA: No
      Location
      • Region: Palm Coast

      Financial & listing details

      • Price per square foot: $173/sqft
      • Tax assessed value: $294,080
      • Annual tax amount: $5,196
      • Date on market: 5/6/2026
      • Cumulative days on market: 81 days
      • Ownership: Fee Simple
      • Total actual rent: 0
      • Electric utility on property: Yes
      • Road surface type: Paved

        Estimated market value

        $321,000

        $305,000 - $337,000

        $2,336/mo

        Price history

        DateEventPrice
        6/22/2026Price change$329,900-2.9%$173/sqft
        Source: Stellar MLS #FC318264 Report a problem
        5/6/2026Listed for sale$339,900-4.3%$179/sqft
        Source: Stellar MLS #FC318264 Report a problem
        10/28/2025Listing removed$2,000$1/sqft
        Source: Stellar MLS #FC313339 Report a problem
        10/10/2025Listed for rent$2,000+54.4%$1/sqft
        Source: Stellar MLS #FC313339 Report a problem
        10/3/2025Listing removed$355,000$186/sqft
        Source: Stellar MLS #FC312810 Report a problem
        9/19/2025Listed for sale$355,000+65.1%$186/sqft
        Source: Stellar MLS #FC312810 Report a problem
        11/30/2018Sold$215,000$113/sqft
        Source: DBAMLS #1049929 Report a problem
        10/26/2018Listed for sale$215,000+13.2%$113/sqft
        Source: Coldwell Banker Premier Properties #242847 Report a problem
        9/20/2017Listing removed$189,900$100/sqft
        Source: Walter Williams Properties #232451 Report a problem
        9/6/2017Listing removed$1,295$1/sqft
        Source: Cathy Burak Report a problem
        8/24/2017Listed for rent$1,295+29.5%$1/sqft
        Source: Cathy Burak Report a problem
        8/14/2017Price change$189,900-2.6%$100/sqft
        Source: Walter Williams Properties #230366 Report a problem
        7/23/2017Price change$194,900-2.1%$102/sqft
        Source: Walter Williams Properties #230366 Report a problem
        7/5/2017Price change$199,000-5.2%$105/sqft
        Source: Walter Williams Properties #230366 Report a problem
        6/21/2017Listed for sale$209,900-19.2%$110/sqft
        Source: Walter Williams Properties #230366 Report a problem
        5/28/2014Listing removed$1,000$1/sqft
        Source: Walter Williams Property Management Report a problem
        5/10/2014Listed for rent$1,000$1/sqft
        Source: Walter Williams Property Management Report a problem
        9/30/2005Sold$259,900+299.8%$137/sqft
        Source: Public Record Report a problem
        11/5/2004Sold$65,000$34/sqft
        Source: Public Record Report a problem

        Public tax history

        YearProperty taxesTax assessment
        2024$4,914 +6.8%$257,494 +10%
        2023$4,599 +6.8%$234,085 +10%
        2022$4,307 +14.4%$212,805 +10%
        2021$3,766 +7.1%$193,459 +8.8%
        2020$3,518 +0.5%$177,797 +1.6%
        2019$3,501 +15.2%$175,007 +17.3%
        2018$3,040 +4.4%$149,200 +4.5%
        2017$2,910 $142,744 +5.3%
        2016$2,910 +5.3%$135,573 +1.4%
        2015$2,764 +0.6%$133,703 +10%
        2014$2,748 $121,548 +5.3%
        2013-- $115,463 +2.9%
        2012-- $112,222 -1.7%
        2011-- $114,218 -17.5%
        2010-- $138,444 -9.1%
        2009-- $152,369 -10.3%
        2008-- $169,821 -6.4%
        2007-- $181,349 +9.6%
        2006-- $165,440 +343.5%
        2005-- $37,300 -62.3%
        2004-- $98,953
        Find assessor info on the county website

        Monthly payment

        Est. payment

        Payment breakdown

        Explore the cost of this home by adjusting the details. Changes won't be saved.
        All calculations are estimates and provided by Zillow, Inc. for informational purposes only. Actual amounts may vary.
        HOA fees may include property taxes on listings classified as Co-Ops. Contact the listing agent and/or owner for fee details.
        Mortgage interest rates are dependent on a number of factors, including credit score, down payment, and repayment length. Interest rate data provided by Zillow Group Marketplace, Inc. as of 1/1/1970 from various mortgage lenders with which we have lead or other similar arrangements; the Estimated Payment is an average of those rates.
        See how much you could borrow to make a competitive offer.

        Climate risks

        Neighborhood: 32137

        Getting around

        3 / 100
        Car-Dependent
        27 / 100
        Somewhat Bikeable

        Nearby schools

        GreatSchools rating

        A local agent can set up tours, give advice and negotiate with sellers.

        A local lender can help you make sure your offer is ready when you are.

        Browse local experts

        Similar homes