Dimensions and square footage to be verified by Buyer. 4 bedroom, 2 bath Melbourne plan, built by Pafford Construction in 2022. Qualifies for USDA, FHA, VA, and conventional programs. Located in the highly sought out Buckhorn Village subdivision. The home includes a very appealing trim package, vinyl flooring in living areas and bedrooms, and tile in the utility/bathrooms. Kitchen comes equipped with laminate countertops and custom cabinets. Peaceful country location close to the coast, city of Sopchoppy, and plenty of great restaurants. This home will need some TLC, carpet replacement, repairs, etc but is priced accordingly.
Sold for $210,000
$210,000
38 Florida Dr, Sopchoppy, FL 32358
4beds
1,497sqft
Single Family Residence
Built in 2022
6,534 Square Feet Lot
$234,200 Zestimate®
$140/sqft
$1,886 Estimated rent
Home value
$234,200
$220,000 - $248,000
$1,886/mo
Zestimate® history
Owner options
List your home for rent
$1,886/mo
Rent Zestimate®
Find your next renter with Zillow Rental Manager. Plus, with online applications, you can quickly screen prospective tenants – for free.
$1,886/mo
Rent Zestimate®
Refinance and save
$1,447/mo
Est. payment
Refinancing to a lower rate could help reduce your monthly payments and save thousands over the life of the loan.
$1,447/mo
Est. payment
Explore your selling options
Work with a Zillow partner agent
Leverage their expertise and Zillow's premium Showcase listings to get your home seen by more buyers.
Get startedList with your own agent
Get your home in front of millions of buyers by listing it on Zillow.
Learn how to do itSell it yourself
Take full control of how buyers see your home on Zillow by listing For Sale by Owner (FSBO).
List your homeWhat's special
Zillow last checked:
Listing updated:
Listed by:
Cole Davis 850-545-2111,
The Naumann Group Real Estate
Bought with:
Kelley Anne Waters, 3433660
Coastwise Realty
Source: TBR,MLS#: 390304
Facts & features
Interior
Bedrooms & bathrooms
- Bedrooms: 4
- Bathrooms: 2
- Full bathrooms: 2
Rooms
- Room types: Pantry, Utility Room
Primary bedroom
- Dimensions: 12x15
Bedroom 2
- Dimensions: 12x10
Bedroom 3
- Dimensions: 11x10
Bedroom 4
- Dimensions: 13x10
Dining room
- Dimensions: -
Family room
- Dimensions: -
Kitchen
- Dimensions: 11x15
Living room
- Dimensions: 14x22
Cooling
- Central Air, Electric
Features
- Tray Ceiling(s), Vaulted Ceiling(s), Pantry, Split Bedrooms
- Flooring: Carpet, Plank, Tile, Vinyl
- Has fireplace: No
Interior area
- Total structure area: 1,497
- Total interior livable area: 1,497 sqft
Property
Parking
- Parking features: Driveway
- Has uncovered spaces: Yes
Features
- Stories: 1
- Patio & porch: Covered, Porch
- Has view: Yes
- View description: None
Lot
- Size: 6,534 Square Feet
- Dimensions: 100 x 86 x 124 x 32
Details
- Parcel number: 12129045S02W35902554B08
- Special conditions: Real Estate Owned,Standard
Construction
Type & style
- Home type: SingleFamily
- Architectural style: Cottage,Craftsman,One Story
- Property subtype: Single Family Residence
Materials
- Vinyl Siding
- Foundation: Slab
Condition
- Year built: 2022
Utilities & green energy
- Sewer: Public Sewer
Community & HOA
Community
- Subdivision: Buckhorn Village
Location
- Region: Sopchoppy
Financial & listing details
- Price per square foot: $140/sqft
- Tax assessed value: $226,448
- Annual tax amount: $3,500
- Date on market: 8/25/2025
- Cumulative days on market: 293 days
- Listing terms: Conventional,FHA,USDA Loan,VA Loan
- Road surface type: Paved
Price history
| Date | Event | Price |
|---|---|---|
| 10/31/2025 | Sold | $210,000+1.1%$140/sqft |
Source:  TBR #390304 Report a problem TBR #390304 Report a problem | ||
| 4/14/2022 | Sold | $207,800$139/sqft |
Source: TBR #340959 Report a problem | ||
| 1/10/2022 | Contingent | $207,800$139/sqft |
Source: TBR #340959 Report a problem | ||
| 1/10/2022 | Listed for sale | $207,800$139/sqft |
Source: TBR #340959 Report a problem | ||
Public tax history
| Year | Property taxes | Tax assessment |
|---|---|---|
| 2025 | $3,500 +10.5% | $226,448 +15.9% |
| 2024 | $3,168 +12.3% | $195,305 +10% |
| 2023 | $2,821 +2994.5% | $177,550 +4092.4% |
| 2022 | $91 0% | $4,235 +10% |
| 2021 | $91 +85.8% | $3,850 +10% |
| 2020 | $49 | $3,500 |
| 2019 | $49 -4.3% | $3,500 |
| 2018 | $51 | $3,500 |
| 2017 | $51 | $3,500 |
| 2016 | $51 +42.7% | $3,500 +258.6% |
| 2015 | $36 | $976 +10% |
| 2014 | $36 | $887 +10% |
| 2013 | -- | $806 +10% |
| 2012 | -- | $733 +10.1% |
| 2011 | -- | $666 +10.1% |
| 2010 | -- | $605 +10% |
| 2009 | -- | $550 |
Find assessor info on the county website
Neighborhood: 32358
Nearby homes
- $247,6004 bd2 ba1.5k sqft73 John Mills Cir, Sopchoppy, FL 32358Off Market
- $189,7113 bd2 ba1.2k sqft48 Florida Dr, Sopchoppy, FL 32358Off Market
- $218,1003 bd2 ba1.2k sqft44 Florida Dr, Sopchoppy, FL 32358Off Market
- $226,6003 bd2 ba1.2k sqft15 John Mills Cir, Sopchoppy, FL 32358Off Market
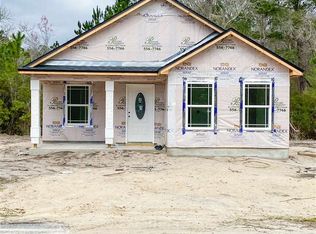
- $247,6004 bd2 ba1.5k sqft132 John Mills Cir, Sopchoppy, FL 32358Off Market
- $258,8003 bd2 ba1.5k sqft166 John Mills Cir, Sopchoppy, FL 32358Off Market
- $224,7003 bd2 ba1.2k sqft105 John Mills Cir, Sopchoppy, FL 32358Off Market
- $220,4003 bd2 ba1.2k sqft126 John Mills Cir, Sopchoppy, FL 32358Off Market
Nearby schools
GreatSchools rating
- 8/10Medart Elementary SchoolGrades: PK-5Distance: 2.9 mi
- 6/10Wakulla Middle SchoolGrades: 6-8Distance: 5.5 mi
- 6/10Wakulla High SchoolGrades: PK,9-12Distance: 4.4 mi
Schools provided by the listing agent
- Elementary: MEDART
- Middle: WAKULLA
- High: WAKULLA
Source: TBR. This data may not be complete. We recommend contacting the local school district to confirm school assignments for this home.


Get pre-qualified for a loan
At Zillow Home Loans, we can pre-qualify you in as little as 5 minutes with no impact to your credit score.An equal housing lender. NMLS #10287.
Sell for more on Zillow
Get a Zillow Showcase℠ listing at no additional cost and you could sell for .
$234,200
2% more
+$4,684
With Zillow Showcase(estimated)
$238,884
- Florida
- Wakulla County
- Panacea
- 32358
- 38 Florida Dr
Nearby cities
Nearby zip codes
Other Panacea Topics
