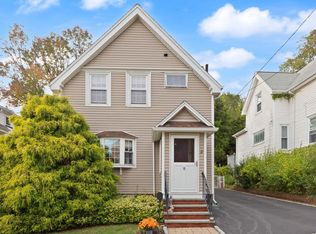
Welcome to this charming and well maintained 2 bedroom, 1 bath Bungalow. Enjoy your morning coffee on the inviting enclosed 3 season front porch or entertain family & friends on the back deck. The home features a galley kitchen with plenty of cabinetry and granite counter space. Open living/dining room with built in china cabinet. Versatile den/office with glass door to deck that provides the perfect space for working from home or additional living space. Additional highlights include a detached 2 car garage and plenty of off street parking. Conveniently located near Boston w/ easy access to commuter trains, bus routes and walking/bike trails. A wonderful opportunity that combines comfort, convenience and location.
Pending
$599,900
38 Floyd St, Everett, MA 02149
2beds
1,038sqft
Single Family Residence
Built in 1920
4,317 Square Feet Lot
$598,500 Zestimate®
$578/sqft
$-- HOA
What's special
- 29 days
- 104
- 0
Zillow last checked:
Listing updated:
Listed by:
Rita Fitzgerald 978-204-2503,
Coldwell Banker Realty - Lynnfield 781-334-5700
Source: MLS PIN,MLS#: 73556726
Facts & features
Interior
Bedrooms & bathrooms
- Bedrooms: 2
- Bathrooms: 1
- Full bathrooms: 1
Primary bedroom
- Features: Ceiling Fan(s), Closet, Flooring - Hardwood
- Level: First
Bedroom 2
- Features: Ceiling Fan(s), Closet, Flooring - Wall to Wall Carpet
- Level: First
Bathroom 1
- Features: Bathroom - Full, Bathroom - Tiled With Tub & Shower, Bathroom - With Tub & Shower, Closet - Linen, Flooring - Vinyl
- Level: First
Dining room
- Features: Closet/Cabinets - Custom Built, Flooring - Hardwood, Open Floorplan
- Level: First
Kitchen
- Features: Ceiling Fan(s), Flooring - Stone/Ceramic Tile, Countertops - Stone/Granite/Solid, Gas Stove, Lighting - Overhead
- Level: First
Living room
- Features: Ceiling Fan(s), Flooring - Hardwood, Open Floorplan
- Level: First
Heating
- Forced Air, Oil
Cooling
- Central Air
Appliances
- Included: Gas Water Heater, Range, Dishwasher, Disposal, Refrigerator, Washer, Dryer
- Laundry: In Basement
Features
- Den
- Flooring: Wood, Tile, Vinyl, Flooring - Vinyl
- Basement: Full,Sump Pump
- Has fireplace: No
Interior area
- Total structure area: 1,038
- Total interior livable area: 1,038 sqft
- Finished area above ground: 1,038
Video & virtual tour
Property
Parking
- Total spaces: 6
- Parking features: Detached, Garage Door Opener, Paved Drive, Off Street
- Garage spaces: 2
- Uncovered spaces: 4
Features
- Patio & porch: Porch - Enclosed, Deck
- Exterior features: Balcony / Deck, Porch - Enclosed, Deck
Lot
- Size: 4,317 Square Feet
Details
- Parcel number: 480416
- Zoning: Res
Construction
Type & style
- Home type: SingleFamily
- Architectural style: Bungalow
- Property subtype: Single Family Residence
Materials
- Frame
- Foundation: Block
- Roof: Shingle
Condition
- Year built: 1920
Utilities & green energy
- Electric: Circuit Breakers
- Sewer: Public Sewer
- Water: Public
- Utilities for property: for Gas Range
Community & HOA
Community
- Features: Public Transportation, Park, Walk/Jog Trails, Public School
- Security: Security System
HOA
- Has HOA: No
Location
- Region: Everett
Financial & listing details
- Price per square foot: $578/sqft
- Tax assessed value: $513,100
- Annual tax amount: $5,844
- Date on market: 9/6/2026
Estimated market value
$598,500
$569,000 - $628,000
$2,688/mo
Price history
| Date | Event | Price |
|---|---|---|
| 8/21/2026 | Pending sale | $599,900$578/sqft |
Source: MLS PIN #73556726 Report a problem | ||
| 8/7/2026 | Contingent | $599,900$578/sqft |
Source: MLS PIN #73556726 Report a problem | ||
| 7/29/2026 | Listed for sale | $599,900+391.7%$578/sqft |
Source: MLS PIN #73556726 Report a problem | ||
| 9/16/1993 | Sold | $122,000$118/sqft |
Source: Public Record Report a problem | ||
Public tax history
| Year | Property taxes | Tax assessment |
|---|---|---|
| 2025 | $5,462 +10.4% | $479,500 +11.1% |
| 2024 | $4,946 +2.4% | $431,600 +5.3% |
| 2023 | $4,830 +18.1% | $410,000 +3.8% |
| 2022 | $4,091 +6.9% | $394,900 +1.8% |
| 2021 | $3,828 -5.8% | $387,800 +1.5% |
| 2020 | $4,063 -5.3% | $381,900 +10.2% |
| 2019 | $4,290 +0.6% | $346,500 +11.9% |
| 2018 | $4,266 +9.8% | $309,600 +15.1% |
| 2017 | $3,884 +5.5% | $269,000 +5.6% |
| 2016 | $3,682 +4% | $254,800 +5.1% |
| 2015 | $3,541 +5.5% | $242,400 +8.7% |
| 2014 | $3,355 -3.8% | $223,100 |
| 2013 | $3,489 -3.9% | $223,100 -4.7% |
| 2012 | $3,632 +3.3% | $234,000 +5.7% |
| 2011 | $3,516 +16.2% | $221,300 -1.2% |
| 2010 | $3,026 +42.9% | $224,000 -17.2% |
| 2009 | $2,118 -37% | $270,600 -16.7% |
| 2008 | $3,363 +24.1% | $324,900 |
| 2007 | $2,710 -0.6% | $324,900 +7.3% |
| 2006 | $2,727 +21.6% | $302,700 +15% |
| 2005 | $2,242 +26.9% | $263,200 +22.8% |
| 2004 | $1,767 +8% | $214,400 |
| 2003 | $1,636 +28.7% | $214,400 +72.8% |
| 2002 | $1,271 +2.3% | $124,100 +4% |
| 2000 | $1,242 -18.7% | $119,300 +0.2% |
| 1999 | $1,527 | $119,100 |
Find assessor info on the county website
Monthly payment
Est. payment
Payment breakdown
Explore the cost of this home by adjusting the details. Changes won't be saved.Climate risks
Neighborhood: 02149
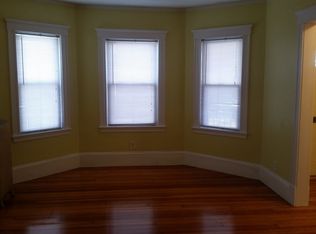
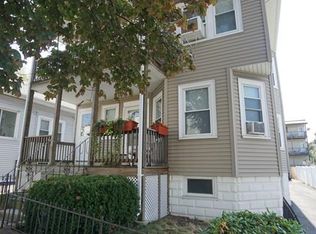
Similar homes
- $599,0002 bd2 ba1k sqft100 Fremont St, Somerville, MA 02145For Sale
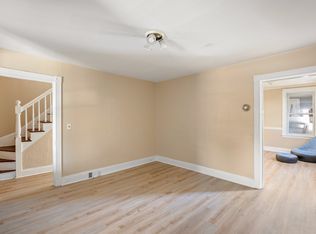 MLS ID #73584574, Sage Jankowitz, Cambridge Sage Inc.. MLS PIN
 - $595,9003 bd1 ba1.1k sqft14 Oak Ter, Everett, MA 02149For Sale
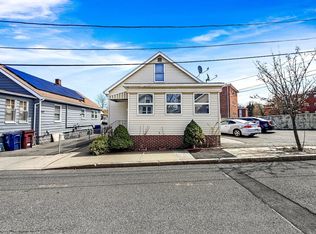 MLS ID #73506190, Kamal Jabir, United Brokers. MLS PIN
 - $649,9003 bd2 ba1.4k sqft10 Cedar Cliff Ter, Medford, MA 02155For Sale
 MLS ID #73585839, Rick Nazzaro, Colonial Manor Realty. MLS PIN
 - $615,0003 bd2 ba1.1k sqft69 Foss St, Medford, MA 02155For Sale
 MLS ID #73575109, Joanne McDonnell, McDonnell Real Estate Group, LLC. MLS PIN
