Welcome to 38 Forest Valley Road a beautifully maintained and thoughtfully updated 4-bedroom, 2-bath home set on a scenic, level one-acre lot in the Arlington Central School District.
The main level features an updated kitchen with granite counter tops, wood cabinetry, and stainless steel appliances. Comfortable dining area that opens to the deck overlooking the private backyard and above-ground pool perfect for entertaining or relaxing. This level also offers three spacious bedrooms, including a primary with a large closet, and two additional bedrooms plus an updated full bathroom with a tub.
The finished lower level adds exceptional living space, with a comfortable den, a fourth bedroom, and a second updated full bathroom ideal for guests or a home office. The attached two-car garage includes room for a workshop, houses the washer and dryer, and offers a walk-out door to the backyard for added convenience.
Outside, enjoy the private oasis, flat one-acre property with multiple decks and an above-ground pool, this property is made for outdoor gatherings and summer fun.
This home has been extensively updated for comfort and efficiency, including: New roof with leased solar panels (2018) approximately 12 years remain on the lease, transferable to the new owner under current terms; current owners have not had an electric bill since installation, Reverse osmosis water system (2026), New hot water heater (2026), New windows with transferable lifetime replacement warranty, Peerless furnace (2020),Heat pump/inverter system (2024), Dry basement system (2005), Water softener (2007), Whole-house water filtration system, Attic exhaust fan and new attic stairs.
Nothing to do but move in and immediately start enjoying this beautiful home!
Pending
$510,000
38 Forest Valley Road, Pleasant Valley, NY 12569
4beds
1,736sqft
Single Family Residence, Residential
Built in 1974
1 Acres Lot
$-- Zestimate®
$294/sqft
$-- HOA
What's special
Fourth bedroomThree spacious bedroomsScenic level one-acre lotAbove-ground poolStainless steel appliancesWood cabinetryComfortable den
- 63 days
- 240
- 19
Zillow last checked:
Listing updated:
Listed by:
RE/MAX Town & Country 845-765-6128,
Debra Tarpey 845-309-7980
Source: OneKey® MLS as distributed by MLS GRID,MLS#: 1029452
Facts & features
Interior
Bedrooms & bathrooms
- Bedrooms: 4
- Bathrooms: 2
- Full bathrooms: 2
Heating
- Heat Pump, Oil
Cooling
- Ductless, Electric
Appliances
- Included: Cooktop, Dishwasher, Microwave, Oven, Range, Refrigerator, Stainless Steel Appliance(s)
- Laundry: In Garage
Features
- First Floor Bedroom, First Floor Full Bath, Ceiling Fan(s), Entrance Foyer, Formal Dining, Granite Counters, High Speed Internet
- Flooring: Carpet, Ceramic Tile, Hardwood
- Windows: New Windows
- Basement: Finished
- Attic: Full,Pull Stairs
- Has fireplace: No
Interior area
- Total structure area: 1,736
- Total interior livable area: 1,736 sqft
Property
Parking
- Total spaces: 2
- Parking features: Private
- Garage spaces: 2
Features
- Levels: Two
- Has private pool: Yes
- Pool features: Above Ground
Lot
- Size: 1 Acres
- Features: Back Yard, Front Yard, Level, Near School, Near Shops, Private
- Residential vegetation: Partially Wooded
Details
- Parcel number: 1344006462010938590000
- Special conditions: None
Construction
Type & style
- Home type: SingleFamily
- Architectural style: Raised Ranch
- Property subtype: Single Family Residence, Residential
Materials
- Vinyl Siding
Condition
- Year built: 1974
Utilities & green energy
- Sewer: Public Sewer
- Water: Public
- Utilities for property: Cable Available, Electricity Available, Sewer Connected, Trash Collection Public, Water Connected
Community & HOA
HOA
- Has HOA: No
Location
- Region: Pleasant Valley
Financial & listing details
- Price per square foot: $294/sqft
- Tax assessed value: $240,700
- Annual tax amount: $8,521
- Date on market: 7/28/2026
- Cumulative days on market: 60 days
- Listing agreement: Exclusive Right To Sell
- Listing terms: Cash,Conventional
- Inclusions: Dishwasher, Washer, Dryer, Fridge, Microwave, Basement Fridge. Porch Awning
- Electric utility on property: Yes
Estimated market value
Not available
Estimated sales range
Not available
Not available
Price history
| Date | Event | Price |
|---|---|---|
| 9/14/2026 | Pending sale | $510,000$294/sqft |
Source:  OneKey® MLS as distributed by MLS GRID #1029452 Report a problem OneKey® MLS as distributed by MLS GRID #1029452 Report a problem | ||
| 7/28/2026 | Listed for sale | $510,000+59.4%$294/sqft |
Source: OneKey® MLS as distributed by MLS GRID #1029452 Report a problem | ||
| 12/15/2004 | Sold | $320,000+110.2%$184/sqft |
Source: Public Record Report a problem | ||
| 10/14/1998 | Sold | $152,200+9.5%$88/sqft |
Source: Public Record Report a problem | ||
| 10/7/1994 | Sold | $139,000$80/sqft |
Source: Public Record Report a problem | ||
Public tax history
| Year | Property taxes | Tax assessment |
|---|---|---|
| 2025 | -- | $240,700 |
| 2024 | -- | $240,700 |
| 2023 | -- | $240,700 |
| 2022 | -- | $240,700 |
| 2021 | -- | $240,700 |
| 2020 | -- | $240,700 |
| 2019 | -- | $240,700 +2.4% |
| 2018 | -- | $235,100 +2.4% |
| 2017 | $7,460 | $229,600 |
| 2016 | -- | $229,600 |
| 2015 | -- | $229,600 |
| 2014 | -- | $229,600 -3.5% |
| 2012 | -- | $237,900 -8.5% |
| 2011 | -- | $260,000 +97.7% |
| 2010 | -- | $131,500 |
| 2009 | -- | $131,500 |
| 2008 | -- | $131,500 |
| 2007 | -- | $131,500 +0.5% |
| 2006 | -- | $130,800 |
| 2005 | -- | $130,800 |
| 2004 | -- | $130,800 |
| 2003 | -- | $130,800 |
| 2002 | -- | $130,800 |
| 2001 | -- | $130,800 |
| 2000 | -- | $130,800 |
Find assessor info on the county website
Monthly payment
Climate risks
Neighborhood: 12569
Nearby schools
Schools provided by the listing agent
- Elementary: Traver Road Primary School
- Middle: Lagrange Middle School
- High: Arlington High School
Source: OneKey® MLS as distributed by MLS GRID. This data may not be complete. We recommend contacting the local school district to confirm school assignments for this home.
- $595,0006 bd4 ba2.5k sqft36 Forest Valley Rd, Pleasant Valley, NY 12569Sold
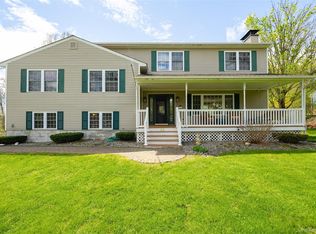
- $514,4003 bd2 ba1.7k sqft44 Forest Valley Rd, Pleasant Valley, NY 12569Off Market
- $506,8004 bd2 ba2.3k sqft37 Forest Valley Rd, Pleasant Valley, NY 12569Off Market
- $475,5004 bd1 ba1.7k sqft30 Forest Valley Rd, Pleasant Valley, NY 12569Off Market
Similar homes
- $518,9003 bd2 ba1.9k sqft12 Talbot Drive, Pleasant Valley, NY 12569For Sale

 MLS ID #1033002, Vincent M. Martin, Listing by: Serhant LLC. OneKey® MLS as distributed by MLS GRID
 - $489,0003 bd3 ba1.8k sqft70 Gretna Hill Road, Pleasant Valley, NY 12569For Sale
 MLS ID #1022851, Donna Gray, Listing by: Redfin Real Estate. OneKey® MLS as distributed by MLS GRID
 - $599,0004 bd3 ba1.8k sqft13-17 Clark Heights, Pleasant Valley, NY 12569For Sale
 MLS ID #1048916, Daniel Axtmann, Listing by: BHHS Hudson Valley Properties. OneKey® MLS as distributed by MLS GRID
 - $649,0004 bd3 ba2.4k sqft76 Rockledge Drive, Pleasant Valley, NY 12569For Sale
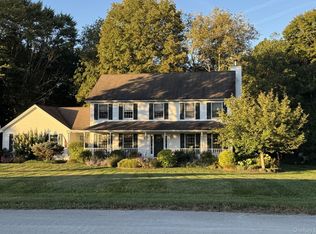 MLS ID #1051434, Daniel Axtmann, Listing by: BHHS Hudson Valley Properties. OneKey® MLS as distributed by MLS GRID
 - $509,0004 bd3 ba1.9k sqft19 Miron Drive, Poughkeepsie, NY 12603For SaleMLS ID #1050663, Gerard Smith, Listing by: Serhant LLC. OneKey® MLS as distributed by MLS GRID
- $509,0004 bd2 ba2.1k sqft2 Merry Hill Road, Poughkeepsie, NY 12603For SaleMLS ID #1003528, Karla Rauch, Listing by: BHHS Hudson Valley Properties. OneKey® MLS as distributed by MLS GRID
- $479,9004 bd3 ba2.1k sqft40 Bloomer Road, Lagrangeville, NY 12540For SaleMLS ID #1038640, Bonnie Christman, Listing by: BHHS Hudson Valley Properties. OneKey® MLS as distributed by MLS GRID
- $479,0003 bd3 ba1.9k sqft90 Highland Avenue, Marlboro, NY 12542For SaleMLS ID #1048731, John R. Ruggieri, Listing by: BHHS Hudson Valley Properties. OneKey® MLS as distributed by MLS GRID
- $550,0003 bd3 ba2k sqft27 Bobolink Lane, Salt Point, NY 12578For SaleMLS ID #1049903, Megan Krusen, Listing by: eXp Realty. OneKey® MLS as distributed by MLS GRID
- $499,0003 bd3 ba1.7k sqft183 Fulton Street, Poughkeepsie, NY 12601For SaleMLS ID #1049018, Joan Sanford, Listing by: BHHS Hudson Valley Properties. OneKey® MLS as distributed by MLS GRID
- $499,0003 bd2 ba1.5k sqft23 Westview Drive, Poughkeepsie, NY 12603For SaleMLS ID #1047690, Marcie Nolletti, Listing by: Coldwell Banker Realty. OneKey® MLS as distributed by MLS GRID
- $534,9003 bd3 ba1.8k sqft4 Tanglewood Lane, Poughkeepsie, NY 12603For SaleMLS ID #1024864, Bonnie Christman, Listing by: BHHS Hudson Valley Properties. OneKey® MLS as distributed by MLS GRID
- $429,5004 bd3 ba2.2k sqft34 Hillview Circle, Poughkeepsie, NY 12603For SaleMLS ID #1037847, Donna Gray, Listing by: Redfin Real Estate. OneKey® MLS as distributed by MLS GRID
- $589,9004 bd3 ba2k sqft1 Tanglewood Lane, Poughkeepsie, NY 12603For SaleMLS ID #1050805, Angela Ingham, Listing by: BHHS Hudson Valley Properties. OneKey® MLS as distributed by MLS GRID
- $495,0003 bd2 ba2.5k sqft6 Route 343, Millbrook, NY 12545For SaleMLS ID #968366, Rebecca R. Marino, Listing by: Corcoran Country Living. OneKey® MLS as distributed by MLS GRID
- $524,9003 bd3 ba1.8k sqft102 E Market Street, Hyde Park, NY 12538For SaleMLS ID #1038085, Robert D. Villone, Listing by: RE/MAX Classic Realty. OneKey® MLS as distributed by MLS GRID
- $525,0003 bd2 ba1.8k sqft18 Flower Hill Road, Poughkeepsie, NY 12603For SaleMLS ID #1032431, Anthony D'Amato, Listing by: BHHS Hudson Valley Properties. OneKey® MLS as distributed by MLS GRID
- $525,0003 bd3 ba1.9k sqft103 Edgehill Drive, Wappingers Falls, NY 12590For SaleMLS ID #1047290, Justin M. LaFalce, Listing by: KW MidHudson. OneKey® MLS as distributed by MLS GRID
- $474,5003 bd3 ba1.8k sqft44 Inwood Avenue, Poughkeepsie, NY 12601For SaleMLS ID #998409, Kelly Campbell, Listing by: Century 21 Alliance Rlty Group. OneKey® MLS as distributed by MLS GRID
- $527,9304 bd3 ba1.9k sqft24 Bell Air Lane, Wappingers Falls, NY 12590For SaleMLS ID #1036875, Christina Acuti, Listing by: RE/MAX Town & Country. OneKey® MLS as distributed by MLS GRID
