Skip main navigation
Off market
  • $762,900

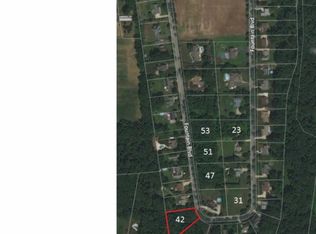
    38 Fountain Blvd, Burlington, NJ 08016

    4beds
    4baths
    3,324sqft
    SingleFamily
    Built in 2007
    0.69 Acres Lot
    $762,900 Zestimate®
    $230/sqft
    $4,271 Estimated rent

    Home value

    $762,900

    $725,000 - $801,000

    $4,271/mo

    Zestimate® history
    Loading
    Loading...

    Owner options

    List your home for rent

    $4,271/mo

    Rent Zestimate®

    Find your next renter with Zillow Rental Manager. Plus, with online applications, you can quickly screen prospective tenants – for free.

    Learn more

    $4,271/mo

    Rent Zestimate®

    Refinance and save

    $5,311/mo

    Est. payment

    Refinancing to a lower rate could help reduce your monthly payments and save thousands over the life of the loan.

    See today's rates

    $5,311/mo

    Est. payment

    Explore your selling options

    Work with a Zillow partner agent

    Leverage their expertise and Zillow's premium Showcase listings to get your home seen by more buyers.

    Get started

    List with your own agent

    Get your home in front of millions of buyers by listing it on Zillow.

    Learn how to do it

    Sell it yourself

    Take full control of how buyers see your home on Zillow by listing For Sale by Owner (FSBO).

    List your home

    What's special

    4 Bedroom, 3.5 Bath, 3 Story CUSTOM BUILT one-of-a-kind colonial home located in the desirable Fountain Gardens development. The home features great curb appeal w/stone facade on front porch, impeccable custom landscaping and asphalt driveway on almost an acre lot. Amenities include all geothermal heat and air, solar panels on roof producing $1,000 in SRECS per year, 2*6 construction w/great insulation 300 Amp electrical service, Pella windows w/built-in blinds, 2 panel doors, upgraded lighting (recessed), solid hardwood floors, carpeting throughout the upstairs, gourmet kitchen and upgraded bathrooms, loads of storage space throughout. Set foot through the wood front door w/side lites into the foyer and bask into the ambiance of the fantastic open floor plan w/9' ceilings on 1st floor and cherry hardwood flooring throughout majority of the first floor. Head into the dining room take in the spacious feeling of the tray ceilings and crown molding. Continue into the kitchen boasting finishes including stainless steel appliances, 42~ oak cabinets w/crown molding, granite countertops w/large island featuring tile backsplash, recessed lighting, ceiling fan and over-sized pantry w/plenty of room for storage to bring out the chef in you. Head into the large family room with more than enough space to entertain a large number of guests. The family room is a great place to relax with ceiling fan, large bay window that allows plenty of natural sunlight and a built in gas fireplace w/custom built-in mantle to relish cozy nights w/hot chocolate in the cold winter months under the recessed lighting. Off the foyer is a powder room w/toilet and pedestal sink. Conveniently down the hallway is the spacious laundry room, w/luxury vinyl tile flooring, cabinet and shelving for storage along w/washer and dryer. Make your way outside through the sliding patio door to enjoy the galore of wildlife including deer, turkey, ground hogs, rabbits, etc on the trex deck. The 2nd floor consists of three (3) bedrooms w/neutral wall-to-wall carpeting, ceiling fans, walk in closets and an additional full bath including tub/shower combo, white vanity sink, toilet upgraded lighting and ceramic tile flooring. Proceed to the master bedroom w/tray ceilings to experience the spectacular view w/ceiling fan, wall-to-wall carpeting, oversized walk-in closet w/custom shelving and large windows which allow plenty of natural light. The master bathroom features a 4*5 walk-in shower w/ceramic tile surround in glass enclosure, 2 person jetted tub w/ceramic tile surround, ceramic tile floor, his and hers sinks w/cultured marble countertops and upgraded lighting. Walk back down to the first floor into the finished basement. Additional features include full bathroom and office w/recessed lighting. The basement consisting of a patio door with direct access to the private wooded backyard w/large shed. Finally, a two-car garage completes the house. The 2 car garage has ample wine storage racks, plenty of space for hand tools w/cabinets and counter workshop, overhead bins, slop sinks, as well as quiet belt drive garage door closers. Additionally, the property has ample driveway parking spaces, so you'll never have to hunt for a place to park. The property is located in a quiet neighborhood at the back of the 'U' loop in Florence Township. This beautiful subdivision has close access to Route 130, 295, Burlington Bristol Bridge and the NJ Turnpike. Great for a commute to Philadelphia Atlantic City or New York City. Outstanding Value Opportunity for the Savvy Home Purchaser. Make your appointment today and get ready to claim this one Home. 2020-11-06

    This property is off market, which means it's not currently listed for sale or rent on Zillow. This may be different from what's available on other websites or public sources.

    Facts & features

    Interior

    Bedrooms & bathrooms
    • Bedrooms: 4
    • Bathrooms: 4
    Heating
    • Forced air, Gas
    Cooling
    • Central
    Appliances
    • Included: Dishwasher, Microwave, Range / Oven, Refrigerator
    Features
    • Ceiling Fan(s), Kitchen Island, Pantry, Central Vacuum, Recessed Lighting, Walk-In Closet(s), Dining Area, Soaking Tub, Crown Molding, Carpet, Open Floorplan, Wood Floors, Upgraded Countertops, Kitchen - Gourmet, Family Room Off Kitchen, Stall Shower, Tub Shower
    • Flooring: Hardwood
    Interior area
    • Total interior livable area: 3,324 sqft
    • Finished area below ground: 0

    Property

    Parking
    • Total spaces: 2
    • Parking features: Garage - Attached
    Features
    • Exterior features: Vinyl
    Lot
    • Size: 0.69 Acres
    Details
    • Parcel number: 150017100000200019
    • Special conditions: Standard

    Construction

    Type & style
    • Home type: SingleFamily
    • Architectural style: Colonial
    Condition
    • Year built: 2007

    Utilities & green energy

    • Utilities for property: Cable, Fiber Optic

    Community & neighborhood

    Location
    • Region: Burlington
    • Municipality: FLORENCE TWP

    Other

    Other facts
    • Heating: Forced Air
    • Appliances: Dishwasher, Refrigerator, Built-in Microwave, Stainless Steel Appliance(s), Built-In Range
    • FireplaceYN: true
    • InteriorFeatures: Ceiling Fan(s), Kitchen Island, Pantry, Central Vacuum, Recessed Lighting, Walk-In Closet(s), Dining Area, Soaking Tub, Crown Molding, Carpet, Open Floorplan, Wood Floors, Upgraded Countertops, Kitchen - Gourmet, Family Room Off Kitchen, Stall Shower, Tub Shower
    • GarageYN: true
    • AttachedGarageYN: true
    • HeatingYN: true
    • CoolingYN: true
    • StructureType: Detached
    • ConstructionMaterials: Block, Vinyl Siding, Tile, Copper Plumbing, CPVC/PVC
    • StoriesTotal: 3
    • ArchitecturalStyle: Colonial
    • OpenParkingSpaces: 6
    • SpecialListingConditions: Standard
    • ParkingFeatures: Driveway, On Street, Attached Garage, Built In, Asphalt, Garage Faces Side, Inside Entrance
    • CoveredSpaces: 2
    • Cooling: Central Air
    • Utilities: Cable, Fiber Optic
    • BelowGradeFinishedArea: 0
    • MlsStatus: Pending
    • Municipality: FLORENCE TWP
    • TaxAnnualAmount: 9670.0

    Price history

    DateEventPrice
    12/2/2020Sold$530,000$159/sqft
    Source: Public Record Report a problem
    11/11/2020Pending sale$530,000$159/sqft
    Source: BHHS Fox & Roach Mt. Laurel Home Marketing Center #NJBL380750 Report a problem
    10/5/2020Price change$530,000+6%$159/sqft
    Source: BHHS Fox & Roach-Mt Laurel #NJBL380750 Report a problem
    9/22/2020Pending sale$499,999$150/sqft
    Source: BHHS Fox & Roach-Mt Laurel #NJBL380750 Report a problem
    9/11/2020Listed for sale$499,999+733.3%$150/sqft
    Source: BHHS Fox & Roach-Mt Laurel #NJBL380750 Report a problem
    12/4/2006Sold$60,000$18/sqft
    Source: Public Record Report a problem

    Public tax history

    YearProperty taxesTax assessment
    2025$12,263 +4.5%$440,000
    2024$11,739 $440,000
    2023-- $440,000
    2022$11,488 +0.9%$440,000
    2021$11,387 +18.8%$440,000 +17.3%
    2020$9,584 +1.6%$375,100
    2019$9,435 +1.2%$375,100 +0.7%
    2018$9,320 +2%$372,500
    2017$9,141 +2.1%$372,500
    2016$8,955 +2.9%$372,500
    2015$8,705 -2.2%$372,500
    2014$8,903 -3.8%$372,500
    2013$9,254 +3%$372,500 -5.4%
    2012$8,983 +3.2%$393,800
    2011$8,707 -10.2%$393,800
    2010$9,698 +0.8%$393,800 +67.8%
    2009$9,625 +2.6%$234,700
    2008$9,383 $234,700

    Find assessor info on the county website

    Neighborhood: 08016

    Nearby schools

    GreatSchools rating
    Schools provided by the listing agent
    • District: FLORENCE TOWNSHIP PUBLIC SCHOOLS

    Source: The MLS. This data may not be complete. We recommend contacting the local school district to confirm school assignments for this home.

    Get a cash offer in 3 minutes
    Find out how much your home could sell for in as little as 3 minutes with a no-obligation cash offer.
    Estimated market value
    $762,900
    Get a cash offer in 3 minutes
    Find out how much your home could sell for in as little as 3 minutes with a no-obligation cash offer.
    Estimated market value
    $762,900