**February move-in at Clover Mill**Welcome to the extraordinary Avery floorplan, presenting a versatile and open design! Step inside to discover a space thoughtfully crafted for contemporary living and adaptability. The seamlessly integrated open floor plan harmoniously connects the living, dining, and kitchen areas, offering you a blank canvas to configure and personalize your home to match your unique lifestyle. The kitchen is impressively equipped with 42" cabinets featuring crown molding, a chic subway tile backsplash, and quartz countertops. The great room serves as the heart of the home, offering ample room for relaxation and entertainment. With its seamless flow onto the deck, you can expand your living space outdoors for al fresco dining, evening unwinding, or hosting gatherings with friends and family. The deck becomes a natural extension of your living area, ideal for enjoying the beauty of nature and the changing seasons. The bedroom level of this carefully designed home provides genuine comfort and convenience. The primary bedroom is a true sanctuary, providing privacy with its en suite bathroom and an exceptionally spacious closet to accommodate your storage needs and fashion preferences. Begin and end your day in style within this roomy and welcoming primary suite. Having laundry on this level adds to the ease of daily life, making household tasks a breeze and saving you valuable time. Say goodbye to the hassle of carrying laundry up and down stairs. Two additional bedrooms on this level are generously proportioned and include walk-in closets, offering ample storage for your possessions. These versatile spaces can effortlessly transition into home offices, creating the perfect setting for productivity and creativity. A shared hall bathroom serves these bedrooms, ensuring everyone's comfort and convenience. Lastly, there's an unfinished full basement, perfect for storage or flexible future living space. All in this brand new community by Lennar, Clover Mill! This community is hosted by the well sought after Downingtown School District, complete with a STEM Academy! *Pictures are of model home and for representational purposes only. Details will vary. See New Home Consultant for details.
Sold for $550,000
$550,000
38 Four Leaf Dr, Downingtown, PA 19335
3beds
1,857sqft
Townhouse
Built in ----
-- sqft lot
$556,500 Zestimate®
$296/sqft
$2,992 Estimated rent
Home value
$556,500
$529,000 - $584,000
$2,992/mo
Zestimate® history
Owner options
List your home for rent
$2,992/mo
Rent Zestimate®
Find your next renter with Zillow Rental Manager. Plus, with online applications, you can quickly screen prospective tenants – for free.
$2,992/mo
Rent Zestimate®
Refinance and save
$3,723/mo
Est. payment
Refinancing to a lower rate could help reduce your monthly payments and save thousands over the life of the loan.
$3,723/mo
Est. payment
Explore your selling options
Work with a Zillow partner agent
Leverage their expertise and Zillow's premium Showcase listings to get your home seen by more buyers.
Get startedList with your own agent
Get your home in front of millions of buyers by listing it on Zillow.
Learn how to do itSell it yourself
Take full control of how buyers see your home on Zillow by listing For Sale by Owner (FSBO).
List your homeWhat's special
Zillow last checked:
Listing updated:
Listed by:
John Kuester 610-883-3960,
Fusion PHL Realty, LLC
Bought with:
Shanta Aitha, RS326050
United Real Estate
Source: Bright MLS,MLS#: PACT2055844
Facts & features
Interior
Bedrooms & bathrooms
- Bedrooms: 3
- Bathrooms: 3
- Full bathrooms: 2
- 1/2 bathrooms: 1
- Main level bathrooms: 1
Basement
- Area: 0
Heating
- Forced Air, Natural Gas
Cooling
- Central Air, Electric
Appliances
- Included: Gas Water Heater
Features
- Flooring: Carpet, Ceramic Tile, Engineered Wood
- Basement: Concrete
- Has fireplace: No
Interior area
- Total structure area: 1,857
- Total interior livable area: 1,857 sqft
- Finished area above ground: 1,857
- Finished area below ground: 0
Property
Parking
- Total spaces: 2
- Parking features: Garage Faces Front, Attached
- Attached garage spaces: 2
Accessibility
- Accessibility features: None
Features
- Levels: Two
- Stories: 2
- Pool features: None
Details
- Additional structures: Above Grade, Below Grade
- Parcel number: NO TAX RECORD
- Zoning: RESIDENTIAL
- Special conditions: Standard
Construction
Type & style
- Home type: Townhouse
- Architectural style: Carriage House
- Property subtype: Townhouse
Materials
- Vinyl Siding, Stone
- Foundation: Concrete Perimeter
- Roof: Architectural Shingle
Condition
- Excellent
- New construction: Yes
Details
- Builder name: Lennar Homes
Utilities & green energy
- Sewer: Public Sewer
- Water: Public
Community & HOA
Community
- Subdivision: Clover Mill
HOA
- Has HOA: Yes
- HOA fee: $162 monthly
Location
- Region: Downingtown
- Municipality: EAST CALN TWP
Financial & listing details
- Price per square foot: $296/sqft
- Tax assessed value: $576,652
- Annual tax amount: $7,323
- Date on market: 11/7/2023
- Listing agreement: Exclusive Right To Sell
- Ownership: Fee Simple
Price history
| Date | Event | Price |
|---|---|---|
| 1/29/2024 | Sold | $550,000-2.8%$296/sqft |
Source:  Bright MLS #PACT2055844 Report a problem Bright MLS #PACT2055844 Report a problem | ||
| 12/26/2023 | Pending sale | $565,629-0.2%$305/sqft |
Source: Bright MLS #PACT2055844 Report a problem | ||
| 12/16/2023 | Price change | $566,629+0.2%$305/sqft |
Source:  Lennar Homes Report a problem Lennar Homes Report a problem | ||
| 12/15/2023 | Price change | $565,629-1.9%$305/sqft |
Source: Bright MLS #PACT2055844 Report a problem | ||
| 11/29/2023 | Price change | $576,6290%$311/sqft |
Source: Lennar Homes Report a problem | ||
| 11/7/2023 | Listed for sale | $576,652$311/sqft |
Source: Bright MLS #PACT2055844 Report a problem | ||
Public tax history
| Year | Property taxes | Tax assessment |
|---|---|---|
| 2025 | $7,351 -28.2% | $198,000 -29.4% |
| 2024 | $10,233 | $280,270 |
Find assessor info on the county website
Neighborhood: 19335
Nearby homes
- $508,0003 bd3 ba2.2k sqft75 Four Leaf Dr, Downingtown, PA 19335Sold

- $586,2003 bd3 ba2.2k sqft4 Leaf Dr #123, Downingtown, PA 19335Off Market
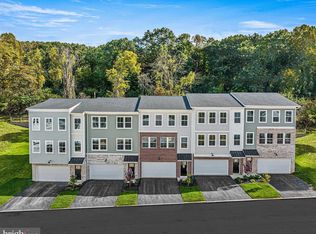
- $586,2003 bd3 ba2.2k sqft4 Leaf Dr #131, Downingtown, PA 19335Off Market

- $580,2003 bd3 ba2.2k sqft4 Leaf Dr #9, Downingtown, PA 19335Off Market

- $620,1993 bd3 ba2.6k sqft34 Four Leaf Dr, Downingtown, PA 19335Sold
- $545,0003 bd3 ba2.2k sqft67 Four Leaf Dr, Downingtown, PA 19335Sold
- $530,0003 bd3 ba1.8k sqft30 Four Leaf Dr, Downingtown, PA 19335Sold
- $540,0003 bd3 ba2.2k sqft65 Four Leaf Dr, Downingtown, PA 19335Sold
Nearby schools
GreatSchools rating
- 9/10Uwchlan Hills El SchoolGrades: K-5Distance: 2.1 mi
- 8/10Lionville Middle SchoolGrades: 7-8Distance: 2.8 mi
- 9/10Downingtown High School East CampusGrades: 9-12Distance: 2.3 mi
Schools provided by the listing agent
- District: Downingtown Area
Source: Bright MLS. This data may not be complete. We recommend contacting the local school district to confirm school assignments for this home.
Get a cash offer in 3 minutes
Find out how much your home could sell for in as little as 3 minutes with a no-obligation cash offer.
Estimated market value
$556,500
Get a cash offer in 3 minutes
Find out how much your home could sell for in as little as 3 minutes with a no-obligation cash offer.
Estimated market value
$556,500
- Pennsylvania
- Chester County
- Downingtown
- 19335
- 38 Four Leaf Dr
Nearby cities
Nearby zip codes
Other Downingtown Topics
