Skip main navigation
Sold for $1,260,000
Street View
  • $1,260,000

    38 Foxcroft Dr, Princeton, NJ 08540

    4beds
    5,810sqft
    Single Family Residence
    Built in 1990
    1.38 Acres Lot
    $1,457,000 Zestimate®
    $217/sqft
    $7,953 Estimated rent

    Home value

    $1,457,000

    $1.34M - $1.60M

    $7,953/mo

    Zestimate® history
    Loading
    Loading...

    Owner options

    List your home for rent

    $7,953/mo

    Rent Zestimate®

    Find your next renter with Zillow Rental Manager. Plus, with online applications, you can quickly screen prospective tenants – for free.

    Learn more

    $7,953/mo

    Rent Zestimate®

    Refinance and save

    $7,469/mo

    Est. payment

    Refinancing to a lower rate could help reduce your monthly payments and save thousands over the life of the loan.

    See today's rates

    $7,469/mo

    Est. payment

    Explore your selling options

    Work with a Zillow partner agent

    Leverage their expertise and Zillow's premium Showcase listings to get your home seen by more buyers.

    Get started

    List with your own agent

    Get your home in front of millions of buyers by listing it on Zillow.

    Learn how to do it

    Sell it yourself

    Take full control of how buyers see your home on Zillow by listing For Sale by Owner (FSBO).

    List your home

    What's special

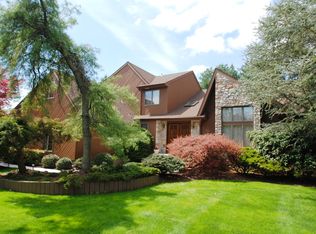
    This impressive estate is perched on a lush 1.38 acres, offering both privacy and room to roam. The grand foyer showcases a sophisticated marble floor, French doors open to the formal living room and dining room, each space designed for beautiful gatherings. The journey into the heart of the home, includes the kitchen, family room, and sunroom, designed to foster togetherness and effortless entertaining. The kitchen is a chef's delight with a central island, granite countertops, integrated refrigerator and a sunlit breakfast area w French doors that open to a deck. Here, a soothing fountain harmonizes with nature to enhance outdoor dining. Hardwood floors, a bay window, and a gas fireplace enrich the family room, while French doors offer access to the living room for flexible entertaining. Enjoy the inviting all-season sun room with direct access to the indoor pool, spa and sauna area with archtop windows and skylights. The main level also features two spacious sized rooms that share a full bath perfect for an au pair, In-laws, or extended guest visits. The upper level is a haven of tranquility, home to a grand primary suite with a balcony boasting gorgeous views, sitting/desk area and an en suite bath that includes dual sinks, a step-up jetted, a stall shower, and a bidet. Completing this floor is an en-suite bedroom with attached full bathroom and two additional bedrooms sharing a well-appointed hall bath. The finished basement level offers additional living space.

    Zillow last checked:

    Listing updated:

    Listed by:

    DONNA MURRAY,

    BHHS FOX & ROACH REALTORS 609-924-1600

    Source: All Jersey MLS,MLS#: 2413833RMLS Logo

    Facts & features

    Interior

    Bedrooms & bathrooms
    • Bedrooms: 4
    • Bathrooms: 7
    • Full bathrooms: 5
    • 1/2 bathrooms: 2
    Primary bedroom
    • Features: Full Bath, Walk-In Closet(s)
    • Area: 374
    • Dimensions: 22 x 17
    Bedroom 2
    • Area: 195
    • Dimensions: 15 x 13
    Bedroom 3
    • Area: 195
    • Dimensions: 15 x 13
    Bedroom 4
    • Area: 195
    • Dimensions: 15 x 13
    Bathroom
    • Features: Jacuzzi-Type, Stall Shower, Two Sinks
    Dining room
    • Features: Formal Dining Room
    • Area: 270
    • Dimensions: 15 x 18
    Family room
    • Area: 315
    • Length: 15
    Kitchen
    • Features: Kitchen Island, Eat-in Kitchen, Separate Dining Area
    • Area: 300
    • Dimensions: 15 x 20
    Living room
    • Area: 270
    • Dimensions: 15 x 18
    Basement
    • Area: 1200
    Heating
    • Forced Air
    Cooling
    • Central Air
    Appliances
    • Included: Dishwasher, Dryer, Gas Range/Oven, Refrigerator, Washer, Gas Water Heater
    Features
    • Kitchen, Library/Office, Bath Half, Living Room, Bath Full, Other Room(s), Den, Dining Room, Family Room, 4 Bedrooms, Bath Main, Attic
    • Flooring: Carpet, Wood, Marble
    • Basement: Full, Finished, Bath Half, Recreation Room, Storage Space, Interior Entry, Utility Room
    • Number of fireplaces: 1
    • Fireplace features: Gas
    Interior area
    • Total structure area: 5,810
    • Total interior livable area: 5,810 sqft

    Property

    Parking
    • Total spaces: 3
    • Parking features: 3 Cars Deep, Asphalt, Garage, Attached
    • Attached garage spaces: 3
    • Has uncovered spaces: Yes
    Features
    • Levels: Two
    • Stories: 2
    • Patio & porch: Deck, Patio
    • Exterior features: Deck, Patio
    • Has spa: Yes
    • Spa features: Bath
    Lot
    • Size: 1.38 Acres
    Details
    • Parcel number: 070670200004

    Construction

    Type & style
    • Home type: SingleFamily
    • Architectural style: Colonial
    • Property subtype: Single Family Residence
    Materials
    • Roof: Asphalt
    Condition
    • Year built: 1990

    Utilities & green energy

    • Gas: Natural Gas
    • Sewer: Septic Tank
    • Water: Public
    • Utilities for property: Electricity Connected, Natural Gas Connected

    Community & neighborhood

    Location
    • Region: Princeton

    Other

    Other facts
    • Ownership: Fee Simple

    Price history

    DateEventPrice
    10/10/2024Sold$1,260,000-6.5%$217/sqft
    Source: All Jersey MLS #2413833R Report a problem
    8/30/2024Pending sale$1,348,000$232/sqft
    Source: Bright MLS #NJME2044436 Report a problem
    7/11/2024Price change$1,348,000-3.6%$232/sqft
    Source: Bright MLS #NJME2044436 Report a problem
    6/14/2024Listed for sale$1,398,000$241/sqft
    Source: Bright MLS #NJME2044436 Report a problem

    Public tax history

    YearProperty taxesTax assessment
    2025$27,321 +3%$881,900 +3%
    2024$26,525 +3.9%$856,200
    2023$25,523 +1.3%$856,200
    2022$25,198 +1.4%$856,200
    2021$24,847 +1.3%$856,200
    2020$24,530 +2.3%$856,200
    2019$23,974 +0.5%$856,200
    2018$23,862 +1.5%$856,200
    2017$23,511 +2.8%$856,200
    2016$22,861 +1.9%$856,200
    2015$22,432 -11.8%$856,200
    2014$25,443 +4.2%$856,200 +57.4%
    2013$24,420 +4.6%$544,000
    2012$23,349 +1.1%$544,000
    2011$23,087 +4.3%$544,000
    2010$22,135 $544,000
    2009-- $544,000
    2008$20,672 +5.5%$544,000 +1.3%
    2007$19,601 $537,000
    2006-- $537,000
    2005-- $537,000
    2004$16,056 $537,000
    2003-- $537,000
    2002-- $537,000
    2001-- $537,000

    Find assessor info on the county website

    Neighborhood: 08540

    Nearby schools

    GreatSchools rating
    Get a cash offer in 3 minutes
    Find out how much your home could sell for in as little as 3 minutes with a no-obligation cash offer.
    Estimated market value
    $1,457,000
    Get a cash offer in 3 minutes
    Find out how much your home could sell for in as little as 3 minutes with a no-obligation cash offer.
    Estimated market value
    $1,457,000