Skip main navigation
Closed
  • $750,000

    38 Framingham Ln, Pittsford, NY 14534

    3beds
    3,368sqft
    Single Family Residence
    Built in 1978
    0.41 Acres Lot
    $781,400 Zestimate®
    $223/sqft
    $4,505 Estimated rent

    Home value

    $781,400

    $727,000 - $844,000

    $4,505/mo

    Zestimate® history
    Loading
    Loading...

    Owner options

    List your home for rent

    $4,505/mo

    Rent Zestimate®

    Find your next renter with Zillow Rental Manager. Plus, with online applications, you can quickly screen prospective tenants – for free.

    Learn more

    $4,505/mo

    Rent Zestimate®

    Refinance and save

    $5,492/mo

    Est. payment

    Refinancing to a lower rate could help reduce your monthly payments and save thousands over the life of the loan.

    See today's rates

    $5,492/mo

    Est. payment

    Explore your selling options

    Work with a Zillow partner agent

    Leverage their expertise and Zillow's premium Showcase listings to get your home seen by more buyers.

    Get started

    List with your own agent

    Get your home in front of millions of buyers by listing it on Zillow.

    Learn how to do it

    Sell it yourself

    Take full control of how buyers see your home on Zillow by listing For Sale by Owner (FSBO).

    List your home

    What's special

    Park-like backyardFinished walk-out basementCustom ridge cabinetsCustom hood ventGe monogram appliancesItalian tile inlayHardwood floors
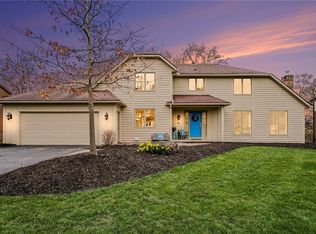
    Experience vacation living at home in this stunning 3,368 sq ft residence (2,798 sq ft above grade + 570 finished walk-out lower level) in the heart of Pittsford. Nestled on a picturesque lot backing to the scenic canal path and bike/walk trail, this exquisite 3-bed, 2 full and 2-½ bath home offers an exceptional blend of luxury, light, & livability. Perfect for entertaining or hosting holidays, this property blends luxury, comfort, & effortless style inside & out. The finished walk-out basement provides flexible space & can easily accommodate a fourth bedroom. Move-in ready & beautifully maintained, it showcases a park-like backyard w/ mature trees and direct trail access to Pittsford Village, the YMCA, and Lock 32 Canal Park—offering perfect balance of privacy & convenience. Top-rated Pittsford Schools! Steps from the Southeast YMCA, Lock 32 Canal Park, & minutes from Pittsford Plaza,Grocery stores, hospitals, universities, restaurants, clubs, airport, & major commuting routes—an amazing location combining tranquility & accessibility. The gourmet kitchen, completed in 2020 by Licciardi Studios, features custom Ridge Cabinets, GE Monogram appliances, quartzite counters, hardwood floors, Italian tile inlay, a custom hood vent, & a double kitchen sink—ideal for everyday living & entertaining. Updates by Doug James Design & Christie Carpet refreshed the laundry, pantry, bathrooms, & guest room, while custom painting & valances by Kevin Licciardi & Slipskins Slipcovers Studio elevate the designer aesthetic. The Artful Gardener, Josh Landscape, & Patrick Donahoe, LLC have transformed the exterior into a serene outdoor retreat. Major updates include roof (2019), furnace & A/C w/ smart thermostat (2019), tankless water heater (2024), gutters (2014), 7 replaced windows (2016–2022), deck (2012), garage door (2015), & chimney refresh (2018). HVAC by Crossfield & gutters by Tim Bayer are maintained regularly. Refectory, & kitchen pub tables are available for purchase. —truly a vacation-at-home retreat! Offers due Tuesday, October 21 @ 11:00 AM.

    Zillow last checked:

    Listing updated:

    Listed by:

    Nadia H Cheema 585-313-7765,

    RE/MAX Realty Group

    Bought with:

    Susan E. Ververs, 30VE1136240

    Howard Hanna

    Source: NYSAMLSs,MLS#: R1643984MLS LogoOriginating MLS: Rochester

    Facts & features

    Interior

    Bedrooms & bathrooms
    • Bedrooms: 3
    • Bathrooms: 4
    • Full bathrooms: 2
    • 1/2 bathrooms: 2
    • Main level bathrooms: 1
    Heating
    • Gas, Stove, Hot Water, Natural Gas
    Cooling
    • Central Air
    Appliances
    • Included: Dryer, Dishwasher, Electric Water Heater, Free-Standing Range, Freezer, Disposal, Gas Oven, Gas Range, Gas Water Heater, Microwave, Oven, Refrigerator, Trash Compactor, Tankless Water Heater, Washer
    • Laundry: Main Level
    Features
    • Attic, Cathedral Ceiling(s), Dining Area, Dry Bar, Den, Separate/Formal Dining Room, Entrance Foyer, Eat-in Kitchen, Separate/Formal Living Room, Great Room, Home Office, Pantry, Quartz Counters, Sliding Glass Door(s), Storage, Skylights, Bar, Convertible Bedroom, Bath in Primary Bedroom
    • Flooring: Carpet, Hardwood, Tile, Varies
    • Doors: Sliding Doors
    • Windows: Skylight(s)
    • Basement: Finished,Sump Pump
    • Number of fireplaces: 1
    Interior area
    • Total structure area: 3,368
    • Total interior livable area: 3,368 sqft

    Property

    Parking
    • Total spaces: 2
    • Parking features: Attached, Electricity, Garage, Storage, Driveway, Garage Door Opener
    • Attached garage spaces: 2
    Features
    • Levels: Two
    • Stories: 2
    • Patio & porch: Deck
    • Exterior features: Blacktop Driveway, Deck
    Lot
    • Size: 0.41 Acres
    • Dimensions: 100 x 179
    • Features: Rectangular, Rectangular Lot, Residential Lot
    Details
    • Parcel number: 2646891502000001012000
    • Special conditions: Standard

    Construction

    Type & style
    • Home type: SingleFamily
    • Architectural style: Colonial,Two Story
    • Property subtype: Single Family Residence
    Materials
    • Attic/Crawl Hatchway(s) Insulated, Wood Siding
    • Foundation: Block
    • Roof: Architectural,Shingle
    Condition
    • Resale
    • Year built: 1978

    Utilities & green energy

    • Sewer: Connected
    • Water: Not Connected, Public
    • Utilities for property: Cable Available, Electricity Available, Electricity Connected, High Speed Internet Available, Sewer Connected, Water Available

    Community & HOA

    Community
    • Subdivision: Hilltop Farms Sec 03
    Location
    • Region: Pittsford

    Financial & listing details

    • Price per square foot: $223/sqft
    • Tax assessed value: $325,100
    • Annual tax amount: $13,668
    • Date on market: 10/15/2025
    • Cumulative days on market: 6 days
    • Listing terms: Cash,Conventional,VA Loan

    Price history

    DateEventPrice
    12/3/2025Sold$750,000+25.2%$223/sqft
    Source: NYSAMLSs #R1643984 Report a problem
    10/21/2025Pending sale$599,000$178/sqft
    Source: NYSAMLSs #R1643984 Report a problem
    10/15/2025Listed for sale$599,000+91.7%$178/sqft
    Source: NYSAMLSs #R1643984 Report a problem
    2/15/2012Listing removed$312,500+2.5%$93/sqft
    Source: RE/MAXRealty Group #r151395 Report a problem
    6/2/2011Sold$305,000-2.4%$91/sqft
    Source: Public Record Report a problem
    3/2/2011Listed for sale$312,500+2.5%$93/sqft
    Source: RE/MAXRealty Group #r151395 Report a problem
    6/8/2010Sold$305,000-7.5%$91/sqft
    Source: Public Record Report a problem
    1/23/2010Listing removed$329,900$98/sqft
    Source: RE/MAX Realty Group #R932079 Report a problem
    10/17/2009Price change$329,900-4.3%$98/sqft
    Source: RE/MAX Realty Group #926197 Report a problem
    7/11/2009Price change$344,900-2.8%$102/sqft
    Source: RE/MAX Realty Group #926197 Report a problem
    6/6/2009Listed for sale$354,900$105/sqft
    Source: RE/MAX Realty Group #926197 Report a problem
    4/30/2009Listing removed$354,900$105/sqft
    Source: RE/MAX Realty Group #907778 Report a problem
    4/4/2009Listed for sale$354,900$105/sqft
    Source: RE/MAX Realty Group #907778 Report a problem

    Public tax history

    YearProperty taxesTax assessment
    2025-- $325,100
    2024-- $325,100
    2023-- $325,100
    2022-- $325,100
    2021-- $325,100
    2020-- $325,100
    2018-- $325,100 +7%
    2017$8,222 $303,800
    2016-- $303,800
    2015-- $303,800
    2014-- $303,800
    2013-- $303,800
    2012-- $303,800
    2011-- $303,800
    2010-- $303,800 +7%
    2009-- $284,000
    2007-- $284,000
    2006-- $284,000 +5%
    2005-- $270,500
    2004-- $270,500 +10%
    2003-- $245,900
    2002-- $245,900
    2001-- $245,900
    2000-- $245,900
    Find assessor info on the county website

    Neighborhood: 14534

    Nearby schools

    GreatSchools rating
    Schools provided by the listing agent
    • Elementary: Allen Creek
    • Middle: Calkins Road Middle
    • High: Pittsford Sutherland High
    • District: Pittsford

    Source: NYSAMLSs. This data may not be complete. We recommend contacting the local school district to confirm school assignments for this home.

    Sell for more on Zillow
    Get a Zillow Showcase℠ listing at no additional cost and you could sell for .
    $781,400
    2% more
    +$15,628
    With Zillow Showcase(estimated)
    $797,028