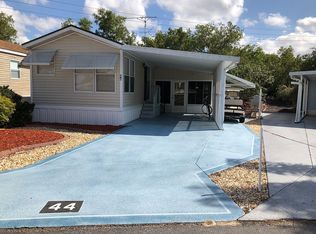
NO LOT RENT - NO AGE RESTRICTION - PETS ALLOWED: You own your lot! Located in Beautiful, sought after Camp Florida, just south of the Town of Lake Placid. Here is your chance to own a really nice park model home with all sorts of amenities, deeded boat ramp to 530 acre, spring-fed Lake Grassy, club house with an inviting saltwater pool, and more and more. This section allows pets too. Plus, there's a huge screened in patio where you'll spend a lot of time. The grill and patio furniture are even included. There's a hook up inside for a stackable washer/dryer. So, you don't have to run off to do your laundry. A supermarket, fresh-fruit store, restaurant, and more are walkable. The Town of Lake Placid is famous for its 45 murals and is known as the Caladium Capital of the World. You might want to plant some colorful Caladium blubs on your lot. While you're add it you probably should get yourself a golf cart to tour around the park and go down by the waterfront. This property would make a perfect seasonal rental, either in the winter or the summer. Oh, there are 26 other lakes in the area too. (Boat & RV storage is available in the park too.) The location of Camp Florida is perfect: it's about the same distance to the Ocean or the Gulf, or to Mickey Mouse, Tampa, Fort Myers, Fort Pierce, West Palm, and even Fort Lauderdale or Miami. You could go in a different direction every day or just enjoy all the events right in the park. Lawncare, plus, plus are included in the reasonable $405. POA dues - quarterly. Where can you live for only $139,000 and $135.00 a month? Note: All measurements are approximate.
94 days
|
41
|
2
|
Zillow last checked:
Listing updated:
Listed by:
Gerald Meisenheimer,
ALL ABOUT REALTY-LK PLACID,
Darcy Lynn Jacobs,
ALL ABOUT REALTY-LK PLACID
Source: HFMLS,MLS#: 324565Originating MLS: Heartland Association Of Realtors
Facts & features
Interior
Bedrooms & bathrooms
Bedrooms: 1
Bathrooms: 1
Full bathrooms: 1
Primary bedroom
Level: Main
Dimensions: 12 x 12
Bathroom 1
Level: Main
Dimensions: 7 x 5
Dining room
Level: Main
Dimensions: 7.5 x 9
Kitchen
Level: Main
Dimensions: 13 x 5
Living room
Level: Main
Dimensions: 12 x 12
Porch
Level: Main
Dimensions: 40 x 12.3
Heating
Central, Electric
Cooling
Central Air, Electric
Appliances
Included: Electric Water Heater, Oven, Range, Refrigerator
By pressing Contact Agent, you agree that the real estate professional identified above may call/text you about your search, which may involve use of automated means and pre-recorded/artificial voices. You don't need to consent as a condition of buying any property, goods, or services. Message/data rates may apply. You also agree to our Terms of Use. Zillow does not endorse any real estate professionals. We may share information about your recent and future site activity with your agent to help them understand what you're looking for in a home.
All calculations are estimates and provided by Zillow, Inc. for informational purposes only. Actual amounts may vary.
HOA fees may include property taxes on listings classified as Co-Ops. Contact the listing agent and/or owner for fee details.
Mortgage interest rates are dependent on a number of factors, including credit score, down payment, and repayment length. Interest rate data provided by Zillow Group Marketplace, Inc. as of 1/1/1970 from various mortgage lenders with which we have lead or other similar arrangements; the Estimated Payment is an average of those rates.
See how much you could borrow to make a competitive offer.