Elegant home with modern luxuries in sought-after Fox Hill neighborhood! Step inside as sunlight pours through Harvey windows, filling each space w/warmth. From the elegant foyer, the home unfolds—a chef’s kitchen gleams w/Thermador appliances, pantry & quartz counters, ready for midnight snacks & grand gatherings. A vaulted ceiling family room soars above a wall of windows that frame the trees outside. Picture evenings by the gas fireplace, where nature is your backdrop & quiet moments feel like retreat. The 1st floor suite offers privacy & ease. Upstairs the primary suite is a sanctuary of its own, complete with a spa-like bath. A junior suite, two more bedrms, & laundry rm are all thoughtfully designed for daily life. Downstairs, generous bonus rooms w/full bath & lux vinyl flooring sets the stage for movie nights, sleepovers, or the hobby you’ve always wanted to explore. Ample storage plus double closets become personal boutiques. Seller Concession Considered.
Sold for $1,835,000
$1,835,000
38 Freeport Dr, Burlington, MA 01803
5beds
5,723sqft
Single Family Residence
Built in 2025
0.47 Acres Lot
$1,882,100 Zestimate®
$321/sqft
$3,494 Estimated rent
Home value
$1,882,100
$1.75M - $2.03M
$3,494/mo
Zestimate® history
Owner options
List your home for rent
$3,494/mo
Rent Zestimate®
Find your next renter with Zillow Rental Manager. Plus, with online applications, you can quickly screen prospective tenants – for free.
$3,494/mo
Rent Zestimate®
Refinance and save
$12,042/mo
Est. payment
Refinancing to a lower rate could help reduce your monthly payments and save thousands over the life of the loan.
$12,042/mo
Est. payment
Explore your selling options
Work with a Zillow partner agent
Leverage their expertise and Zillow's premium Showcase listings to get your home seen by more buyers.
Get startedList with your own agent
Get your home in front of millions of buyers by listing it on Zillow.
Learn how to do itSell it yourself
Take full control of how buyers see your home on Zillow by listing For Sale by Owner (FSBO).
List your homeWhat's special
Gas fireplaceSpa-like bathLaundry rmVaulted ceiling family roomGenerous bonus roomsJunior suitePrimary suite
Zillow last checked:
Listing updated:
Listed by:
Michaela Pixie Mahtani 617-970-5671,
Leading Edge Real Estate 781-729-5505
Bought with:
The Sarkis Team
Douglas Elliman Real Estate - The Sarkis Team
Source: MLS PIN,MLS#: 73431224
Facts & features
Interior
Bedrooms & bathrooms
- Bedrooms: 5
- Bathrooms: 6
- Full bathrooms: 5
- 1/2 bathrooms: 1
Primary bedroom
- Features: Bathroom - Full, Walk-In Closet(s), Flooring - Hardwood, Recessed Lighting
- Level: Second
- Area: 336
- Dimensions: 24 x 14
Bedroom 2
- Features: Bathroom - Full, Closet, Flooring - Hardwood, Recessed Lighting
- Level: Second
- Area: 255
- Dimensions: 17 x 15
Bedroom 3
- Features: Closet, Flooring - Hardwood, Recessed Lighting
- Level: Second
- Area: 252
- Dimensions: 14 x 18
Bedroom 4
- Features: Closet, Flooring - Hardwood, Recessed Lighting
- Level: Second
- Area: 224
- Dimensions: 16 x 14
Bedroom 5
- Features: Bathroom - Full, Closet, Flooring - Hardwood, Recessed Lighting
- Level: First
- Area: 252
- Dimensions: 14 x 18
Primary bathroom
- Features: Yes
Bathroom 1
- Features: Bathroom - Full, Bathroom - Double Vanity/Sink, Bathroom - With Shower Stall, Bathroom - With Tub
- Level: Second
- Area: 128
- Dimensions: 16 x 8
Bathroom 2
- Features: Bathroom - Full, Bathroom - Tiled With Shower Stall
- Level: Second
- Area: 104
- Dimensions: 8 x 13
Bathroom 3
- Features: Bathroom - Full, Bathroom - Half, Bathroom - Double Vanity/Sink, Bathroom - Tiled With Tub & Shower
- Level: Second
- Area: 117
- Dimensions: 9 x 13
Dining room
- Features: Flooring - Hardwood, Recessed Lighting, Wainscoting, Crown Molding
- Level: Main,First
Family room
- Features: Cathedral Ceiling(s), Flooring - Hardwood, Open Floorplan, Recessed Lighting
- Level: First
- Area: 414
- Dimensions: 23 x 18
Kitchen
- Features: Flooring - Hardwood, Pantry, Countertops - Stone/Granite/Solid, Kitchen Island, Recessed Lighting, Stainless Steel Appliances, Lighting - Pendant
- Level: Main,First
- Area: 575
- Dimensions: 25 x 23
Living room
- Features: Flooring - Hardwood, Open Floorplan, Recessed Lighting, Wainscoting, Crown Molding
- Level: First
- Area: 364
- Dimensions: 26 x 14
Heating
- Central
Cooling
- Central Air
Appliances
- Included: Oven, Dishwasher, Disposal, Microwave, Range, Refrigerator, Range Hood
- Laundry: Flooring - Hardwood, Electric Dryer Hookup, Recessed Lighting, Washer Hookup, Sink, Second Floor
Features
- Bathroom - Full, Bathroom - Tiled With Shower Stall, Bathroom - Half, Recessed Lighting, Closet/Cabinets - Custom Built, Pantry, Bathroom, Den, Game Room, Mud Room
- Flooring: Tile, Hardwood, Flooring - Stone/Ceramic Tile
- Basement: Full,Partially Finished
- Number of fireplaces: 2
- Fireplace features: Family Room, Master Bedroom
Interior area
- Total structure area: 5,723
- Total interior livable area: 5,723 sqft
- Finished area above ground: 4,048
- Finished area below ground: 1,675
Property
Parking
- Total spaces: 4
- Parking features: Attached, Garage Door Opener, Paved Drive, Off Street
- Attached garage spaces: 2
- Uncovered spaces: 2
Features
- Patio & porch: Porch, Patio
- Exterior features: Porch, Patio, Professional Landscaping, Other
Lot
- Size: 0.47 Acres
Details
- Foundation area: 2772
- Parcel number: 391988
- Zoning: RO
Construction
Type & style
- Home type: SingleFamily
- Architectural style: Colonial
- Property subtype: Single Family Residence
Materials
- Frame
- Foundation: Concrete Perimeter
- Roof: Shingle
Condition
- Year built: 2025
Utilities & green energy
- Sewer: Public Sewer
- Water: Public
- Utilities for property: for Gas Range, for Electric Dryer
Community & HOA
Community
- Features: Public Transportation, Shopping, Tennis Court(s), Park, Walk/Jog Trails
- Subdivision: Fox Hill
HOA
- Has HOA: No
Location
- Region: Burlington
Financial & listing details
- Price per square foot: $321/sqft
- Tax assessed value: $676,800
- Annual tax amount: $5,861
- Date on market: 10/28/2025
Price history
| Date | Event | Price |
|---|---|---|
| 1/29/2026 | Sold | $1,835,000-3.4%$321/sqft |
Source: MLS PIN #73431224 Report a problem | ||
| 12/10/2025 | Contingent | $1,899,000$332/sqft |
Source: MLS PIN #73431224 Report a problem | ||
| 11/11/2025 | Price change | $1,899,000-2.6%$332/sqft |
Source: MLS PIN #73431224 Report a problem | ||
| 10/22/2025 | Price change | $1,950,000-2.5%$341/sqft |
Source: MLS PIN #73431224 Report a problem | ||
| 9/30/2025 | Price change | $1,999,000-4.6%$349/sqft |
Source: MLS PIN #73431224 Report a problem | ||
| 9/16/2025 | Listed for sale | $2,095,000+189%$366/sqft |
Source: MLS PIN #73431224 Report a problem | ||
| 10/24/2024 | Sold | $725,000+7.4%$127/sqft |
Source: MLS PIN #73294482 Report a problem | ||
| 9/25/2024 | Listed for sale | $674,900$118/sqft |
Source: MLS PIN #73294482 Report a problem | ||
Public tax history
| Year | Property taxes | Tax assessment |
|---|---|---|
| 2025 | $5,861 +3.9% | $676,800 +7.3% |
| 2024 | $5,639 +4.5% | $630,800 +9.9% |
| 2023 | $5,396 +2.1% | $574,000 +8.1% |
| 2022 | $5,285 +2.9% | $531,200 +2.9% |
| 2021 | $5,134 +3.8% | $516,000 +0.6% |
| 2020 | $4,945 -0.9% | $513,000 +7.7% |
| 2019 | $4,992 +4% | $476,300 +5.4% |
| 2017 | $4,800 +2.8% | $452,000 +10.9% |
| 2016 | $4,669 +1% | $407,400 |
| 2015 | $4,624 +5.9% | $407,400 +11.9% |
| 2014 | $4,368 +1.2% | $364,000 -0.1% |
| 2013 | $4,316 +2.6% | $364,200 |
| 2012 | $4,207 +2.5% | $364,200 +2.1% |
| 2011 | $4,103 +4% | $356,800 -1.4% |
| 2010 | $3,944 +3.8% | $361,800 -5.7% |
| 2009 | $3,800 -0.7% | $383,800 -3.7% |
| 2008 | $3,828 -0.5% | $398,700 -4.7% |
| 2007 | $3,847 +6.9% | $418,200 +4.5% |
| 2006 | $3,600 +17.8% | $400,000 +6% |
| 2005 | $3,055 +12.8% | $377,200 +12.8% |
| 2004 | $2,708 +5.7% | $334,300 +7% |
| 2003 | $2,563 +1.2% | $312,500 +12.3% |
| 2002 | $2,532 +13.1% | $278,200 +35.4% |
| 1999 | $2,239 | $205,400 |
Find assessor info on the county website
Neighborhood: 01803
Nearby homes
- $798,0003 bd2 ba2.1k sqft36 Freeport Dr, Burlington, MA 01803Off Market
- $935,4004 bd2 ba2.2k sqft40 Freeport Dr, Burlington, MA 01803Off Market
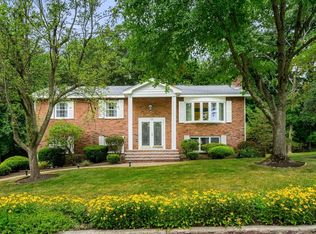
- $959,0003 bd2 ba2.5k sqft39 Freeport Dr, Burlington, MA 01803Sold
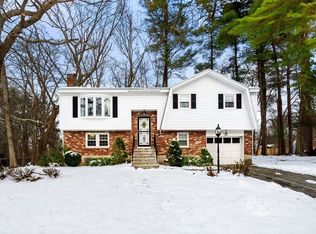
- $785,0003 bd2 ba1.6k sqft41 Freeport Dr, Burlington, MA 01803Sold
- $881,3003 bd2 ba2k sqft42 Freeport Dr, Burlington, MA 01803Off Market
- $897,1003 bd2 ba2.5k sqft37 Freeport Dr, Burlington, MA 01803Off Market
- $832,2002 bd2 ba1.8k sqft73 Mill St, Burlington, MA 01803Off Market
- $920,8003 bd2 ba3k sqft34 Freeport Dr, Burlington, MA 01803Off Market
Nearby schools
GreatSchools rating
- 7/10Fox Hill Elementary SchoolGrades: K-5Distance: 0.9 mi
- 8/10Marshall Simonds Middle SchoolGrades: 6-8Distance: 1.1 mi
- 7/10Burlington High SchoolGrades: PK,9-12Distance: 1.4 mi
Schools provided by the listing agent
- Middle: Marshallsimonds
- High: Bhs
Source: MLS PIN. This data may not be complete. We recommend contacting the local school district to confirm school assignments for this home.
Get a cash offer in 3 minutes
Find out how much your home could sell for in as little as 3 minutes with a no-obligation cash offer.
Estimated market value
$1,882,100
Get a cash offer in 3 minutes
Find out how much your home could sell for in as little as 3 minutes with a no-obligation cash offer.
Estimated market value
$1,882,100
- Massachusetts
- Middlesex County
- Burlington
- 01803
- 38 Freeport Dr
