Skip main navigation
Sold for $960,000
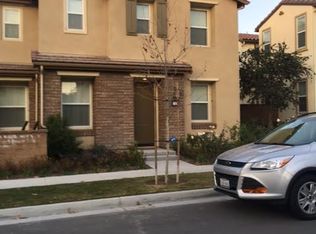
Street View
  • Listed by: Douglas Elliman of California Inc. • Brian Davis • Contact: 949-270-0440
    Bought with: Coldwell Banker Realty
    $960,000

    38 Gallo St, Mission Viejo, CA 92694

    3beds
    1,738sqft
    Condominium
    Built in 2014
    -- sqft lot
    $960,500 Zestimate®
    $552/sqft
    $4,943 Estimated rent

    Home value

    $960,500

    $884,000 - $1.04M

    $4,943/mo

    Zestimate® history
    Loading
    Loading...

    Owner options

    List your home for rent

    $4,943/mo

    Rent Zestimate®

    Find your next renter with Zillow Rental Manager. Plus, with online applications, you can quickly screen prospective tenants – for free.

    Learn more

    $4,943/mo

    Rent Zestimate®

    Refinance and save

    $6,304/mo

    Est. payment

    Refinancing to a lower rate could help reduce your monthly payments and save thousands over the life of the loan.

    See today's rates

    $6,304/mo

    Est. payment

    Explore your selling options

    Work with a Zillow partner agent

    Leverage their expertise and Zillow's premium Showcase listings to get your home seen by more buyers.

    Get started

    List with your own agent

    Get your home in front of millions of buyers by listing it on Zillow.

    Learn how to do it

    Sell it yourself

    Take full control of how buyers see your home on Zillow by listing For Sale by Owner (FSBO).

    List your home

    What's special

    New window treatmentsLuxurious primary suiteUpdated faucetsFully upgraded kitchenEnd-unit townhomeNew quartz countersQuartz countertops
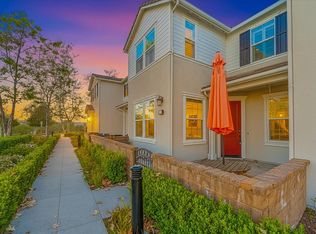
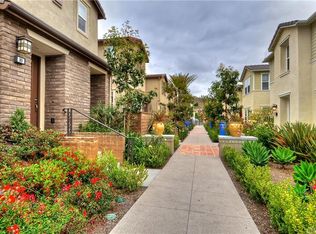
    Luxury Living with Panoramic Views in Rancho Mission Viejo Welcome to 38 Gallo — a rare, end-unit townhome offering sweeping views of the nature reserve and rolling hills from both levels. This meticulously upgraded 3-bedroom, 2.5-bath residence with a versatile loft combines elevated design with thoughtful functionality in one of Rancho Mission Viejo’s most desirable locations. Step into an open-concept living space where the fully upgraded kitchen shines with newly painted cabinetry, quartz countertops, a new KitchenAid oven/range and microwave, and convenient roll-out shelving. The adjacent dining and living areas are framed by new drapery and screens, creating an inviting atmosphere for both relaxation and entertaining. Retreat to the luxurious primary suite featuring new quartz counters, dual sinks, and updated faucets, along with new window treatments throughout the home. Additional highlights include new upstairs luxury vinyl flooring, upgraded LG washer/dryer, new carpet on the stairs and bedrooms, and a chic Pottery Barn powder room vanity with designer lighting. Major system upgrades include a new Rinnai 199 BTU tankless water heater and water softener system. The attached 2-car garage adds convenience to this exceptional home. Enjoy resort-style amenities exclusive to Rancho Mission Viejo residents—including pools, fitness centers, community farms, putting greens, parks, pickleball courts, and more. Just steps from the Sendero Clubhouse, Sendero Farm, and scenic trails, 38 Gallo offers a lifestyle of ease, elegance, and endless outdoor enjoyment.

    Zillow last checked:

    Listing updated:

    Listed by:

    Brian Davis DRE #02067087 9495629119,

    Douglas Elliman of California Inc.,

    Joshua Altman DRE #01764587,

    Douglas Elliman of California

    Bought with:

    Steven Faskowitz, DRE #01968450

    Coldwell Banker Realty

    Beth Faskowitz, DRE #01953514

    Coldwell Banker Realty

    Source: CRMLS,MLS#: OC25104852MLS LogoOriginating MLS: California Regional MLS

    Facts & features

    Interior

    Bedrooms & bathrooms
    • Bedrooms: 3
    • Bathrooms: 3
    • Full bathrooms: 2
    • 1/2 bathrooms: 1
    • Main level bathrooms: 1
    Rooms
    • Room types: Bedroom, Family Room, Kitchen, Loft
    Bedroom
    • Features: All Bedrooms Up
    Kitchen
    • Features: Kitchen/Family Room Combo, Remodeled, Updated Kitchen
    Heating
    • Central
    Cooling
    • Central Air
    Appliances
    • Included: Dishwasher, Refrigerator, Dryer, Washer
    Features
    • Eat-in Kitchen, Open Floorplan, Quartz Counters, Recessed Lighting, All Bedrooms Up, Loft
    • Flooring: Carpet, Vinyl
    • Has fireplace: No
    • Fireplace features: None
    • Common walls with other units/homes: 1 Common Wall,End Unit,No One Above,No One Below
    Interior area
    • Total interior livable area: 1,738 sqft

    Property

    Parking
    • Total spaces: 2
    • Parking features: Door-Multi, Direct Access, Garage, Garage Door Opener, On Site, Off Street, Garage Faces Rear
    • Attached garage spaces: 2
    Features
    • Levels: Two
    • Stories: 2
    • Entry location: front of property
    • Patio & porch: Open, Patio
    • Pool features: Association
    • Has spa: Yes
    • Spa features: Association
    • Fencing: Block
    • Has view: Yes
    • View description: City Lights, Hills, Mountain(s), Panoramic
    Lot
    • Size: 2.46 Acres
    Details
    • Parcel number: 93057166
    • Special conditions: Standard

    Construction

    Type & style
    • Home type: Condo
    • Architectural style: Spanish
    • Property subtype: Condominium
    • Attached to another structure: Yes
    Materials
    • Stucco
    • Foundation: Slab
    • Roof: Tile
    Condition
    • Turnkey
    • New construction: No
    • Year built: 2014
    Details
    • Builder name: Shea

    Utilities & green energy

    • Electric: Standard
    • Sewer: Public Sewer
    • Water: Public
    • Utilities for property: Electricity Connected, Natural Gas Connected, Sewer Connected, Water Connected

    Community & HOA

    Community
    • Features: Street Lights, Sidewalks
    • Subdivision: Shea Townhomes (Senst)
    HOA
    • Has HOA: Yes
    • Amenities included: Bocce Court, Clubhouse, Fitness Center, Fire Pit, Meeting Room, Outdoor Cooking Area, Barbecue, Picnic Area, Playground, Pool, Spa/Hot Tub, Trail(s)
    • HOA fee: $246 monthly
    • HOA name: RMC
    • HOA phone: 949-625-6500
    • Second HOA fee: $290 monthly
    Location
    • Region: Mission Viejo

    Financial & listing details

    • Price per square foot: $552/sqft
    • Tax assessed value: $694,032
    • Annual tax amount: $9,284
    • Date on market: 5/19/2025
    • Cumulative days on market: 124 days
    • Listing terms: Cash to New Loan
    • Road surface type: Paved

    Price history

    DateEventPrice
    11/14/2025Sold$960,000-3.3%$552/sqft
    Source: CRMLS #OC25104852 Report a problem
    9/27/2025Pending sale$992,750$571/sqft
    Source: Douglas Elliman #OC25104852 Report a problem
    9/27/2025Contingent$992,750$571/sqft
    Source: CRMLS #OC25104852 Report a problem
    8/28/2025Listed for sale$992,750$571/sqft
    Source: CRMLS #OC25104852 Report a problem
    8/3/2025Pending sale$992,750$571/sqft
    Source: Douglas Elliman #OC25104852 Report a problem
    8/3/2025Contingent$992,750$571/sqft
    Source: CRMLS #OC25104852 Report a problem
    7/19/2025Price change$992,750-5.5%$571/sqft
    Source: CRMLS #OC25104852 Report a problem
    5/19/2025Listed for sale$1,050,000+81.8%$604/sqft
    Source: CRMLS #OC25104852 Report a problem
    10/2/2014Sold$577,500$332/sqft
    Source: Public Record Report a problem

    Public tax history

    YearProperty taxesTax assessment
    2025$9,284 +1.8%$694,032 +2%
    2024$9,122 +2.3%$680,424 +2%
    2023$8,920 -6.7%$667,083 +2%
    2022$9,563 +1.6%$654,003 +2%
    2021$9,417 +0.8%$641,180 +1%
    2020$9,339 $634,606 +2%
    2019$9,339 +0%$622,163 +2%
    2018$9,335 +0.3%$609,964 +2%
    2017$9,310 $598,004 +2%
    2016$9,310 -1%$586,279 +1.5%
    2015$9,402 $577,473
    Find assessor info on the county website

    Neighborhood: 92694

    Nearby schools

    GreatSchools rating
    Get a cash offer in 3 minutes
    Find out how much your home could sell for in as little as 3 minutes with a no-obligation cash offer.
    Estimated market value
    $960,500
    Get a cash offer in 3 minutes
    Find out how much your home could sell for in as little as 3 minutes with a no-obligation cash offer.
    Estimated market value
    $960,500