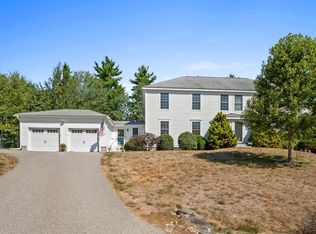
Just a few years young, this stunning custom craftsman has many unique qualities that will take your breath away! From the thoughtfully laid out walk-in pantry, to the creatively planned office immediately outside the livingroom, this home is inviting and functional. With clear views into the livingroom, the high-end appliances and beautiful quartz counters in the kitchen makes this space the focal point of the home. Upstairs there are 3 well-sized bedrooms including a primary en-suite with a tiled walk-in shower that will take your breath away! Second floor laundry in the hallway bathroom adds to the smart design and conveniences you will find throughout the home. Also upstairs is a bonus space that could be utilized in so many ways! Most recently enjoyed as an indoor play space, this large room could be converted into just about anything! The basement is spacious and well organized allowing for future additional living space or take advantage of terrific dry storage. The extensive landscaping outside of the home provides beautiful spaces for outdoor play, entertainment and gardening. With a 56-head irrigation system, your green lawn will be the envy of the neighborhood! There are so many more special details this home boasts, we can't wait to share this property with you!
Pending
Listed by: The Merrill Bartlett Group • Karen D Lumnah
$649,900
38 Gatchell Way, Epping, NH 03042
3beds
2,208sqft
Single Family Residence
Built in 2021
4.31 Acres Lot
$-- Zestimate®
$294/sqft
$-- HOA
What's special
Green lawnHigh-end appliances
- 51 days
- 212
- 3
Zillow last checked:
Listing updated:
Listed by:
Karen D Lumnah,
The Merrill Bartlett Group 603-642-5171
Source: PrimeMLS,MLS#: 5104337
Facts & features
Interior
Bedrooms & bathrooms
- Bedrooms: 3
- Bathrooms: 3
- Full bathrooms: 1
- 3/4 bathrooms: 1
- 1/2 bathrooms: 1
Heating
- Propane, Forced Air
Cooling
- Central Air
Appliances
- Included: Dishwasher, Dryer, Microwave, Wall Oven, Gas Range, Refrigerator, Washer
Features
- Ceiling Fan(s)
- Flooring: Tile, Vinyl Plank
- Basement: Concrete,Interior Entry
- Has fireplace: Yes
- Fireplace features: Gas
Interior area
- Total structure area: 3,048
- Total interior livable area: 2,208 sqft
- Finished area above ground: 2,208
- Finished area below ground: 0
Property
Parking
- Total spaces: 2
- Parking features: Paved
- Garage spaces: 2
Features
- Levels: 1.75
- Stories: 1.75
- Patio & porch: Covered Porch
- Exterior features: Shed
Lot
- Size: 4.31 Acres
- Features: Landscaped
Details
- Parcel number: EPPIM028B062L014
- Zoning description: R
- Other equipment: Radon Mitigation
Construction
Type & style
- Home type: SingleFamily
- Architectural style: Craftsman
- Property subtype: Single Family Residence
Materials
- Wood Frame, Vinyl Exterior, Vinyl Siding
- Foundation: Concrete
- Roof: Asphalt Shingle
Condition
- New construction: No
- Year built: 2021
Utilities & green energy
- Electric: Circuit Breakers
- Sewer: Private Sewer
- Utilities for property: Cable Available
Community & HOA
Community
- Security: Security System
Location
- Region: Epping
Financial & listing details
- Price per square foot: $294/sqft
- Tax assessed value: $388,400
- Annual tax amount: $8,770
- Date on market: 8/11/2026
- Exclusions: Outdoor swing set does not convey with property.
Estimated market value
Not available
Estimated sales range
Not available
Not available
Price history
| Date | Event | Price |
|---|---|---|
| 8/17/2026 | Pending sale | $649,900$294/sqft |
Source:  PrimeMLS #5104337 Report a problem PrimeMLS #5104337 Report a problem | ||
| 8/11/2026 | Listed for sale | $649,900+39.5%$294/sqft |
Source: PrimeMLS #5104337 Report a problem | ||
| 7/13/2021 | Sold | $466,000+3.6%$211/sqft |
Source: PrimeMLS #4798610 Report a problem | ||
| 6/20/2021 | Listing removed | -- |
Source:  RE/MAX International Report a problem RE/MAX International Report a problem | ||
| 8/6/2020 | Pending sale | $449,900$204/sqft |
Source: RE/MAX Main Street Associates #4798610 Report a problem | ||
| 8/6/2020 | Listed for sale | $449,900+181.4%$204/sqft |
Source: RE/MAX Main Street Associates #4798610 Report a problem | ||
| 6/19/2020 | Listing removed | $159,900$72/sqft |
Source: RE/MAX Main Street Associates #4797715 Report a problem | ||
| 5/29/2020 | Price change | $159,900-64.5%$72/sqft |
Source: RE/MAX Main Street Associates #4797715 Report a problem | ||
| 5/12/2020 | Price change | $449,900+181.4%$204/sqft |
Source: RE/MAX Main Street Associates #4797715 Report a problem | ||
| 4/16/2020 | Price change | $159,900-64.5%$72/sqft |
Source: RE/MAX Main Street Associates #4797715 Report a problem | ||
| 3/19/2020 | Price change | $449,900+181.4%$204/sqft |
Source: RE/MAX Main Street Associates #4797715 Report a problem | ||
| 3/12/2020 | Listed for sale | $159,900+14.3%$72/sqft |
Source: RE/MAX Main Street Associates #4797715 Report a problem | ||
| 12/1/2019 | Listing removed | $139,900$63/sqft |
Source: Brick & Barn Real Estate Group/Seacoast #4764220 Report a problem | ||
| 9/15/2019 | Price change | $139,900-17.7%$63/sqft |
Source: Brick & Barn Real Estate Group/Seacoast #4764220 Report a problem | ||
| 7/26/2019 | Price change | $169,900-15%$77/sqft |
Source: Brick & Barn Real Estate Group/Seacoast #4764220 Report a problem | ||
| 6/2/2019 | Listed for sale | $199,900-18.9%$91/sqft |
Source: Studio H Real Estate, LLC #4755551 Report a problem | ||
| 1/29/2016 | Sold | $246,400$112/sqft |
Source: Public Record Report a problem | ||
Public tax history
| Year | Property taxes | Tax assessment |
|---|---|---|
| 2024 | $9,799 +12.7% | $388,400 +4.6% |
| 2023 | $8,691 +4% | $371,400 |
| 2022 | $8,353 +244% | $371,400 +261.6% |
| 2020 | $2,428 +2.1% | $102,700 +19.6% |
| 2019 | $2,379 +6.8% | $85,900 |
| 2018 | $2,228 | $85,900 |
| 2017 | $2,228 | $85,900 |
| 2016 | $2,228 | $85,900 |
| 2015 | $2,228 +12.5% | $85,900 +5.9% |
| 2014 | $1,980 +0.6% | $81,100 |
| 2013 | $1,968 -20.2% | $81,100 -35.8% |
| 2007 | $2,467 | $126,300 |
Find assessor info on the county website
Monthly payment
Est. payment
Payment breakdown
Explore the cost of this home by adjusting the details. Changes won't be saved.Climate risks
Neighborhood: 03042
Nearby schools
Schools provided by the listing agent
- Elementary: Epping Elem School
- Middle: Epping Middle School
- High: Epping Middle High School
- District: Epping School District SAU #14
Source: PrimeMLS. This data may not be complete. We recommend contacting the local school district to confirm school assignments for this home.
Similar homes
- $549,0003 bd2 ba1.4k sqft70 Depot Road, Epping, NH 03042Active
 MLS ID #5106796, Scott Kimick. PrimeMLS
 - $900,0003 bd4 ba2.3k sqft95 Olde Bridge Lane, Epping, NH 03042Active
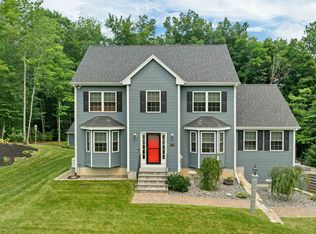 MLS ID #5100578, Stacey Shannon. PrimeMLS
 - $849,9003 bd4 ba2.2k sqft30 Apple Way, Epping, NH 03042Active
 MLS ID #5110233, Marie D Holt. PrimeMLS
 - $700,0003 bd2 ba1.6k sqft9 Powder Mill Road, Exeter, NH 03833Active
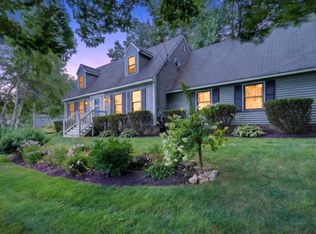 MLS ID #5102707, Krissy LaPorte. PrimeMLS
 - $625,0003 bd3 ba2k sqft9 Cook Street #4, Kittery, ME 03904Active
 MLS ID #1680854, Keller Williams Coastal and Lakes & Mountains Realty. Maine Listings
