Offers due Monday 5/25 at 5 PM. Welcome to 38 Gifford Dr, a well-maintained single-family residence offering 1418 square feet of living space in Worcester, MA. This attractive property is in great condition and waiting for you. The kitchen, a culinary haven equipped with sleek stainless steel appliances and elegant stone counters. A generously sized island provides ample space for meal preparation and casual dining, complemented by the distinctive character of a wainscot wall and a warm wood accent wall. The open archway into the dining room makes it a great space to entertain. The living room provides a comfortable gathering space, enhanced by the beauty of hardwood flooring. Two inviting bedrooms, all featuring classic hardwood flooring, offer peaceful retreats. Enjoy time out on the beautiful farmers porch or spend time relaxing or entertaining on the spacious back deck or in the fenced in yard. Paved driveway allows for off street parking along with a single car garage.
Sold for $440,000
$440,000
38 Gifford Dr, Worcester, MA 01606
2beds
1,418sqft
Single Family Residence
Built in 1930
5,000 Square Feet Lot
$412,700 Zestimate®
$310/sqft
$2,440 Estimated rent
Home value
$412,700
$392,000 - $433,000
$2,440/mo
Zestimate® history
Owner options
List your home for rent
$2,440/mo
Rent Zestimate®
Find your next renter with Zillow Rental Manager. Plus, with online applications, you can quickly screen prospective tenants – for free.
$2,440/mo
Rent Zestimate®
Refinance and save
$2,833/mo
Est. payment
Refinancing to a lower rate could help reduce your monthly payments and save thousands over the life of the loan.
$2,833/mo
Est. payment
Explore your selling options
Work with a Zillow partner agent
Leverage their expertise and Zillow's premium Showcase listings to get your home seen by more buyers.
Get startedList with your own agent
Get your home in front of millions of buyers by listing it on Zillow.
Learn how to do itSell it yourself
Take full control of how buyers see your home on Zillow by listing For Sale by Owner (FSBO).
List your homeWhat's special
Spacious back deckSingle car garagePaved drivewayClassic hardwood flooringSleek stainless steel appliancesHardwood flooringTwo inviting bedrooms
Zillow last checked:
Listing updated:
Listed by:
The Riel Estate Team 774-200-8697,
Keller Williams Pinnacle Central 508-754-3020,
Nathan Riel 774-200-8697
Bought with:
The RP Group
Compass
Source: MLS PIN,MLS#: 73522110
Facts & features
Interior
Bedrooms & bathrooms
- Bedrooms: 2
- Bathrooms: 2
- Full bathrooms: 2
Primary bedroom
- Features: Flooring - Hardwood
- Level: Second
- Area: 187.67
- Dimensions: 19.58 x 9.58
Bedroom 2
- Features: Flooring - Hardwood
- Level: Second
- Area: 172.5
- Dimensions: 11.5 x 15
Bathroom 1
- Features: Bathroom - With Shower Stall, Flooring - Stone/Ceramic Tile
- Level: First
- Area: 34.04
- Dimensions: 4.75 x 7.17
Bathroom 2
- Features: Bathroom - With Tub & Shower, Flooring - Stone/Ceramic Tile
- Level: Second
- Area: 231.67
- Dimensions: 20 x 11.58
Dining room
- Features: Ceiling Fan(s), Flooring - Hardwood, Deck - Exterior
- Level: First
- Area: 253.11
- Dimensions: 11.17 x 22.67
Kitchen
- Features: Flooring - Stone/Ceramic Tile, Countertops - Stone/Granite/Solid, Recessed Lighting, Stainless Steel Appliances
- Level: First
- Area: 228.56
- Dimensions: 10.08 x 22.67
Living room
- Features: Flooring - Hardwood
- Level: First
- Area: 336.6
- Dimensions: 26.75 x 12.58
Office
- Features: Flooring - Hardwood
- Level: First
Heating
- Baseboard, Natural Gas
Cooling
- Wall Unit(s)
Appliances
- Included: Gas Water Heater, Water Heater, Range, Dishwasher, Microwave, Refrigerator, Washer, Dryer
Features
- Office
- Flooring: Tile, Hardwood, Flooring - Hardwood
- Basement: Full
- Number of fireplaces: 1
Interior area
- Total structure area: 1,418
- Total interior livable area: 1,418 sqft
- Finished area above ground: 1,418
Property
Parking
- Total spaces: 4
- Parking features: Detached, Paved Drive, Off Street
- Garage spaces: 1
- Uncovered spaces: 3
Features
- Patio & porch: Porch, Deck - Wood
- Exterior features: Porch, Deck - Wood, Fenced Yard
- Fencing: Fenced
Lot
- Size: 5,000 Square Feet
Details
- Parcel number: M:20 B:023 L:00028,1782272
- Zoning: RL-7
Construction
Type & style
- Home type: SingleFamily
- Architectural style: Bungalow
- Property subtype: Single Family Residence
Materials
- Foundation: Irregular
- Roof: Shingle
Condition
- Year built: 1930
Utilities & green energy
- Electric: Circuit Breakers, 100 Amp Service
- Sewer: Public Sewer
- Water: Public
Community & HOA
HOA
- Has HOA: No
Location
- Region: Worcester
Financial & listing details
- Price per square foot: $310/sqft
- Tax assessed value: $348,100
- Annual tax amount: $4,591
- Date on market: 7/4/2026
Price history
| Date | Event | Price |
|---|---|---|
| 7/10/2026 | Sold | $440,000+10%$310/sqft |
Source: MLS PIN #73522110 Report a problem | ||
| 5/26/2026 | Pending sale | $399,900$282/sqft |
Source: MLS PIN #73522110 Report a problem | ||
| 5/20/2026 | Listed for sale | $399,900$282/sqft |
Source: MLS PIN #73522110 Report a problem | ||
Public tax history
| Year | Property taxes | Tax assessment |
|---|---|---|
| 2025 | $4,591 +2.6% | $348,100 +6.9% |
| 2024 | $4,476 +3.8% | $325,500 +8.2% |
| 2023 | $4,312 +9.1% | $300,700 +15.7% |
| 2022 | $3,952 +2.9% | $259,800 +10.1% |
| 2021 | $3,840 +2.5% | $235,900 +7.1% |
| 2020 | $3,745 +6% | $220,300 +12.3% |
| 2019 | $3,532 +0.8% | $196,200 +5.9% |
| 2018 | $3,504 +3.8% | $185,300 +5.5% |
| 2017 | $3,377 -0.6% | $175,700 +6.6% |
| 2016 | $3,397 +2.7% | $164,800 |
| 2015 | $3,308 +2.7% | $164,800 |
| 2014 | $3,220 +4.2% | $164,800 -0.9% |
| 2013 | $3,090 +2.9% | $166,300 -5.9% |
| 2012 | $3,002 +20.3% | $176,800 +7.3% |
| 2010 | $2,495 -7% | $164,700 -17.1% |
| 2009 | $2,682 +3.8% | $198,700 -3.6% |
| 2008 | $2,584 -0.3% | $206,100 -3.8% |
| 2007 | $2,593 +6.7% | $214,300 +10.5% |
| 2006 | $2,430 +2.6% | $193,900 +7.9% |
| 2005 | $2,368 +5.2% | $179,700 +17.8% |
| 2004 | $2,251 +9.4% | $152,600 +19.9% |
| 2003 | $2,057 +8.8% | $127,300 +20.2% |
| 2002 | $1,890 +30.7% | $105,900 +35.2% |
| 2000 | $1,446 -7.4% | $78,300 -6.3% |
| 1997 | $1,561 | $83,600 |
Find assessor info on the county website
Neighborhood: 01606
Nearby homes
- $425,9003 bd2 ba1.5k sqft40 Gifford Dr, Worcester, MA 01606Off Market
- $--3 bd1 ba1.1k sqft34 Gifford Dr #1, Worcester, MA 01606Off Market

- $460,0002 bd2 ba2.1k sqft34 Gifford Dr, Worcester, MA 01606Sold
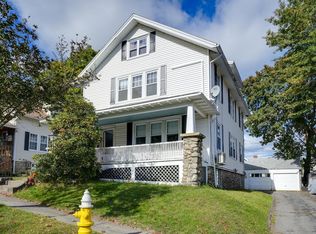
- $438,8003 bd2 ba1.3k sqft42 Gifford Dr, Worcester, MA 01606Off Market
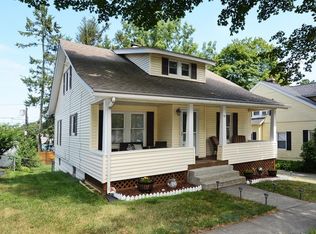
- $338,9003 bd1 ba1.1k sqft32 Gifford Dr, Worcester, MA 01606Off Market
- $378,8003 bd1 ba1k sqft31 Huntington Ave, Worcester, MA 01606Off Market
- $385,7003 bd1 ba1.1k sqft27 Huntington Ave, Worcester, MA 01606Off Market
- $428,9003 bd2 ba1.4k sqft37 Gifford Dr, Worcester, MA 01606Off Market
Nearby schools
GreatSchools rating
- 5/10Francis J McGrath Elementary SchoolGrades: PK-6Distance: 0.5 mi
- 4/10Forest Grove Middle SchoolGrades: 7-8Distance: 0.3 mi
- 2/10Burncoat Senior High SchoolGrades: 9-12Distance: 1.1 mi
Get a cash offer in 3 minutes
Find out how much your home could sell for in as little as 3 minutes with a no-obligation cash offer.
Estimated market value
$412,700
Get a cash offer in 3 minutes
Find out how much your home could sell for in as little as 3 minutes with a no-obligation cash offer.
Estimated market value
$412,700
- Massachusetts
- Worcester County
- Worcester
- 01606
- 38 Gifford Dr
