Open House 5/15 (Friday), 4-6PM; 5/16 (Saturday) & 5/17 (Sunday) 1-3 PM! Pool lovers, this is the backyard you’ve been waiting for! Located just 4 minutes from I-64 and 8 minutes from I70/364 in Lake St. Louis, this beautifully upgraded three bedroom two story home sits on almost 1/3 acre and delivers the kind of outdoor living that makes every summer feel like a staycation. Large level backyard backing to trees! The fenced backyard is built for entertaining with a 28x14 inground pool, spacious extended patio, aluminum fencing, beautiful deck with aluminum railing, and a 41-jet hot tub—perfect for pool parties, quiet evenings, and year-round relaxation.
With over $90,000 in upgrades you will find a layout designed for everyday comfort. The huge kitchen features a center island, newer stainless steel appliances, refrigerator to stay, a desk nook, and a walkout to the deck for easy grilling and entertaining. Crown molding throughout most of the house adds a polished touch, while laminate flooring flows through the living room, dining room, all bedrooms, and the second-floor bonus area.
The large primary suite offers the space buyers want, complete with a luxury bath and generous walk-in closet. Second-floor laundry adds convenience right where you need it. The walkout lower level expands your living space with a family room and half bath, making it especially convenient for pool days, guests, or movie nights after a day outside.
Major updates give added peace of mind, including a new driveway in October 2025, roof in 2018, pool replaced in 2014, 2-stage high-efficiency furnace, replaced interior staircase, and Gateway Fiber wiring with 1 gigabyte wired into every room. With great indoor space, a true backyard retreat, and quick access to I-64, this Lake St. Louis home is ready for buyers who want lifestyle, location, and value all in one. See this one right away before it's gone!
Closed
Listed by: Keller Williams Chesterfield • Angela C Dillmon • 314-277-7713
Bought with: Jason Mitchell Real Estate Missouri, LLC
Price Unknown
38 Glastonbury Ct, Lake Saint Louis, MO 63367
3beds
2,528sqft
Single Family Residence
Built in 2001
0.29 Acres Lot
$395,500 Zestimate®
$--/sqft
$2,784 Estimated rent
Home value
$395,500
$372,000 - $419,000
$2,784/mo
Zestimate® history
Owner options
List your home for rent
$2,784/mo
Rent Zestimate®
Find your next renter with Zillow Rental Manager. Plus, with online applications, you can quickly screen prospective tenants – for free.
$2,784/mo
Rent Zestimate®
Refinance and save
$250/mo
Est. payment
Refinancing to a lower rate could help reduce your monthly payments and save thousands over the life of the loan.
$250/mo
Est. payment
Explore your selling options
Work with a Zillow partner agent
Leverage their expertise and Zillow's premium Showcase listings to get your home seen by more buyers.
Get startedList with your own agent
Get your home in front of millions of buyers by listing it on Zillow.
Learn how to do itSell it yourself
Take full control of how buyers see your home on Zillow by listing For Sale by Owner (FSBO).
List your homeWhat's special
Aluminum fencingRefrigerator to stayTrue backyard retreatDesk nookNewer stainless steel appliancesSecond-floor laundrySpacious extended patio
Zillow last checked:
Listing updated:
Listed by:
Angela C Dillmon 314-277-7713,
Keller Williams Chesterfield
Bought with:
Adrianna Cast, 2021044833
Jason Mitchell Real Estate Missouri, LLC
Source: MARIS,MLS#: 26028794 Originating MLS: St. Louis Association of REALTORS
Originating MLS: St. Louis Association of REALTORSFacts & features
Interior
Bedrooms & bathrooms
- Bedrooms: 3
- Bathrooms: 4
- Full bathrooms: 2
- 1/2 bathrooms: 2
- Main level bathrooms: 1
Primary bedroom
- Features: Floor Covering: Laminate
- Level: Second
- Area: 187.5
- Dimensions: 15x12.5
Bedroom 2
- Features: Floor Covering: Laminate
- Level: Second
- Area: 143
- Dimensions: 13x11
Bedroom 3
- Features: Floor Covering: Laminate
- Level: Second
- Area: 100
- Dimensions: 10x10
Bonus room
- Features: Floor Covering: Laminate
- Level: Second
- Area: 112
- Dimensions: 14x8
Family room
- Features: Floor Covering: Carpeting
- Level: Lower
- Area: 506
- Dimensions: 23x22
Kitchen
- Features: Floor Covering: Vinyl
- Level: First
- Area: 418
- Dimensions: 22x19
Living room
- Features: Floor Covering: Laminate
- Level: First
- Area: 368
- Dimensions: 23x16
Heating
- Forced Air, Natural Gas
Cooling
- Ceiling Fan(s), Central Air
Appliances
- Included: Stainless Steel Appliance(s), Dishwasher, Disposal, Ice Maker, Microwave, Electric Range, Refrigerator
- Laundry: 2nd Floor
Features
- Flooring: Laminate
- Doors: Panel Door(s), Sliding Doors
- Basement: Concrete
- Number of fireplaces: 1
- Fireplace features: Gas Log
Interior area
- Total structure area: 2,528
- Total interior livable area: 2,528 sqft
- Finished area above ground: 1,728
- Finished area below ground: 600
Property
Parking
- Total spaces: 6
- Parking features: Garage - Attached
- Attached garage spaces: 2
Features
- Levels: Two
- Patio & porch: Deck, Patio, Porch
- Has private pool: Yes
- Pool features: Fiberglass, In Ground
- Fencing: Back Yard,Fenced
Lot
- Size: 0.29 Acres
- Dimensions: 33/160 x 118/172
- Features: Cul-De-Sac, Level
Details
- Parcel number: 400198787000006.0000000
- Special conditions: Standard
Construction
Type & style
- Home type: SingleFamily
- Architectural style: Traditional
- Property subtype: Single Family Residence
Materials
- Vinyl Siding
- Foundation: Concrete Perimeter
- Roof: Architectural Shingle
Condition
- Year built: 2001
Utilities & green energy
- Electric: Ameren
- Sewer: Public Sewer
- Water: Public
- Utilities for property: Cable Connected, Electricity Connected, Natural Gas Connected, Water Connected
Community & HOA
Community
- Subdivision: Stonecrest #1
HOA
- Has HOA: Yes
- HOA fee: $250 annually
- HOA name: Stonecrest Place
Location
- Region: Lake Saint Louis
Financial & listing details
- Tax assessed value: $318,701
- Annual tax amount: $3,998
- Date on market: 5/14/2026
- Cumulative days on market: 4 days
- Listing terms: Cash,Conventional
- Ownership: Private
- Electric utility on property: Yes
Price history
| Date | Event | Price |
|---|---|---|
| 7/2/2026 | Sold | -- |
Source:  MARIS #26028794 Report a problem MARIS #26028794 Report a problem | ||
| 5/19/2026 | Pending sale | $379,900$150/sqft |
Source: MARIS #26028794 Report a problem | ||
| 5/14/2026 | Listed for sale | $379,900+105.5%$150/sqft |
Source: MARIS #26028794 Report a problem | ||
| 11/30/2009 | Sold | -- |
Source: Public Record Report a problem | ||
| 10/11/2009 | Price change | $184,900-2.6%$73/sqft |
Source: NRT StLouis #90046429 Report a problem | ||
| 9/23/2009 | Price change | $189,900-5.1%$75/sqft |
Source: NRT StLouis #90046429 Report a problem | ||
| 9/3/2009 | Listed for sale | $200,000+14.3%$79/sqft |
Source: NRT StLouis #90046429 Report a problem | ||
| 5/8/2009 | Listing removed | $175,000$69/sqft |
Source: NRT TriStates #G526069 Report a problem | ||
| 4/17/2009 | Listed for sale | $175,000$69/sqft |
Source: NRT TriStates #G526069 Report a problem | ||
Public tax history
| Year | Property taxes | Tax assessment |
|---|---|---|
| 2025 | $3,998 +5.7% | $60,553 +8.8% |
| 2024 | $3,782 | $55,636 |
| 2023 | $3,782 +19.4% | $55,636 +19.3% |
| 2022 | $3,168 | $46,641 |
| 2021 | -- | $46,641 +12.5% |
| 2020 | -- | $41,456 |
| 2019 | $3,027 | $41,456 +9.6% |
| 2018 | $3,027 +0.1% | $37,814 |
| 2017 | $3,024 +11.5% | $37,814 +16.4% |
| 2016 | $2,711 +17.4% | $32,484 |
| 2015 | $2,309 +15.9% | $32,484 +8% |
| 2014 | $1,993 | $30,082 |
| 2013 | -- | $30,082 -0.1% |
| 2012 | -- | $30,100 -6.9% |
| 2011 | -- | $32,330 |
| 2010 | -- | $32,330 |
| 2009 | -- | $32,330 -8.7% |
| 2008 | -- | $35,420 -78.1% |
| 2007 | -- | $161,890 |
| 2006 | -- | $161,890 |
| 2005 | -- | $161,890 +1.1% |
| 2004 | -- | $160,140 +0.9% |
| 2003 | -- | $158,690 |
| 2002 | -- | -- |
Find assessor info on the county website
Neighborhood: 63367
Nearby homes
- $380,2004 bd4 ba2.7k sqft36 Glastonbury Ct, Lake Saint Louis, MO 63367Off Market
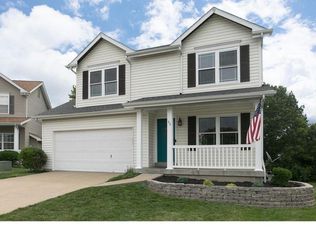
- $--3 bd3 ba1.7k sqft39 Glastonbury Ct, Lake Saint Louis, MO 63367Sold
- $167,6002 bd1 ba1.2k sqft83 Woodlake Ct, Lake Saint Louis, MO 63367Off Market
- $182,5002 bd1 ba1.2k sqft61 Woodlake Ct, Lake Saint Louis, MO 63367Off Market
- $160,4002 bd1 ba1.2k sqft61 Woodlake Ct, Lake St Louis, MO 63367Off Market
- $--2 bd2 ba1.2k sqft81 Woodlake Ct #B, Lake Saint Louis, MO 63367Sold
- $177,0002 bd2 ba1.2k sqft81 Woodlake Ct, Lake Saint Louis, MO 63367Off Market
- $--2 bd2 ba1.2k sqft81 Woodlake Ct #B, Lake Saint Louis, MO 63367Off Market
Nearby schools
GreatSchools rating
- 9/10Stone Creek Elementary SchoolGrades: K-5Distance: 2.4 mi
- 7/10Wentzville South Middle SchoolGrades: 6-8Distance: 2.6 mi
- 9/10Timberland High SchoolGrades: 9-12Distance: 2.3 mi
Schools provided by the listing agent
- Elementary: Stone Creek Elem.
- Middle: Wentzville Middle
- High: Timberland High
Source: MARIS. This data may not be complete. We recommend contacting the local school district to confirm school assignments for this home.
Get a cash offer in 3 minutes
Find out how much your home could sell for in as little as 3 minutes with a no-obligation cash offer.
Estimated market value
$395,500
Get a cash offer in 3 minutes
Find out how much your home could sell for in as little as 3 minutes with a no-obligation cash offer.
Estimated market value
$395,500
- Missouri
- Saint Charles County
- Lake Saint Louis
- 63367
- 38 Glastonbury Ct
Nearby cities
Nearby zip codes
Other Lake Saint Louis Topics
- Apartments for Rent in 63367
- Houses for Sale in 63367
- Houses for Rent in 63367
- 63367 Real Estate
- Lake Saint Louis Condos
- Houses for Sale in Lake Saint Louis
- Newest Listings in Lake Saint Louis
- Lake Saint Louis Home Values
- Lake Saint Louis Real Estate Agents
- Lake Saint Louis Refinance
- Lake Saint Louis Mortgage Rates
