Skip main navigation
Off market
  • $1,030,300

    38 Glenflow Ct, Glendale, CA 91206

    3beds
    1,995sqft
    Townhouse
    Built in 1974
    2,186 Square Feet Lot
    $1,030,300 Zestimate®
    $516/sqft
    $5,252 Estimated rent

    Home value

    $1,030,300

    $979,000 - $1.09M

    $5,252/mo

    Zestimate® history
    Loading
    Loading...

    Owner options

    List your home for rent

    $5,252/mo

    Rent Zestimate®

    Find your next renter with Zillow Rental Manager. Plus, with online applications, you can quickly screen prospective tenants – for free.

    Learn more

    $5,252/mo

    Rent Zestimate®

    Refinance and save

    $6,940/mo

    Est. payment

    Refinancing to a lower rate could help reduce your monthly payments and save thousands over the life of the loan.

    See today's rates

    $6,940/mo

    Est. payment

    Explore your selling options

    Work with a Zillow partner agent

    Leverage their expertise and Zillow's premium Showcase listings to get your home seen by more buyers.

    Get started

    List with your own agent

    Get your home in front of millions of buyers by listing it on Zillow.

    Learn how to do it

    Sell it yourself

    Take full control of how buyers see your home on Zillow by listing For Sale by Owner (FSBO).

    List your home

    What's special

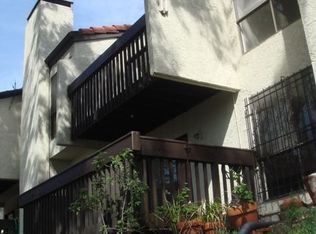
    In the heart of the highly desired Chevy Oaks Estates, this spacious & airy unit enjoys city view afar and wooded surroundings, resting among the coveted top row units. The kitchen upgrades include gas range, faucet, oven & fan (2020); new 5-ton A/C & heating unit (2018); new double-pane windows, pantry and upstairs office upgrades including double barn doors & closet (could be the 4th bdrm) (2017); new washer & dryer (2014); new kitchen counter, hardwood flooring, & removal of popcorn ceiling (2012). Double door entry opens into a split-level floor plan w/ the downstairs featuring a living room w/ fireplace, large dining room adj. to the kitchen, laundry area, a bedroom and a full bathroom. Open-concept kitchen, dining room & balcony are ideal for entertaining. Upstairs, the Master Suite includes a bathroom and a walk-in closet, and a large private balcony. The second bedroom and another full bath are also on the top level. The most appealing feature of the unit is the versatile Great Room w/ its vaulted ceilings & large windows. This room can be utilized as an office or the 4th bdrm, or a family room. 2-car attached garage with abundant storage. Community pool, club house & tennis court access included.

    This property is off market, which means it's not currently listed for sale or rent on Zillow. This may be different from what's available on other websites or public sources.

    Facts & features

    Interior

    Bedrooms & bathrooms
    • Bedrooms: 3
    • Bathrooms: 3
    • Full bathrooms: 3
    Heating
    • Other
    Cooling
    • Central
    Features
    • Open Floor Plan, Turnkey
    • Fireplace features: Other
    • Common walls with other units/homes: Attached
    Interior area
    • Total interior livable area: 1,995 sqft

    Property

    Parking
    • Total spaces: 2
    Lot
    • Size: 2,186 Square Feet
    Details
    • Parcel number: 5663026006

    Construction

    Type & style
    • Home type: Townhouse
    Condition
    • Year built: 1974

    Community & HOA

    HOA
    • Has HOA: Yes
    • Amenities included: Guest Parking, Pet Rules, Tennis Courts, Club House, Picnic Area
    • HOA fee: $420 monthly
    Location
    • Region: Glendale

    Financial & listing details

    • Price per square foot: $516/sqft
    • Tax assessed value: $876,767
    • Annual tax amount: $9,799

    Price history

    DateEventPrice
    7/1/2020Sold$810,000-4.5%$406/sqft
    Source: Public Record Report a problem
    6/2/2020Pending sale$848,000$425/sqft
    Source: SK Realtors #820001756 Report a problem
    5/17/2020Listed for sale$848,000+65.9%$425/sqft
    Source: SK Realtors #820001756 Report a problem
    11/20/2012Sold$511,000$256/sqft
    Source: Public Record Report a problem

    Public tax history

    YearProperty taxesTax assessment
    2025$9,799 +2.2%$876,767 +2%
    2024$9,587 +2.3%$859,576 +2%
    2023$9,369 +1.8%$842,723 +2%
    2022$9,206 +1.8%$826,200 +2%
    2021$9,045 +3.7%$810,000 +40.9%
    2020$8,726 +36.7%$575,032 +2%
    2019$6,383 +4.4%$563,758 +2%
    2018$6,116 $552,705 +2%
    2017$6,116 +1.6%$541,869 +2%
    2016$6,020 +3.4%$531,245 +1.5%
    2015$5,825 +2.9%$523,266 +2%
    2014$5,659 $513,017 +47.3%
    2012-- $348,342 +2%
    2011-- $341,513 +0.8%
    2010-- $338,962 -0.2%
    2009-- $339,768 +2%
    2008-- $333,107 +2%
    2007-- $326,577 +2%
    2006-- $320,174
    2005-- $320,174 +4%
    2004-- $307,743 +1.9%
    2003-- $302,103 +2%
    2002-- $296,181 +4%
    2000-- $284,682
    Find assessor info on the county website

    Neighborhood: Chevy Chase

    Nearby schools

    GreatSchools rating
    Get a cash offer in 3 minutes
    Find out how much your home could sell for in as little as 3 minutes with a no-obligation cash offer.
    Estimated market value
    $1,030,300
    Get a cash offer in 3 minutes
    Find out how much your home could sell for in as little as 3 minutes with a no-obligation cash offer.
    Estimated market value
    $1,030,300