Skip main navigation
Sold for $2,338,000
  • $2,338,000

    38 Glenwood Avenue, Demarest, NJ 07627

    5beds
    --sqft
    Single Family Residence
    Built in ----
    -- sqft lot
    $2,346,700 Zestimate®
    $--/sqft
    $8,814 Estimated rent

    Home value

    $2,346,700

    $2.16M - $2.56M

    $8,814/mo

    Zestimate® history
    Loading
    Loading...

    Owner options

    List your home for rent

    $8,814/mo

    Rent Zestimate®

    Find your next renter with Zillow Rental Manager. Plus, with online applications, you can quickly screen prospective tenants – for free.

    Learn more

    $8,814/mo

    Rent Zestimate®

    Refinance and save

    $16,869/mo

    Est. payment

    Refinancing to a lower rate could help reduce your monthly payments and save thousands over the life of the loan.

    See today's rates

    $16,869/mo

    Est. payment

    Explore your selling options

    Work with a Zillow partner agent

    Leverage their expertise and Zillow's premium Showcase listings to get your home seen by more buyers.

    Get started

    List with your own agent

    Get your home in front of millions of buyers by listing it on Zillow.

    Learn how to do it

    Sell it yourself

    Take full control of how buyers see your home on Zillow by listing For Sale by Owner (FSBO).

    List your home

    What's special

    Balcony overlooking the backyardPaver drivewayCentral vacuumHardwood floorsElegant entertaining spacesHall bathAdditional en-suite bedroom
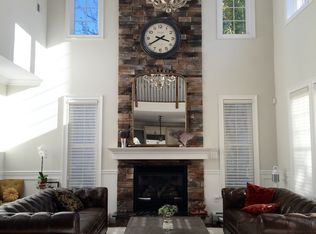
    A rare offering on Demarest's coveted East Hill, this exceptional all-brick Colonial blends timeless architecture with sophisticated modern living. A dramatic two-story foyer with a sweeping staircase opens to elegant entertaining spaces and a spectacular two-story great room with fireplace. The gourmet chef's kitchen is appointed with premium Wolf appliances, custom cabinetry, and a generous center island, seamlessly connecting to the heart of the home. Expansive glass sliders lead to a paver patio and private fenced backyard backing to a nature preserve, offering tranquil views and exceptional privacy. The main level also features a guest bedroom with full bath, mudroom with custom storage, powder room, and access to the 3-car garage. Upstairs, the luxurious primary suite offers a fireplace, two walk-in closets, and a spa-inspired bath with radiant heated floors. An additional en-suite bedroom, two spacious bedrooms, hall bath, laundry room with utility sink, and balcony overlooking the backyard complete the second level. The finished lower level offers a bright recreation room with high ceilings, full bath, and a private bonus room with closet, perfect for extended-stay guests, a home office, fitness studio, or media room. Additional highlights include hardwood floors, central vacuum, alarm/security system, underground sprinklers, paver driveway, and proximity to top-rated schools, parks, shopping, dining, and NYC transportation.

    Zillow last checked:

    Listing updated:

    Listed by:

    Christine Nicholas 201-403-3573,

    Keller Williams Town Life

    Bought with:

    Jason Pierce

    Prominent Properties Sotheby's International Realty-Tenafly

    David Axelrad

    Prominent Properties Sotheby's International Realty-Tenafly

    Source: NJMLS,MLS#: 26026828MLS Logo

    Facts & features

    Interior

    Bedrooms & bathrooms
    • Bedrooms: 5
    • Bathrooms: 6
    • Full bathrooms: 5
    • 1/2 bathrooms: 1
    Heating
    • Baseboard, Natural Gas, Forced Air
    Cooling
    • Central Air
    Features
    • Central Vacuum
    • Flooring: Hardwood
    • Basement: Finished
    • Number of fireplaces: 2
    • Fireplace features: 2 Fireplaces, Gas

    Property

    Parking
    • Total spaces: 6
    • Parking features: Garage
    • Garage spaces: 3
    • Details: Attached
    Features
    • Patio & porch: Deck / Patio
    • Pool features: None
    • Has view: Yes
    • View description: South
    • Waterfront features: None
    Lot
    • Features: Regular
    Details
    • Parcel number: 0900122000000006

    Construction

    Type & style
    • Home type: SingleFamily
    • Property subtype: Single Family Residence
    Materials
    • Brick

    Community & HOA

    Community
    • Features: Close/Parks, Close/School, Close/Shopg, Close/Trans, Close/Wrshp, Extended Family
    • Security: Security
    Location
    • Region: Demarest

    Financial & listing details

    • Tax assessed value: $1,867,300
    • Annual tax amount: $33,705
    • Date on market: 7/17/2026
    • Listing agreement: Exclusive Right To Sell
    • Ownership: Private

    Price history

    DateEventPrice
    9/25/2026Sold$2,338,000-1.3%
    Source: NJMLS #26026828 Report a problem
    8/31/2026Pending sale$2,368,000
    Source: NJMLS #26026828 Report a problem
    7/17/2026Listed for sale$2,368,000+39.3%
    Source: NJMLS #26026828 Report a problem
    5/22/2023Sold$1,700,000
    Source: NJMLS #23007954 Report a problem
    3/25/2023Pending sale$1,700,000
    Source: NJMLS #23007954 Report a problem
    3/21/2023Listed for sale$1,700,000+21.4%
    Source: NJMLS #23007954 Report a problem
    1/2/2018Sold$1,400,000-1.4%
    Source: Public Record Report a problem
    12/12/2017Pending sale$1,420,000
    Source: Tenafly #1739667 Report a problem
    12/12/2017Listed for sale$1,420,000
    Source: Tenafly #1739667 Report a problem
    10/13/2017Listing removed$1,420,000
    Source: Tenafly #1739667 Report a problem
    10/3/2017Listed for sale$1,420,000+5.2%
    Source: Keller Williams Town Life #1739667 Report a problem
    2/11/2014Sold$1,350,000-5.3%
    Source: Public Record Report a problem
    11/7/2013Listing removed$1,425,000
    Source: Coldwell Banker Residential Brokerage - Alpine/Closter Office #1327761 Report a problem
    9/29/2013Price change$1,425,000-3.4%
    Source: Coldwell Banker Residential Brokerage - Alpine/Closter Office #1327761 Report a problem
    9/9/2013Price change$1,475,000-1.6%
    Source: Coldwell Banker Residential Brokerage - Alpine/Closter Office #1327761 Report a problem
    8/2/2013Listed for sale$1,499,000+160.7%
    Source: Coldwell Banker Residential Brokerage - Alpine/Closter Office #1327761 Report a problem
    7/2/2013Sold$575,000
    Source: Agent Provided Report a problem

    Public tax history

    YearProperty taxesTax assessment
    2026$33,705 -41%$1,867,300
    2025$57,083 +59%$1,867,300 +59%
    2024$35,911 +4.8%$1,174,700
    2023$34,278 +2.8%$1,174,700
    2022$33,350 +2.5%$1,174,700
    2021$32,527 +5.4%$1,174,700
    2020$30,848 +36.5%$1,174,700
    2019$22,601 $1,174,700
    2018$22,601 -21.3%$1,174,700
    2017$28,721 +1.4%$1,174,700
    2016$28,334 +2.2%$1,174,700
    2015$27,723 +157.3%$1,174,700 +156%
    2014$10,773 +3.6%$458,800
    2012$10,396 +2.1%$458,800
    2011$10,185 +2%$458,800
    2010$9,983 +3.5%$458,800
    2009$9,644 $458,800
    2007-- $458,800
    2006-- $458,800
    2005-- $458,800
    2004-- $458,800
    2003-- $458,800 +88.1%
    2002-- $243,900
    2001-- $243,900
    Find assessor info on the county website

    Neighborhood: 07627

    Nearby schools

    GreatSchools rating
    Schools provided by the listing agent
    • Elementary: CRS LLE
    • Middle: DMS
    • High: NVDHS

    Source: NJMLS. This data may not be complete. We recommend contacting the local school district to confirm school assignments for this home.

    Get a cash offer in 3 minutes
    Find out how much your home could sell for in as little as 3 minutes with a no-obligation cash offer.
    Estimated market value
    $2,346,700
    Get a cash offer in 3 minutes
    Find out how much your home could sell for in as little as 3 minutes with a no-obligation cash offer.
    Estimated market value
    $2,346,700