VA Assumable loan with a 3.375% Rate! This 3-bedroom, 2.5-bath home with a 2-car garage offers a versatile layout throughout. As you enter, you’re welcomed by an open floor plan and a flex room on the main level, perfect for a home office, den, or additional sitting area. The floor plan connects the living, dining, and kitchen areas, creating an ideal space for both everyday living and entertaining. The kitchen features an island with bar seating and a breakfast nook. Upstairs, a second living area provides additional space for a living room, playroom, or lounge. The primary suite features an en-suite bathroom with a double vanity, a soaking tub, and a separate shower. A separate laundry room is conveniently located upstairs. Enjoy outdoor living on the screened-in back porch, overlooking a fenced backyard. Located in Hamilton Grove, residents have access to community amenities including a pool, playground, and fitness facility. Easy access to both I-16 and 1-95 and just minutes from all the restaurants, shopping, and activities Pooler has to offer!
For sale
Price cut: $10K (8/13)
$330,000
38 Glenwood Court, Pooler, GA 31322
3beds
2,392sqft
Single Family Residence
Built in 2013
8,712 Square Feet Lot
$-- Zestimate®
$138/sqft
$60/mo HOA
What's special
Fenced backyardOpen floor planBreakfast nookSeparate showerScreened-in back porchVersatile layoutSoaking tub
- 148 days
- 919
- 81
Zillow last checked:
Listing updated:
Listed by:
Amy Schuman 912-441-6551,
Schuman Signature Realty LLC
Source: Hive MLS,MLS#: SA352457 Originating MLS: Savannah Multi-List Corporation
Originating MLS: Savannah Multi-List CorporationFacts & features
Interior
Bedrooms & bathrooms
- Bedrooms: 3
- Bathrooms: 3
- Full bathrooms: 2
- 1/2 bathrooms: 1
Heating
- Central, Electric
Cooling
- Central Air, Electric
Appliances
- Included: Dishwasher, Electric Water Heater, Disposal, Microwave, Oven, Range
- Laundry: Laundry Room, Upper Level, Washer Hookup, Dryer Hookup
Features
- Breakfast Area, Double Vanity, Entrance Foyer, Garden Tub/Roman Tub, High Ceilings, Kitchen Island, Pantry, Pull Down Attic Stairs, Recessed Lighting, Split Bedrooms, Separate Shower, Programmable Thermostat
- Attic: Pull Down Stairs
- Common walls with other units/homes: No Common Walls
Interior area
- Total interior livable area: 2,392 sqft
Property
Parking
- Total spaces: 2
- Parking features: Attached, Garage Door Opener
- Garage spaces: 2
Features
- Patio & porch: Porch, Screened
- Exterior features: Landscape Lights
- Pool features: Community
- Fencing: Wood,Yard Fenced
- Has view: Yes
- View description: Trees/Woods
Lot
- Size: 8,712 Square Feet
- Features: Back Yard, Private, Wooded
Details
- Parcel number: 51009K04044
- Zoning: R1
- Zoning description: Single Family
- Special conditions: Standard
Construction
Type & style
- Home type: SingleFamily
- Architectural style: Traditional
- Property subtype: Single Family Residence
Materials
- Brick, Stone
- Foundation: Slab
- Roof: Asphalt
Condition
- Year built: 2013
Utilities & green energy
- Sewer: Public Sewer
- Water: Public
- Utilities for property: Cable Available, Underground Utilities
Community & HOA
Community
- Features: Pool, Fitness Center, Playground, Street Lights, Sidewalks, Trails/Paths
- Subdivision: Hamilton Grove at Savannah Quarters
HOA
- Has HOA: Yes
- HOA fee: $180 quarterly
- HOA name: Hamilton Grove HOA
Location
- Region: Pooler
Financial & listing details
- Price per square foot: $138/sqft
- Tax assessed value: $404,100
- Annual tax amount: $5,180
- Date on market: 4/2/2026
- Cumulative days on market: 148 days
- Listing agreement: Exclusive Right To Sell
- Listing terms: Cash,Conventional,FHA,VA Loan
- Ownership type: Homeowner/Owner
- Road surface type: Asphalt
Estimated market value
Not available
Estimated sales range
Not available
$2,441/mo
Price history
| Date | Event | Price |
|---|---|---|
| 8/13/2026 | Price change | $330,000-2.9%$138/sqft |
Source:  Hive MLS #SA352457 Report a problem Hive MLS #SA352457 Report a problem | ||
| 7/23/2026 | Price change | $340,000-2.9%$142/sqft |
Source: Hive MLS #SA352457 Report a problem | ||
| 6/16/2026 | Price change | $350,000-4.1%$146/sqft |
Source: Hive MLS #SA352457 Report a problem | ||
| 5/12/2026 | Price change | $364,9000%$153/sqft |
Source: Hive MLS #SA352457 Report a problem | ||
| 5/6/2026 | Price change | $365,000-2.7%$153/sqft |
Source: Hive MLS #SA352457 Report a problem | ||
| 4/23/2026 | Price change | $375,000-1.3%$157/sqft |
Source: Hive MLS #SA352457 Report a problem | ||
| 4/2/2026 | Listed for sale | $380,000+68.9%$159/sqft |
Source: Hive MLS #SA352457 Report a problem | ||
| 10/7/2019 | Sold | $225,000$94/sqft |
Source: Hive MLS #SA204818 Report a problem | ||
| 8/23/2019 | Pending sale | $225,000$94/sqft |
Source: Rawls Realty #204818 Report a problem | ||
| 8/6/2019 | Price change | $225,000-1.2%$94/sqft |
Source: Rawls Realty #204818 Report a problem | ||
| 7/24/2019 | Price change | $227,700-0.9%$95/sqft |
Source: Rawls Realty #204818 Report a problem | ||
| 7/15/2019 | Price change | $229,700-1.4%$96/sqft |
Source: Rawls Realty #204818 Report a problem | ||
| 6/24/2019 | Price change | $233,000-0.8%$97/sqft |
Source: Rawls Realty #204818 Report a problem | ||
| 5/30/2019 | Price change | $234,900-0.9%$98/sqft |
Source: Rawls Realty #204818 Report a problem | ||
| 4/24/2019 | Listed for sale | $237,000+36.2%$99/sqft |
Source: Rawls Realty #204818 Report a problem | ||
| 3/27/2019 | Sold | $174,000-2%$73/sqft |
Source: Hive MLS #SA199930 Report a problem | ||
| 1/26/2019 | Pending sale | $177,500$74/sqft |
Source: Scott Realty Professionals LLC #8501206 Report a problem | ||
| 1/23/2019 | Price change | $177,500-5.3%$74/sqft |
Source: Scott Realty Professionals #199930 Report a problem | ||
| 12/20/2018 | Listed for sale | $187,500+11.5%$78/sqft |
Source: Scott Realty Professionals #199930 Report a problem | ||
| 11/6/2018 | Sold | $168,100-11.8%$70/sqft |
Source: Public Record Report a problem | ||
| 10/7/2013 | Sold | $190,540$80/sqft |
Source: Public Record Report a problem | ||
Public tax history
| Year | Property taxes | Tax assessment |
|---|---|---|
| 2025 | $5,180 +15.7% | $161,640 +14.7% |
| 2024 | $4,477 +6.4% | $140,880 +6.9% |
| 2023 | $4,207 +22.7% | $131,760 +24.6% |
| 2022 | $3,428 +8.7% | $105,760 +14.9% |
| 2021 | $3,154 +3.3% | $92,040 +2.7% |
| 2020 | $3,053 | $89,600 +0.4% |
| 2019 | -- | $89,240 +3.4% |
| 2018 | $1,476 -50% | $86,280 +13.2% |
| 2017 | $2,953 +23.2% | $76,240 +2% |
| 2016 | $2,397 +0% | $74,720 -0.9% |
| 2015 | $2,396 -9.3% | $75,400 -1.1% |
| 2014 | $2,642 | $76,216 +444.4% |
| 2013 | -- | $14,000 |
| 2012 | -- | $14,000 |
| 2011 | -- | $14,000 -20.5% |
| 2010 | -- | $17,600 |
| 2009 | -- | $17,600 -10.2% |
| 2008 | -- | $19,600 -12.5% |
| 2007 | -- | $22,400 +5.7% |
| 2006 | -- | $21,200 |
Find assessor info on the county website
Monthly payment
Est. payment
Payment breakdown
Explore the cost of this home by adjusting the details. Changes won't be saved.Climate risks
Neighborhood: 31322


Similar homes
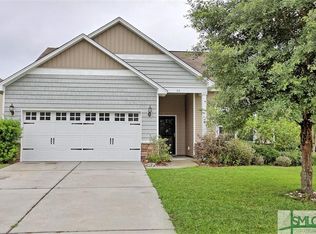
- $324,9003 bd2 ba1.6k sqft12 Cottingham Way, Pooler, GA 31322For Sale
 MLS ID #SA356948, Necolette Pinckney, Keller Williams Coastal Area P. Hive MLS
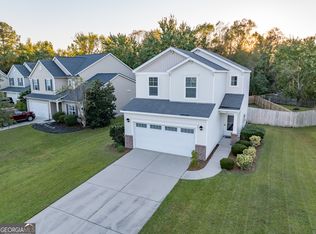
 - $315,0003 bd3 ba1.7k sqft9 Cottingham Way, Pooler, GA 31322For Sale
 MLS ID #SA358656, Ivelise O'Neal, LPT Realty LLC. Hive MLS
 - $395,0004 bd3 ba2.3k sqft4 Olde Gate Court, Pooler, GA 31322For Sale
 MLS ID #SA361987, Brooker Collins Sauers, Keller Williams Coastal Area P. Hive MLS
 - $429,9003 bd3 ba2.2k sqft48 Belle Gate Court, Pooler, GA 31322For Sale
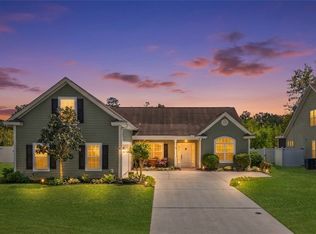 MLS ID #SA352425, Trisha M. Cook, Compass Georgia, LLC. Hive MLS
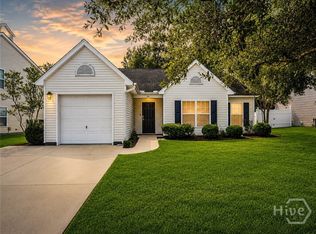
 - $399,9003 bd2 ba1.8k sqft120 River Run Drive, Pooler, GA 31322For SaleMLS ID #SA356900, Tracy D. Quarterman Walker, Compass Georgia. Hive MLS
- $449,0004 bd3 ba2.8k sqft11 Crossgate Court, Pooler, GA 31322For SaleMLS ID #SA361307, Brooker Collins Sauers, Keller Williams Coastal Area P. Hive MLS
- $324,9993 bd3 ba1.7k sqft222 Cattle Run Way, Pooler, GA 31322For SaleMLS ID #SA354856, Melissa I. McCandless, Keller Williams Coastal Area P. Hive MLS
- $389,9004 bd2 ba1.8k sqft313 Merganser Drive, Pooler, GA 31322For SaleMLS ID #SA360228, Shellie S. Weir, RE/MAX Accent. Hive MLS
- $349,9903 bd2 ba1.6k sqft106 Windrush Pines, Pooler, GA 31322For SaleMLS ID #SA360156, Lachandra Bodison, Scott Realty Professionals. Hive MLS
- $349,0003 bd3 ba2.4k sqft238 Lakepointe Drive, Savannah, GA 31407For SaleMLS ID #SA363365, Nicole Midgett, Keller Williams Coastal Area P. Hive MLS
- $389,9005 bd4 ba2.7k sqft156 Kraft Kove, Pooler, GA 31322For SaleMLS ID #SA348231, Hyun W. Kang, Kay Kim Realty. Hive MLS
- $439,9005 bd3 ba3.4k sqft60 Melody Drive, Pooler, GA 31322For SaleMLS ID #SA362700, Euharlee J. Bailey, People First Real Estate. Hive MLS
- $319,9003 bd2 ba1.4k sqft127 Danbury Court, Pooler, GA 31322For SaleMLS ID #SA351353, Alisa A. Cogman, Keller Williams Coastal Area P. Hive MLS
- $314,9004 bd2 ba1.7k sqft123 Tobago Circle, Guyton, GA 31312For SaleMLS ID #SA363760, Ashley Johnson, eXp Realty LLC. Hive MLS
- $349,9004 bd3 ba2.2k sqft127 Spoonbill Circle, Savannah, GA 31405For SaleMLS ID #SA358872, Ashley Johnson, eXp Realty LLC. Hive MLS
- $305,0003 bd2 ba1.3k sqft220 Holloway Hill, Pooler, GA 31322For SaleMLS ID #SA358545, Kristen Redding, McIntosh Realty Team LLC. Hive MLS
- $320,0003 bd3 ba1.5k sqft138 Calm Oaks Circle, Savannah, GA 31419For SaleMLS ID #SA357020, Brooke Sims, Corcoran Austin Hill Realty. Hive MLS
- $336,9003 bd3 ba2.1k sqft130 Spring Lakes Drive, Port Wentworth, GA 31407For SaleMLS ID #SA359350, Jasmine C. Kent, Scott Realty Professionals. Hive MLS
- $329,9004 bd3 ba2.7k sqft6 Timber Crest Court, Port Wentworth, GA 31407For SaleMLS ID #SA358812, James Louis Grekousis, LPT Realty LLC. Hive MLS
- $394,0004 bd3 ba2k sqft8 Chimney Ct, Port Wentworth, GA 31407Active
 MLS ID #10837871, Micheal McGee, Fox Hollow Realty. GAMLS
