Skip main navigation
Sold for $543,000
  • $543,000

    38 Gorwin Dr, Medway, MA 02053

    4beds
    1,500sqft
    Single Family Residence
    Built in 1960
    10,454 Square Feet Lot
    $617,400 Zestimate®
    $362/sqft
    $3,276 Estimated rent

    Home value

    $617,400

    $587,000 - $648,000

    $3,276/mo

    Zestimate® history
    Loading
    Loading...

    Owner options

    List your home for rent

    $3,276/mo

    Rent Zestimate®

    Find your next renter with Zillow Rental Manager. Plus, with online applications, you can quickly screen prospective tenants – for free.

    Learn more

    $3,276/mo

    Rent Zestimate®

    Refinance and save

    $3,387/mo

    Est. payment

    Refinancing to a lower rate could help reduce your monthly payments and save thousands over the life of the loan.

    See today's rates

    $3,387/mo

    Est. payment

    Explore your selling options

    Work with a Zillow partner agent

    Leverage their expertise and Zillow's premium Showcase listings to get your home seen by more buyers.

    Get started

    List with your own agent

    Get your home in front of millions of buyers by listing it on Zillow.

    Learn how to do it

    Sell it yourself

    Take full control of how buyers see your home on Zillow by listing For Sale by Owner (FSBO).

    List your home

    What's special

    Separate entranceElegant dining areaHuge finished roomQuartz countersEat in kitchenUpdated kitchenHardwood floors
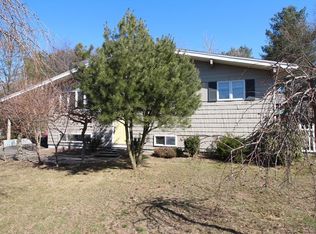
    Do not miss this opportunity to own a simply spectacular Ranch Style Home in one of Medway's most sought after neighborhoods nestled on a quiet tree lined side street. well maintained and situated on a corner lot, basement with separate entrance , Large heated 3-season porch adjacent to eat in kitchen with updated fully applianced kitchen.Two full bathrooms ,hardwoods floor throughout 1st floor. Carport with ample room for two vehicles plus parking .Everything is in great condition, elegant dining area, updated kitchen with Quartz Counters & Stainless Steel appliances. All three bedrooms are hardwood floors and are located on the main living level for easy living. The partially finished basement offers more rooms for friends & family to gather. The Huge finished room in lower level can be used as Family Room/ large office or as 4th Bedroom. This property is the move-in ready you have been waiting for, nothing to do just move-in. Close to Route 495, Rt 140, shopping and much more.

    Zillow last checked:

    Listing updated:

    Listed by:

    Mohammad Abouchleih 617-803-1901,

    First Realty 617-803-1901

    Bought with:

    Saad Munir

    Torii, Inc.

    Source: MLS PIN,MLS#: 73113967

    Facts & features

    Interior

    Bedrooms & bathrooms
    • Bedrooms: 4
    • Bathrooms: 2
    • Full bathrooms: 2
    Heating
    • Forced Air, Natural Gas, Electric
    Cooling
    • Window Unit(s)
    Appliances
    • Included: Gas Water Heater, Dishwasher, Disposal, Microwave, Refrigerator
    Features
    • Flooring: Tile, Hardwood, Vinyl / VCT
    • Basement: Full,Partially Finished,Bulkhead
    • Has fireplace: No
    Interior area
    • Total structure area: 1,500
    • Total interior livable area: 1,500 sqft

    Property

    Parking
    • Total spaces: 4
    • Parking features: Carport, Oversized, Paved Drive
    • Has garage: Yes
    • Has carport: Yes
    • Uncovered spaces: 4
    Features
    • Exterior features: Storage
    Lot
    • Size: 10,454 Square Feet
    Details
    • Foundation area: 9999
    • Parcel number: M:32 B:118,3165311
    • Zoning: ARII

    Construction

    Type & style
    • Home type: SingleFamily
    • Architectural style: Ranch
    • Property subtype: Single Family Residence
    Materials
    • Frame
    • Foundation: Concrete Perimeter
    • Roof: Shingle
    Condition
    • Year built: 1960

    Utilities & green energy

    • Electric: 110 Volts, 100 Amp Service
    • Sewer: Public Sewer
    • Water: Public

    Community & HOA

    Community
    • Features: Shopping, Park, Golf
    HOA
    • Has HOA: No
    Location
    • Region: Medway

    Financial & listing details

    • Price per square foot: $362/sqft
    • Tax assessed value: $382,600
    • Annual tax amount: $6,099
    • Date on market: 12/13/2025

    Price history

    DateEventPrice
    7/21/2023Sold$543,000-1.3%$362/sqft
    Source: MLS PIN #73113967 Report a problem
    6/18/2023Contingent$549,900$367/sqft
    Source: MLS PIN #73113967 Report a problem
    6/9/2023Price change$549,900+0.2%$367/sqft
    Source: MLS PIN #73113967 Report a problem
    5/19/2023Listed for sale$549,000+60.4%$366/sqft
    Source: MLS PIN #73113967 Report a problem
    6/21/2005Sold$342,200$228/sqft
    Source: Public Record Report a problem

    Public tax history

    YearProperty taxesTax assessment
    2025$6,499 -1.1%$456,100
    2024$6,568 +7.7%$456,100 +19.2%
    2023$6,099 +1.4%$382,600 +7.7%
    2022$6,015 +5.6%$355,300 +8.9%
    2021$5,697 +4.3%$326,300 +4.5%
    2020$5,464 +4.3%$312,200 +1.2%
    2019$5,237 -1.3%$308,600 +2.7%
    2018$5,307 +2.6%$300,500 +4.2%
    2017$5,170 +1.1%$288,500 +2.1%
    2016$5,116 +3.5%$282,500 +4.2%
    2015$4,945 +1%$271,100 +4.3%
    2014$4,898 +0.9%$260,000 -0.6%
    2013$4,853 +2.6%$261,500 -3.3%
    2012$4,728 +16.8%$270,500 +14.3%
    2011$4,048 -9.4%$236,700 -13.7%
    2010$4,470 +7.7%$274,400
    2009$4,149 +4.1%$274,400 -3.2%
    2008$3,985 +0.2%$283,400 -5.1%
    2007$3,979 +4.1%$298,700 +1.2%
    2006$3,822 +6%$295,100 +16.5%
    2005$3,606 +12.3%$253,400 +10.2%
    2004$3,211 +3.4%$230,000
    2003$3,105 +16.6%$230,000 +40.9%
    2001$2,662 $163,200
    Find assessor info on the county website

    Neighborhood: 02053

    Nearby schools

    GreatSchools rating
    Get a cash offer in 3 minutes
    Find out how much your home could sell for in as little as 3 minutes with a no-obligation cash offer.
    Estimated market value
    $617,400
    Get a cash offer in 3 minutes
    Find out how much your home could sell for in as little as 3 minutes with a no-obligation cash offer.
    Estimated market value
    $617,400