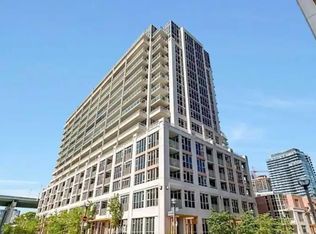
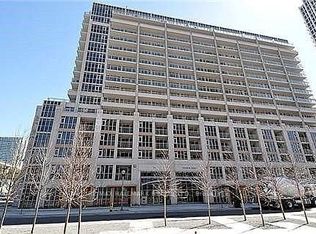
Welcome to this bright and spacious 1-bedroom suite in the highly desirable York Harbour Club. This stylish unit features modern finishes, updated vinyl flooring, and a functional open-concept layout. The contemporary kitchen offers granite countertops and stainless steel appliances, perfect for everyday living and entertaining. Floor-to-ceiling windows in both the living room and bedroom fill the space with natural light and offer views of the outdoor pool. The bedroom features a walk-in closet with built-in custom shelving, providing excellent storage and organization. The bathroom includes a glass-enclosed bathtub, adding a sleek and modern touch. Enjoy the spacious balcony with two walkouts-ideal for morning coffee or relaxing evenings. Includes 1 parking space and 1 locker for added convenience. Residents enjoy incredible 5-star amenities including an outdoor pool, BBQ terrace, fully equipped gym, 24-hour concierge, guest suites, games room, and party room. Unbeatable location just steps to restaurants, parks, grocery stores, TTC, biking trails, the CNE, and the lake-perfect for experiencing the best of downtown living.
For sale
C$489,000
38 Grand Magazine St #342, Toronto, ON M5V 0B1
1beds
1baths
Apartment
Built in ----
-- sqft lot
$-- Zestimate®
C$--/sqft
C$574/mo HOA
What's special
Modern finishesUpdated vinyl flooringFunctional open-concept layoutContemporary kitchenGranite countertopsStainless steel appliancesFloor-to-ceiling windows
- 22 days
- 19
- 0
Zillow last checked:
Listing updated:
Listed by:
RE/MAX WEST REALTY INC.
Source: TRREB,MLS®#: C13791302 Originating MLS®#: Toronto Regional Real Estate Board
Originating MLS®#: Toronto Regional Real Estate BoardFacts & features
Interior
Bedrooms & bathrooms
- Bedrooms: 1
- Bathrooms: 1
Heating
- Forced Air, Gas
Cooling
- Central Air
Appliances
- Laundry: Ensuite
Features
- Other
- Basement: None
- Has fireplace: No
Interior area
- Living area range: 500-599 null
Property
Parking
- Total spaces: 1
- Parking features: Underground
Features
- Exterior features: Open Balcony
Details
- Parcel number: 764330136
Construction
Type & style
- Home type: Apartment
- Property subtype: Apartment
Materials
- Concrete
Community & HOA
Community
- Security: Concierge/Security
HOA
- Amenities included: Concierge, Exercise Room, Guest Suites, Gym, Outdoor Pool, Party Room/Meeting Room
- Services included: Heat Included, Common Elements Included, Building Insurance Included, Parking Included, Water Included, CAC Included
- HOA fee: C$574 monthly
- HOA name: TSCC
Location
- Region: Toronto
Financial & listing details
- Annual tax amount: C$2,400
- Date on market: 9/16/2026
Price history
Price history is unavailable.
Public tax history
Tax history is unavailable.
Climate risks
Neighborhood: Niagara
Nearby schools
GreatSchools rating
No schools nearby
We couldn't find any schools near this home.


Similar homes
- C$474,0002 bd1 ba-- sqft393 King St W #706, Toronto, ON M5V 3G8For Sale
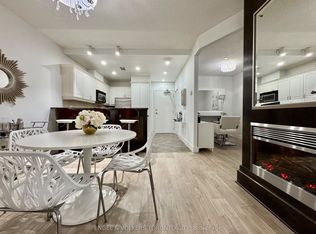 MLS ID #C13598696, ENGEL & VOLKERS TORONTO CITY. TRREB
 - C$498,0002 bd2 ba-- sqftDuEast Condos, Toronto, ON M5A 0P8For Sale
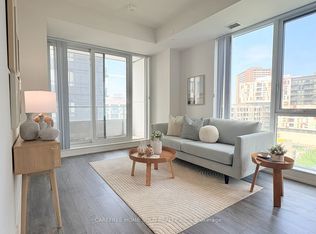 MLS ID #C13827828, CAREFREE HOME SOLD REALTY INC.. TRREB
 - C$559,9002 bd1 ba-- sqft20 Bruyeres Mews #727, Toronto, ON M5V 0G8For Sale
 MLS ID #C13418210, RE/MAX REALTRON JIM MO REALTY. TRREB
 - C$564,9002 bd1 ba-- sqft525 Adelaide St W #1020, Toronto, ON M5V 0N7For Sale
 MLS ID #C13795142, ICI SOURCE REAL ASSET SERVICES INC.. TRREB
