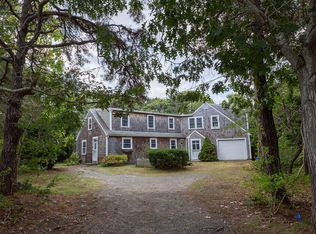
Welcome home! 38 Grandfather's Lane is a Brewster bayside gem! Set on a level lot in the heart of Brewster with deeded rights to one of the most coveted bay beaches, ''The Sea Pines Neighborhood Association'' beach. Practically new and lightly lived in, all you have to do is move in! The open concept floor plan has been thoughtfully laid out and the finish touches well executed. Stylish, comfortable and designed with an understated elegance for every day living and easy flow beginning with the entry foyer. A covered stone ''farmer's porch'' offers a warm welcome and inviting place to sit and visit. Convenient proximity to Brewer center and all that affords. A special offering in a special place. Central Air, natural gas, Rinnai hot water, full basement with both interior and exterior access, outdoor shower. The oversized two car garage opens directly into the mudroom/laundry room which has loads of extra storage and built in cabinets.
Sold for $1,625,000
$1,625,000
38 Grandfathers Lane, Brewster, MA 02631
3beds
2,116sqft
Single Family Residence
Built in 2019
0.4 Acres Lot
$1,890,700 Zestimate®
$768/sqft
$4,452 Estimated rent
Home value
$1,890,700
$1.76M - $2.04M
$4,452/mo
Zestimate® history
Owner options
List your home for rent
$4,452/mo
Rent Zestimate®
Find your next renter with Zillow Rental Manager. Plus, with online applications, you can quickly screen prospective tenants – for free.
$4,452/mo
Rent Zestimate®
Refinance and save
$9,776/mo
Est. payment
Refinancing to a lower rate could help reduce your monthly payments and save thousands over the life of the loan.
$9,776/mo
Est. payment
Explore your selling options
Work with a Zillow partner agent
Leverage their expertise and Zillow's premium Showcase listings to get your home seen by more buyers.
Get startedList with your own agent
Get your home in front of millions of buyers by listing it on Zillow.
Learn how to do itSell it yourself
Take full control of how buyers see your home on Zillow by listing For Sale by Owner (FSBO).
List your homeWhat's special
Natural gasOversized two car garageOpen concept floor planCentral air
Zillow last checked:
Listing updated:
Listed by:
Peggy A Farber 774-722-0037,
Gibson Sotheby's International Realty
Bought with:
Lauren T Scioletti, 9515947
Sotheby's International Realty
Source: CCIMLS,MLS#: 22303774
Facts & features
Interior
Bedrooms & bathrooms
- Bedrooms: 3
- Bathrooms: 3
- Full bathrooms: 2
- 1/2 bathrooms: 1
- Main level bathrooms: 3
Primary bedroom
- Description: Flooring: Wood,Door(s): Other
- Features: Office/Sitting Area, Closet, Ceiling Fan(s)
- Level: First
Bedroom 2
- Description: Flooring: Wood
- Features: Bedroom 2, Ceiling Fan(s)
- Level: First
Bedroom 3
- Features: Bedroom 3, Ceiling Fan(s)
- Level: First
Primary bathroom
- Features: Private Full Bath
Dining room
- Description: Flooring: Wood
- Level: First
Kitchen
- Description: Countertop(s): Quartz
- Features: Kitchen, Kitchen Island
- Level: First
Living room
- Description: Fireplace(s): Wood Burning,Flooring: Wood,Door(s): Sliding
- Features: Private Half Bath, Living Room, Ceiling Fan(s)
- Level: First
Heating
- Forced Air
Cooling
- Central Air
Appliances
- Included: Washer, Gas Water Heater
- Laundry: Laundry Room, First Floor
Features
- Recessed Lighting, Mud Room, HU Cable TV
- Flooring: Wood, Tile
- Doors: Other, Sliding Doors
- Basement: Bulkhead Access,Interior Entry
- Number of fireplaces: 1
- Fireplace features: Wood Burning
Interior area
- Total structure area: 2,116
- Total interior livable area: 2,116 sqft
Property
Parking
- Total spaces: 5
- Parking features: Garage - Attached, Open
- Attached garage spaces: 2
- Has uncovered spaces: Yes
Accessibility
- Accessibility features: Handicap Equipped, Handicap Access
Features
- Stories: 1
- Exterior features: Outdoor Shower, Private Yard, Underground Sprinkler, Garden
Lot
- Size: 0.4 Acres
- Features: Bike Path, School, House of Worship, Public Tennis, In Town Location, Level, North of 6A
Details
- Foundation area: 1860
- Parcel number: 79720
- Zoning: RM
- Special conditions: None
Construction
Type & style
- Home type: SingleFamily
- Property subtype: Single Family Residence
Materials
- Shingle Siding
- Foundation: Concrete Perimeter
- Roof: Asphalt, Pitched
Condition
- Actual
- New construction: No
- Year built: 2019
Utilities & green energy
- Sewer: Septic Tank
Community & HOA
HOA
- Has HOA: Yes
- Amenities included: Beach Access
- HOA fee: $100 annually
Location
- Region: Brewster
Financial & listing details
- Price per square foot: $768/sqft
- Tax assessed value: $1,364,000
- Annual tax amount: $9,534
- Date on market: 9/6/2023
- Cumulative days on market: 37 days
- Listing terms: Cash
- Road surface type: Unimproved
Price history
| Date | Event | Price |
|---|---|---|
| 11/17/2023 | Sold | $1,625,000-9.7%$768/sqft |
Source:  CCIMLS #22303774 Report a problem CCIMLS #22303774 Report a problem | ||
| 10/19/2023 | Contingent | $1,799,000$850/sqft |
Source: MLS PIN #73155911 Report a problem | ||
| 10/16/2023 | Pending sale | $1,799,000$850/sqft |
Source: CCIMLS #22303774 Report a problem | ||
| 9/6/2023 | Listed for sale | $1,799,000+958.2%$850/sqft |
Source: CCIMLS #22303774 Report a problem | ||
| 10/12/1990 | Sold | $170,000+41.7%$80/sqft |
Source: Public Record Report a problem | ||
| 8/6/1990 | Sold | $120,000$57/sqft |
Source: Public Record Report a problem | ||
Public tax history
| Year | Property taxes | Tax assessment |
|---|---|---|
| 2025 | $11,000 +6.4% | $1,598,900 +5.4% |
| 2024 | $10,336 +8.4% | $1,517,700 +11.3% |
| 2023 | $9,534 +8.9% | $1,364,000 +33.7% |
| 2022 | $8,752 | $1,020,000 |
| 2021 | $8,752 +48.4% | $1,020,000 +49.1% |
| 2020 | $5,898 +4.4% | $684,200 +3.9% |
| 2019 | $5,652 +4.5% | $658,700 +0.6% |
| 2018 | $5,408 +1.8% | $654,700 +3.4% |
| 2017 | $5,311 +6.5% | $633,000 +7.1% |
| 2016 | $4,985 +4.2% | $591,300 +2.1% |
| 2015 | $4,783 -0.2% | $579,000 -1.2% |
| 2014 | $4,793 +4.2% | $585,900 +0.9% |
| 2013 | $4,600 +2% | $580,800 -4.2% |
| 2012 | $4,511 +2.3% | $606,300 -4.5% |
| 2011 | $4,408 +9.3% | $635,100 -2.4% |
| 2010 | $4,032 +16.9% | $650,400 +4.7% |
| 2009 | $3,449 | $621,400 |
| 2008 | $3,449 +9.8% | $621,400 +8.2% |
| 2007 | $3,141 +0.9% | $574,200 +3% |
| 2006 | $3,112 +2.2% | $557,700 +10.9% |
| 2005 | $3,046 +17.6% | $502,700 +41.5% |
| 2004 | $2,590 -6.4% | $355,300 |
| 2003 | $2,768 +24.7% | $355,300 +77.4% |
| 2001 | $2,219 | $200,300 |
Find assessor info on the county website
Neighborhood: 02631
Nearby homes
- $1,797,6003 bd3 ba2.2k sqft64 Grandfathers Ln, Brewster, MA 02631Off Market
- $1,060,5002 bd1 ba730 sqft48 Grandfathers Ln, Brewster, MA 02631Off Market
- $1,701,6004 bd3 ba1.7k sqft92 Dune Rd, Brewster, MA 02631Off Market
- $1,640,3003 bd2 ba2k sqft49 Grandfathers Ln, Brewster, MA 02631Off Market
- $2,224,8005 bd4 ba3.4k sqft72 Grandfathers Ln, Brewster, MA 02631Off Market
- $2,342,4005 bd4 ba4k sqft39 Grandfathers Ln, Brewster, MA 02631Off Market
- $2,778,9005 bd4 ba2.1k sqft76 Dune Rd, Brewster, MA 02631Off Market
- $2,425,9004 bd3 ba2.5k sqft78 Grandfathers Ln, Brewster, MA 02631Off Market
Nearby schools
GreatSchools rating
- 7/10Eddy Elementary SchoolGrades: 3-5Distance: 0.7 mi
- 6/10Nauset Regional Middle SchoolGrades: 6-8Distance: 4.1 mi
- 6/10Nauset Regional High SchoolGrades: 9-12Distance: 7.9 mi
Schools provided by the listing agent
- District: Nauset
Source: CCIMLS. This data may not be complete. We recommend contacting the local school district to confirm school assignments for this home.
Get a cash offer in 3 minutes
Find out how much your home could sell for in as little as 3 minutes with a no-obligation cash offer.
Estimated market value
$1,890,700
Get a cash offer in 3 minutes
Find out how much your home could sell for in as little as 3 minutes with a no-obligation cash offer.
Estimated market value
$1,890,700
- Massachusetts
- Barnstable County
- Brewster
- 02631
- 38 Grandfathers Lane
Nearby cities
Nearby zip codes
Other Brewster Topics
