Skip main navigation
Open: Sun 1pm-3pm
For sale
$585,000
5beds
2,031sqft

38 Green Meadow Ln, West Springfield, MA 01089

5beds
2,031sqft
Single family residence
Built in 1979
0.77 Acres
2 Attached garage spaces
$288 price/sqft

What's special

Modern updatesStorage shedSpacious livingMeticulously remodeledHardwood and laminate flooringOpen-concept floor plan

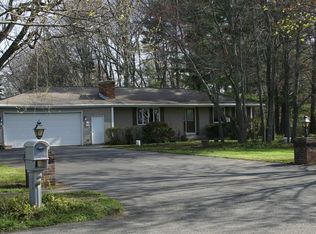
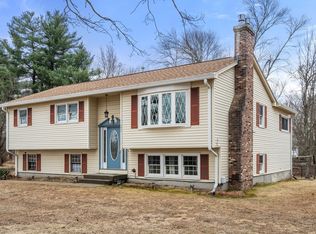
Meticulously Remodeled 5-Bedroom Cape-Style Home on ¾ Acre! Don’t miss this beautifully recently remodeled home, offering spacious living, modern updates, and plenty of privacy in a desirable West Springfield neighborhood. The first floor features an open-concept floor plan with two bedrooms and a full bathroom, creating a comfortable and functional living space. Hardwood and laminate flooring run throughout the home, with ceramic tile in the bathrooms. Enjoy the privacy of the en-suite main bedroom, complete with its own full bathroom. This versatile space could also be used as a bonus family room, home office, or additional living area. Mini-split heating and cooling systems are located throughout the home, providing efficient year-round comfort. Additional conveniences include a large 2-car garage and a storage shed. Set on a spacious ¾-acre lot, this property offers plenty of outdoor space and privacy while remaining close to area amenities. A wonderful opportunity to own a move-in-ready home in a desirable West Springfield location! Some of the pictures were digitally enhanced and virtually staged

23 days
|
2,542
|
93
|
Source: MLS PIN,MLS#: 73561477
Travel times

Living Room

Kitchen

Primary Bedroom

Zillow last checked:

Listing updated:

Listed by:

Victor Bortolussi 413-250-6921,

Berkshire Hathaway HomeServices Realty Professionals 413-568-2405

Source: MLS PIN,MLS#: 73561477

Facts & features

Interior

Bedrooms & bathrooms
  • Bedrooms: 5
  • Bathrooms: 3
  • Full bathrooms: 3
Primary bedroom
  • Features: Bathroom - Full, Closet, Flooring - Hardwood, Double Vanity, Remodeled
  • Level: Second
Bedroom 2
  • Features: Closet, Flooring - Hardwood, Remodeled
  • Level: First
Bedroom 3
  • Features: Cedar Closet(s), Flooring - Hardwood, Remodeled
  • Level: First
Bedroom 4
  • Features: Closet, Flooring - Laminate, Remodeled
  • Level: Second
Bedroom 5
  • Features: Cedar Closet(s), Flooring - Laminate, Remodeled
  • Level: Second
Primary bathroom
  • Features: Yes
Bathroom 1
  • Features: Bathroom - Full, Flooring - Stone/Ceramic Tile, Remodeled
  • Level: First
Bathroom 2
  • Features: Bathroom - Full, Bathroom - Double Vanity/Sink, Flooring - Stone/Ceramic Tile, Remodeled
  • Level: Second
Bathroom 3
  • Features: Bathroom - Double Vanity/Sink, Bathroom - With Tub & Shower, Flooring - Stone/Ceramic Tile, Remodeled
  • Level: Third
Kitchen
  • Features: Countertops - Stone/Granite/Solid, Deck - Exterior, Remodeled
  • Level: First
Living room
  • Features: Flooring - Wood, High Speed Internet Hookup, Remodeled
  • Level: First
Heating
  • Central, Baseboard, Heat Pump
Cooling
  • Heat Pump
Appliances
  • Included: Electric Water Heater, Water Heater, Range, Dishwasher, Microwave, Refrigerator
  • Laundry: In Basement, Gas Dryer Hookup
Features
  • Flooring: Tile, Laminate, Hardwood, Wood Laminate
  • Doors: Insulated Doors
  • Windows: Insulated Windows
  • Basement: Sump Pump
  • Number of fireplaces: 1
  • Fireplace features: Living Room
Interior area
  • Total structure area: 2,031
  • Total interior livable area: 2,031 sqft
  • Finished area above ground: 2,031

Property

Parking
  • Total spaces: 8
  • Parking features: Attached, Paved
  • Attached garage spaces: 2
  • Uncovered spaces: 6
Features
  • Patio & porch: Porch, Covered
  • Exterior features: Porch, Covered Patio/Deck, Rain Gutters
Lot
  • Size: 0.77 Acres
  • Features: Level
Details
  • Parcel number: 2658886
  • Zoning: RA

Construction

Type & style
  • Home type: SingleFamily
  • Architectural style: Cape
  • Property subtype: Single Family Residence
Materials
  • Frame
  • Foundation: Concrete Perimeter
  • Roof: Shingle
Condition
  • Year built: 1979

Utilities & green energy

  • Electric: Circuit Breakers, 200+ Amp Service
  • Sewer: Public Sewer
  • Water: Public
  • Utilities for property: for Electric Range, for Gas Dryer

Community & HOA

Community
  • Features: Shopping, Tennis Court(s), Park, Walk/Jog Trails, Stable(s), Golf, Medical Facility, Bike Path, Highway Access, House of Worship, Private School, Public School
HOA
  • Has HOA: No
Location
  • Region: West Springfield

Financial & listing details

  • Price per square foot: $288/sqft
  • Tax assessed value: $388,900
  • Annual tax amount: $5,452
  • Date on market: 8/19/2026

Price history

DateEventPrice
8/19/2026Listed for sale$585,000$288/sqft
Source: MLS PIN #73561477 Report a problem
8/11/2026Listing removed--
Source: Owner Report a problem
7/30/2026Price change$585,000-1.7%$288/sqft
Source: Owner Report a problem
7/25/2026Price change$595,000-3.7%$293/sqft
Source: Owner Report a problem
7/20/2026Price change$618,000-0.8%$304/sqft
Source: Owner Report a problem
6/21/2026Price change$623,000-0.3%$307/sqft
Source: Owner Report a problem
5/29/2026Price change$625,000-3.1%$308/sqft
Source: Owner Report a problem
5/19/2026Listed for sale$645,000+168.8%$318/sqft
Source: Owner Report a problem
8/26/2021Sold$240,000$118/sqft
Source: Public Record Report a problem

Public tax history

YearProperty taxesTax assessment
2025$4,501 -0.9%$302,700 -1.3%
2024$4,541 +1.6%$306,600 +6.6%
2023$4,468 +9.5%$287,500 +11%
2022$4,080 +0.8%$258,900 +8.1%
2021$4,046 -0.1%$239,400 +0.4%
2020$4,050 +0.2%$238,400
2019$4,043 -0.5%$238,400
2018$4,065 $238,400
2017$4,065 +0.5%$238,400 +0.1%
2016$4,045 +2%$238,100 +2.1%
2015$3,964 +316.8%$233,300
2014$951 -74.5%$233,300 +3%
2013$3,724 -4.7%$226,500
2012$3,907 +2.5%$226,500 -0.7%
2011$3,812 -1.8%$228,000 -6%
2010$3,882 +1.5%$242,600 -7%
2009$3,826 +2.7%$261,000
2008$3,727 +10.1%$261,000 +12.8%
2007$3,384 +3.4%$231,300 +11%
2006$3,274 +4.4%$208,400 +2.9%
2005$3,135 +5.3%$202,500 +25.9%
2004$2,978 +4.8%$160,900
2002$2,841 +11.3%$160,900 +16.6%
2001$2,553 $138,000

Find assessor info on the county website

Monthly payment

Est. payment
$3,713/mo
Principal & interest
$3040
Property taxes
$673
More affordability toolsChevron Right

Estimated market value

$575,800

$547,000 - $605,000

$3,567/mo

Climate risks

Explore flood, wildfire, and other predictive climate risk information for this property on First Street®️.

Neighborhood: 01089

Nearby schools

John R Fausey Elementary School
Grades K-51.1 miles
7/10
GreatSchools® Rating
Test Score Rating
7/10
Student Progress Rating
7/10
West Springfield Middle School
Grades 6-81.2 miles
4/10
GreatSchools® Rating
Test Score Rating
4/10
Student Progress Rating
3/10
West Springfield High School
Grades 9-121.6 miles
5/10
GreatSchools® Rating
Test Score Rating
6/10
College Readiness Rating
5/10

Open house

  • Sun, Sep 13

    1:00 PM - 3:00 PM

    Add to calendar