Classic Colonial offers meticulous and tasteful updates and is ready to move in! Featuring 11 rooms, 4 bedrooms, and 3.5 bathrooms it has great space. Smart design choices are like stepping into the pages of your favorite design magazine and are sure to impress. Stained glass, sweeping staircase, ornate mantels and newel posts are just some of the posh architectural details. With a private entrance, the lower level is ideal for extended family or guests. An inviting wraparound porch is the perfect place to enjoy your morning coffee or watch the sunset while sipping a cool glass of lemonade. Enjoy grilling and dining al fresco on the patio. Curb appeal is enhanced by beautifully landscaped grounds and situated on a corner lot. Located conveniently near Routes 93 & 95, shopping, and restaurants. Horn Pond offers bike trails, fishing, boating and more! Golfers will enjoy the Woburn Country Club. Superior location to enjoy many outdoor adventures!
Sold for $875,000
$875,000
38 Green St, Woburn, MA 01801
4beds
2,716sqft
Single Family Residence
Built in 1880
0.31 Acres Lot
$926,700 Zestimate®
$322/sqft
$4,900 Estimated rent
Home value
$926,700
$853,000 - $1.01M
$4,900/mo
Zestimate® history
Owner options
List your home for rent
$4,900/mo
Rent Zestimate®
Find your next renter with Zillow Rental Manager. Plus, with online applications, you can quickly screen prospective tenants – for free.
$4,900/mo
Rent Zestimate®
Refinance and save
$5,871/mo
Est. payment
Refinancing to a lower rate could help reduce your monthly payments and save thousands over the life of the loan.
$5,871/mo
Est. payment
Explore your selling options
Work with a Zillow partner agent
Leverage their expertise and Zillow's premium Showcase listings to get your home seen by more buyers.
Get startedList with your own agent
Get your home in front of millions of buyers by listing it on Zillow.
Learn how to do itSell it yourself
Take full control of how buyers see your home on Zillow by listing For Sale by Owner (FSBO).
List your homeWhat's special
Zillow last checked:
Listing updated:
Listed by:
Mary Ann Quinn Group 617-710-6852,
Premier Realty Group, Inc. 781-944-4140,
Mary Ann Quinn 617-710-6852
Bought with:
Eain Williams
Compass
Source: MLS PIN,MLS#: 73257144
Facts & features
Interior
Bedrooms & bathrooms
- Bedrooms: 4
- Bathrooms: 4
- Full bathrooms: 3
- 1/2 bathrooms: 1
Primary bedroom
- Features: Ceiling Fan(s), Closet, Flooring - Hardwood
- Level: Second
- Area: 156
- Dimensions: 13 x 12
Bedroom 2
- Features: Ceiling Fan(s), Closet, Flooring - Hardwood, Window(s) - Bay/Bow/Box
- Level: Second
- Area: 168
- Dimensions: 14 x 12
Bedroom 3
- Features: Closet, Flooring - Hardwood
- Level: Second
- Area: 108
- Dimensions: 12 x 9
Bedroom 4
- Features: Closet, Flooring - Wall to Wall Carpet
- Level: Basement
- Area: 90
- Dimensions: 10 x 9
Primary bathroom
- Features: No
Bathroom 1
- Features: Bathroom - Half
- Level: First
Bathroom 2
- Features: Bathroom - Full, Bathroom - Tiled With Tub & Shower
- Level: Second
Bathroom 3
- Features: Bathroom - Full, Bathroom - With Shower Stall
- Level: Second
Dining room
- Features: Closet/Cabinets - Custom Built, Flooring - Hardwood, Window(s) - Bay/Bow/Box, Window(s) - Stained Glass
- Level: First
- Area: 196
- Dimensions: 14 x 14
Family room
- Features: Closet, Flooring - Hardwood, Chair Rail
- Level: First
- Area: 168
- Dimensions: 14 x 12
Kitchen
- Features: Flooring - Vinyl, Exterior Access, Recessed Lighting
- Level: First
- Area: 168
- Dimensions: 14 x 12
Living room
- Features: Closet/Cabinets - Custom Built, Flooring - Hardwood, Recessed Lighting
- Level: First
- Area: 208
- Dimensions: 16 x 13
Heating
- Central, Electric Baseboard, Steam, Natural Gas
Cooling
- None
Appliances
- Included: Gas Water Heater, Dishwasher, Disposal, Microwave
- Laundry: Electric Dryer Hookup, Washer Hookup, First Floor
Features
- Closet/Cabinets - Custom Built, Bathroom - Full, Bathroom - With Shower Stall, Closet, Entrance Foyer, Kitchen, Bathroom, Living/Dining Rm Combo, Bonus Room, Walk-up Attic
- Flooring: Tile, Vinyl, Carpet, Hardwood, Flooring - Vinyl, Flooring - Wall to Wall Carpet
- Windows: Stained Glass, Insulated Windows
- Basement: Full,Partially Finished,Interior Entry
- Number of fireplaces: 1
- Fireplace features: Family Room
Interior area
- Total structure area: 2,716
- Total interior livable area: 2,716 sqft
Property
Parking
- Total spaces: 6
- Parking features: Paved Drive, Off Street, Paved
- Uncovered spaces: 6
Accessibility
- Accessibility features: No
Features
- Patio & porch: Porch, Patio
- Exterior features: Porch, Patio, Stone Wall
- Frontage length: 113.00
Lot
- Size: 0.31 Acres
- Features: Corner Lot, Wooded
Details
- Parcel number: 912048
- Zoning: R-2
Construction
Type & style
- Home type: SingleFamily
- Architectural style: Colonial
- Property subtype: Single Family Residence
Materials
- Frame
- Foundation: Granite
- Roof: Shingle,Rubber
Condition
- Year built: 1880
Utilities & green energy
- Electric: Circuit Breakers, 200+ Amp Service
- Sewer: Public Sewer
- Water: Public
- Utilities for property: for Gas Range, for Gas Oven, for Electric Dryer, Washer Hookup
Community & HOA
Community
- Features: Public Transportation, Shopping, Pool, Golf, Medical Facility, Conservation Area, Highway Access, Public School, T-Station
HOA
- Has HOA: No
Location
- Region: Woburn
Financial & listing details
- Price per square foot: $322/sqft
- Tax assessed value: $649,900
- Annual tax amount: $5,238
- Date on market: 9/8/2026
- Listing terms: Contract
- Exclusions: Please See Inclusion/Exclusion Sheet
- Road surface type: Paved
Price history
| Date | Event | Price |
|---|---|---|
| 8/9/2024 | Sold | $875,000+9.4%$322/sqft |
Source: MLS PIN #73257144 Report a problem | ||
| 7/2/2024 | Contingent | $799,900$295/sqft |
Source: MLS PIN #73257144 Report a problem | ||
| 6/25/2024 | Listed for sale | $799,900+48.1%$295/sqft |
Source: MLS PIN #73257144 Report a problem | ||
| 11/14/2019 | Sold | $540,000-2.7%$199/sqft |
Source: Public Record Report a problem | ||
| 10/3/2019 | Price change | $555,000-2.6%$204/sqft |
Source: Lamacchia Realty, Inc. #72574329 Report a problem | ||
| 9/14/2019 | Listed for sale | $569,900$210/sqft |
Source: Lamacchia Realty, Inc. #72515283 Report a problem | ||
| 8/31/2019 | Pending sale | $569,900$210/sqft |
Source: Lamacchia Realty, Inc. #72515283 Report a problem | ||
| 6/8/2019 | Price change | $569,900-6.6%$210/sqft |
Source: Lamacchia Realty, Inc. #72515283 Report a problem | ||
| 3/18/2019 | Price change | $609,900-4.7%$225/sqft |
Source: J. Mulkerin Realty #72450428 Report a problem | ||
| 2/7/2019 | Listed for sale | $639,900+72.9%$236/sqft |
Source: J. Mulkerin Realty #72450428 Report a problem | ||
| 6/27/2007 | Sold | $370,000+54.2%$136/sqft |
Source: Public Record Report a problem | ||
| 7/17/1998 | Sold | $240,000$88/sqft |
Source: Public Record Report a problem | ||
Public tax history
| Year | Property taxes | Tax assessment |
|---|---|---|
| 2025 | $5,893 +12.5% | $690,000 +6.2% |
| 2024 | $5,238 -1% | $649,900 +6.9% |
| 2023 | $5,290 +3.7% | $608,000 +11.3% |
| 2022 | $5,101 +9.1% | $546,100 +9% |
| 2021 | $4,676 +1.7% | $501,200 +1.6% |
| 2020 | $4,598 +1.2% | $493,300 +3.1% |
| 2019 | $4,545 +6.9% | $478,400 +11.3% |
| 2018 | $4,252 +5.7% | $429,900 +6.3% |
| 2017 | $4,021 +4.6% | $404,500 +5.8% |
| 2016 | $3,843 +3.7% | $382,400 +4.9% |
| 2015 | $3,706 +3.1% | $364,400 +5.9% |
| 2014 | $3,593 +0.2% | $344,200 -0.1% |
| 2013 | $3,585 | $344,700 |
| 2012 | $3,585 +1% | $344,700 |
| 2011 | $3,550 -0.2% | $344,700 |
| 2010 | $3,557 +8.5% | $344,700 +1.9% |
| 2009 | $3,278 -0.5% | $338,300 -5.8% |
| 2008 | $3,296 +1.4% | $359,000 +0.2% |
| 2007 | $3,250 +6.8% | $358,300 +2.5% |
| 2006 | $3,042 +2.7% | $349,700 +8.2% |
| 2005 | $2,961 +10.3% | $323,200 +6.9% |
| 2004 | $2,684 +14.2% | $302,200 +8.4% |
| 2003 | $2,351 +7.8% | $278,900 +15.4% |
| 2002 | $2,180 +16.2% | $241,700 +45.6% |
| 2000 | $1,876 +1.6% | $166,000 |
| 1999 | $1,846 | $166,000 |
Find assessor info on the county website
Neighborhood: 01801
Nearby homes
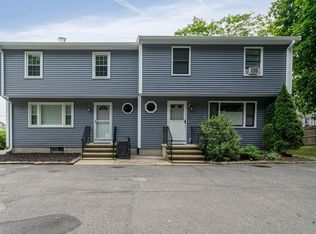
- $542,0003 bd2 ba1.6k sqft230 Main St UNIT 3, Woburn, MA 01801Sold
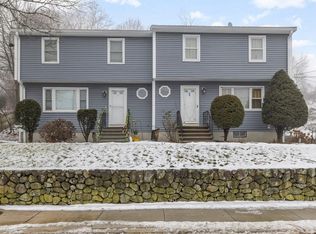
- $565,0003 bd2 ba1.1k sqft230 Main St UNIT 4, Woburn, MA 01801Sold
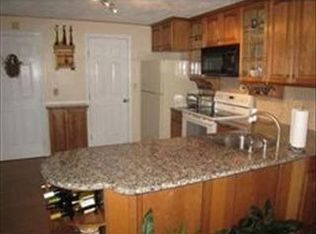
- $550,0003 bd2 ba1.6k sqft230 Main St UNIT 1, Woburn, MA 01801Off Market
- $566,0003 bd2 ba1.2k sqft230 Main St UNIT 2, Woburn, MA 01801Off Market

- $--1 bd1 ba-- sqft216 Main St #9, Woburn, MA 01801Off Market
- $--1 bd1 ba-- sqft216 Main St #7B, Woburn, MA 01801Off Market
- $643,1005 bd2 ba2.2k sqft215 Main St, Woburn, MA 01801Off Market
- $--2 bd1 ba1k sqft224 Main St #6, Woburn, MA 01801Off Market
Nearby schools
GreatSchools rating
- 4/10Malcolm White Elementary SchoolGrades: K-5Distance: 0.8 mi
- 5/10Daniel L Joyce Middle SchoolGrades: 6-8Distance: 1.3 mi
- 6/10Woburn High SchoolGrades: 9-12Distance: 0.7 mi
Schools provided by the listing agent
- High: Woburn Hs
Source: MLS PIN. This data may not be complete. We recommend contacting the local school district to confirm school assignments for this home.
Get a cash offer in 3 minutes
Find out how much your home could sell for in as little as 3 minutes with a no-obligation cash offer.
Estimated market value
$926,700
Get a cash offer in 3 minutes
Find out how much your home could sell for in as little as 3 minutes with a no-obligation cash offer.
Estimated market value
$926,700
- Massachusetts
- Middlesex County
- Woburn
- 01801
- 38 Green St
