Skip main navigation
Off market
  • $1,646,000

    38 Greenfield Ln, Scituate, MA 02066

    3beds
    3,001sqft
    SingleFamily
    Built in 1713
    1.1 Acres Lot
    $1,646,000 Zestimate®
    $548/sqft
    $4,971 Estimated rent

    Home value

    $1,646,000

    $1.50M - $1.81M

    $4,971/mo

    Zestimate® history
    Loading
    Loading...

    Owner options

    List your home for rent

    $4,971/mo

    Rent Zestimate®

    Find your next renter with Zillow Rental Manager. Plus, with online applications, you can quickly screen prospective tenants – for free.

    Learn more

    $4,971/mo

    Rent Zestimate®

    Refinance and save

    $10,406/mo

    Est. payment

    Refinancing to a lower rate could help reduce your monthly payments and save thousands over the life of the loan.

    See today's rates

    $10,406/mo

    Est. payment

    Explore your selling options

    Work with a Zillow partner agent

    Leverage their expertise and Zillow's premium Showcase listings to get your home seen by more buyers.

    Get started

    List with your own agent

    Get your home in front of millions of buyers by listing it on Zillow.

    Learn how to do it

    Sell it yourself

    Take full control of how buyers see your home on Zillow by listing For Sale by Owner (FSBO).

    List your home

    What's special

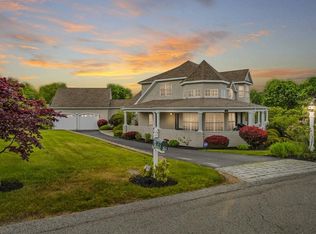
    The Very Best of Both Worlds meet at 38 Greenfield Lane! Winner of the 2006 Historical Preservation Award, This amazing antique has been meticulously renovated by master craftsmen & tastefully expanded to include all of the modern amenities the most discerning buyer would expect. Overflowing with charm & character, it is set perfectly atop a gently rolling, pastoral, landscaped lot with views of the Harbor, Marshes & peeks of Second Cliff & the Ocean beyond. Perfect home for entertaining with impressive great room with Stone fireplace, wide plank flooring & access to expansive deck to enjoy the beauty of all 4 Seasons. Gourmet Chefs kitchen awaits you with new cabinets, granite, tile, Thermador Professional double wall ovens & 5 burner gas cook top. A sunlight Breakfast room with flagstone flooring. Formal dining room & living room, a birthing room & office add to the charm. Huge Master en suite, updated baths, lower patio w/ hot tub, whole house generator! A Special Home!

    This property is off market, which means it's not currently listed for sale or rent on Zillow. This may be different from what's available on other websites or public sources.

    Facts & features

    Interior

    Bedrooms & bathrooms
    • Bedrooms: 3
    • Bathrooms: 3
    • Full bathrooms: 2
    • 1/2 bathrooms: 1
    Heating
    • Baseboard, Gas
    Cooling
    • Central
    Appliances
    • Included: Dishwasher, Microwave, Refrigerator
    Features
    • Cable Available
    • Flooring: Tile, Carpet, Concrete, Hardwood, Slate
    • Has fireplace: Yes
    Interior area
    • Total interior livable area: 3,001 sqft

    Property

    Parking
    • Total spaces: 2
    • Parking features: Garage - Attached, Off-street
    Features
    • Exterior features: Shingle (Not Wood), Stone
    Lot
    • Size: 1.10 Acres
    Details
    • Parcel number: SCITM055B002L002

    Construction

    Type & style
    • Home type: SingleFamily
    Materials
    • Frame
    • Roof: Asphalt
    Condition
    • Year built: 1713

    Community & neighborhood

    Location
    • Region: Scituate

    Other

    Other facts
    • Amenities: Public Transportation, Shopping, Golf Course, Medical Facility, Laundromat, House Of Worship, Public School, T-Station
    • Beach Description: Ocean, Harbor
    • Beachfront Flag: Yes
    • Construction: Frame, Post & Beam
    • Exterior: Shingles
    • Flooring: Wood, Hardwood, Stone / Slate
    • Master Bath: Yes
    • Roof Material: Asphalt/Fiberglass Shingles
    • Utility Connections: For Electric Oven, Washer Hookup, For Gas Range, Icemaker Connection, Generator Connection
    • Energy Features: Backup Generator
    • Appliances: Dishwasher, Microwave, Refrigerator, Wall Oven, Countertop Range
    • Bed2 Level: Second Floor
    • Bth1 Dscrp: Bathroom - Full
    • Heating: Hot Water Baseboard, Gas
    • Insulation Feature: Full
    • Interior Features: Cable Available
    • Kit Level: First Floor
    • Mbr Level: Second Floor
    • Style: Cape, Antique
    • Cooling: Other (see Remarks), Central Air
    • Garage Parking: Attached, Under
    • Din Level: First Floor
    • Mbr Dscrp: Closet - Walk-In, Flooring - Wall To Wall Carpet
    • Bth2 Level: Second Floor
    • Bth2 Dscrp: Bathroom - Full
    • Bth3 Dscrp: Bathroom - Half
    • Fam Dscrp: Flooring - Hardwood, French Doors, Fireplace, Balcony / Deck
    • Fam Level: First Floor
    • Kit Dscrp: Countertops - Stone/Granite/Solid, Cabinets - Upgraded, Flooring - Stone/Ceramic Tile, Breakfast Bar / Nook, Stainless Steel Appliances, Recessed Lighting, Gas Stove
    • Din Dscrp: Flooring - Hardwood, Fireplace, Ceiling - Beamed
    • Bth3 Level: First Floor
    • Bed3 Level: Third Floor
    • Bth1 Level: Second Floor
    • Bed2 Dscrp: Fireplace
    • Basement Feature: Full, Walk Out, Interior Access, Concrete Floor, Sump Pump
    • Lead Paint: Unknown
    • Exterior Features: Deck, Patio, Hot Tub/Spa, Gutters, Professional Landscaping, Decorative Lighting, Garden Area, Stone Wall, Fruit Trees
    • Foundation: Fieldstone, Poured Concrete
    • Laundry Level: Second Floor
    • Road Type: Public, Paved
    • Liv Dscrp: Flooring - Hardwood, Ceiling - Beamed
    • Liv Level: First Floor
    • Lot Description: Paved Drive, Scenic View(s), Gentle Slope
    • Sf Type: Detached
    • CONTINGENCY_TYPE: Financing

    Price history

    DateEventPrice
    12/21/2020Sold$989,000$330/sqft
    Source: Public Record Report a problem
    10/20/2020Pending sale$989,000$330/sqft
    Source: William Raveis Real Estate #72742486 Report a problem
    10/14/2020Listed for sale$989,000+13.8%$330/sqft
    Source: William Raveis R.E. & Home Services #72742486 Report a problem
    6/20/2014Sold$869,000-1.1%$290/sqft
    Source: Public Record Report a problem
    3/18/2014Listed for sale$879,000+15.7%$293/sqft
    Source: William Raveis R.E. & Home Services #71646442 Report a problem
    12/27/2006Sold$760,000+102.7%$253/sqft
    Source: Public Record Report a problem
    8/15/2005Sold$375,000$125/sqft
    Source: Public Record Report a problem

    Public tax history

    YearProperty taxesTax assessment
    2025$13,341 -3.4%$1,335,400 +0.1%
    2024$13,815 +6.6%$1,333,500 +14.6%
    2023$12,956 +3.2%$1,164,100 +17.1%
    2022$12,549 -2.4%$994,400 +3%
    2021$12,863 -6.4%$965,000 -5.2%
    2020$13,736 +12%$1,017,500 +14%
    2019$12,263 +4.5%$892,500 +6.1%
    2018$11,738 +0.5%$841,400 +1.5%
    2017$11,685 +4.2%$829,300 +4.6%
    2016$11,214 +21.7%$793,100 +12.7%
    2015$9,217 +5.6%$703,600 +5.2%
    2014$8,730 +2.6%$669,000
    2013$8,510 +3.1%$669,000
    2012$8,255 +6.8%$669,000 -2.6%
    2011$7,731 +2%$687,200 -4.2%
    2010$7,577 -0.7%$717,500 -9%
    2009$7,630 +15.3%$788,200 +9.8%
    2008$6,616 +11%$717,600
    2007$5,963 +29.7%$717,600 +27.4%
    2006$4,597 -3.7%$563,400 +11.9%
    2005$4,774 +0.9%$503,600 +6.4%
    2004$4,733 +6.6%$473,300
    2003$4,440 +14.8%$473,300 +87.3%
    2002$3,869 +6%$252,700 -4.1%
    2000$3,651 $263,600

    Find assessor info on the county website

    Neighborhood: 02066

    Nearby schools

    GreatSchools rating
    Schools provided by the listing agent
    • Elementary: Jenkins
    • Middle: Gates
    • High: Scituate High

    Source: The MLS. This data may not be complete. We recommend contacting the local school district to confirm school assignments for this home.

    Get a cash offer in 3 minutes
    Find out how much your home could sell for in as little as 3 minutes with a no-obligation cash offer.
    Estimated market value
    $1,646,000
    Get a cash offer in 3 minutes
    Find out how much your home could sell for in as little as 3 minutes with a no-obligation cash offer.
    Estimated market value
    $1,646,000