This exceptionally designed custom home is situated on a wide cul-de-sac in the desirable Bluffview Greens neighborhood. The tree-lined streets of this gated community are walking distance to Silver Horn golf course and provide convenient access to U.S. 281, Loop 1604 and the San Antonio International Airport. This stunning home has a light-filled interior with 10 foot ceilings and expansive floor-to-ceiling windows which provide views of the pool and landscaped garden. Airy dual living areas and a formal dining room offer spaces of refined character with hardwood floors throughout the home. The primary bedroom is located on the first floor and features a walk-in closet, spacious bathroom and large bedroom windows that draw in natural light and showcase the lush surroundings. The upstairs bedrooms offer a quiet retreat and are adjacent to an all marble bathroom with two sinks and walk-in shower. The bright open kitchen impresses with its center island, floor to ceiling solid wood raised panel cabinetry, honed marble countertops, and premium appliances including a paneled built-in KitchenAid Refrigerator and Freezer, paneled Bosch Dishwasher, Bosch Wall Oven/True Convection, Bosch Speed Oven/True Convection, and flat KitchenAid Electric Flat Glass Cooktop. The Leuder stone outdoor living space adjoins the 32 foot long heated swimming pool which is perfect for lap swimming or play and is complimented by three waterfalls. This outdoor space is thoughtfully designed for both entertaining and relaxation. This residence marries architectural finesse with an enviable lifestyle, offering a serene sanctuary within vibrant Bluffview Greens and a rare opportunity to reside in a home where elegance and comfort are perfectly aligned.
Sold
Price Unknown
38 Greens Cliff, San Antonio, TX 78216
4beds
2,520sqft
Single Family Residence
Built in 2000
7,248 Square Feet Lot
$572,400 Zestimate®
$--/sqft
$3,144 Estimated rent
Home value
$572,400
$532,000 - $618,000
$3,144/mo
Zestimate® history
Owner options
List your home for rent
$3,144/mo
Rent Zestimate®
Find your next renter with Zillow Rental Manager. Plus, with online applications, you can quickly screen prospective tenants – for free.
$3,144/mo
Rent Zestimate®
Refinance and save
$185/mo
Est. payment
Refinancing to a lower rate could help reduce your monthly payments and save thousands over the life of the loan.
$185/mo
Est. payment
Explore your selling options
Work with a Zillow partner agent
Leverage their expertise and Zillow's premium Showcase listings to get your home seen by more buyers.
Get startedList with your own agent
Get your home in front of millions of buyers by listing it on Zillow.
Learn how to do itSell it yourself
Take full control of how buyers see your home on Zillow by listing For Sale by Owner (FSBO).
List your homeWhat's special
Expansive floor-to-ceiling windowsHardwood floorsFormal dining roomPremium appliancesLarge bedroom windowsTree-lined streetsWide cul-de-sac
Zillow last checked:
Listing updated:
Listed by:
Kimberly Sweeney TREC #719536 (210) 986-2748,
Phyllis Browning Company
Source: LERA MLS,MLS#: 1823374
Facts & features
Interior
Bedrooms & bathrooms
- Bedrooms: 4
- Bathrooms: 3
- Full bathrooms: 2
- 1/2 bathrooms: 1
Primary bedroom
- Features: Walk-In Closet(s), Ceiling Fan(s), Full Bath
- Area: 204
- Dimensions: 12 x 17
Bedroom 2
- Area: 165
- Dimensions: 15 x 11
Bedroom 3
- Area: 121
- Dimensions: 11 x 11
Bedroom 4
- Area: 120
- Dimensions: 10 x 12
Primary bathroom
- Features: Tub/Shower Separate, Double Vanity
- Area: 165
- Dimensions: 11 x 15
Dining room
- Area: 144
- Dimensions: 12 x 12
Family room
- Area: 294
- Dimensions: 14 x 21
Kitchen
- Area: 198
- Dimensions: 18 x 11
Living room
- Area: 280
- Dimensions: 20 x 14
Heating
- Central, 2 Units, Natural Gas
Cooling
- Two Central
Appliances
- Included: Cooktop, Self Cleaning Oven, Microwave, Disposal, Dishwasher, Water Softener Owned
- Laundry: Washer Hookup, Dryer Connection
Features
- Two Living Area, Separate Dining Room, Eat-in Kitchen, Two Eating Areas, Kitchen Island, Master Downstairs, Ceiling Fan(s), Chandelier
- Flooring: Wood
- Has basement: No
- Has fireplace: No
- Fireplace features: Not Applicable
Interior area
- Total interior livable area: 2,520 sqft
Property
Parking
- Total spaces: 2
- Parking features: Two Car Garage
- Garage spaces: 2
Features
- Levels: Two
- Stories: 2
- Has private pool: Yes
- Pool features: In Ground
Lot
- Size: 7,248 Square Feet
Details
- Parcel number: 170350050190
Construction
Type & style
- Home type: SingleFamily
- Property subtype: Single Family Residence
Materials
- Stucco
- Foundation: Slab
- Roof: Composition
Condition
- Pre-Owned
- New construction: No
- Year built: 2000
Utilities & green energy
- Sewer: Sewer System
Community & HOA
Community
- Features: Other
- Security: Security System Owned, Controlled Access
- Subdivision: Bluffview Greens
HOA
- Has HOA: Yes
- HOA fee: $185 quarterly
- HOA name: BLUFFVIEW GREENS HOA
Location
- Region: San Antonio
Financial & listing details
- Tax assessed value: $500,090
- Annual tax amount: $7,302
- Date on market: 9/11/2025
- Cumulative days on market: 34 days
- Listing terms: Conventional,VA Loan,Cash
Price history
| Date | Event | Price |
|---|---|---|
| 1/14/2025 | Sold | -- |
Source:  LERA MLS #1823374 Report a problem LERA MLS #1823374 Report a problem | ||
| 12/2/2024 | Listed for sale | $599,000$238/sqft |
Source: LERA MLS #1823374 Report a problem | ||
| 12/2/2024 | Contingent | $599,000$238/sqft |
Source: LERA MLS #1823374 Report a problem | ||
| 11/14/2024 | Listed for sale | $599,000$238/sqft |
Source: LERA MLS #1823374 Report a problem | ||
Public tax history
| Year | Property taxes | Tax assessment |
|---|---|---|
| 2025 | $6,440 -15.3% | $459,624 +10% |
| 2024 | $7,604 +4.1% | $417,840 +5.6% |
| 2023 | $7,303 -8.2% | $395,827 +10% |
| 2022 | $7,956 +97.9% | $359,843 +10% |
| 2021 | $4,020 | $327,130 +0.3% |
| 2020 | $4,020 -50.8% | $326,110 -0.7% |
| 2019 | $8,163 | $328,340 +6% |
| 2018 | $8,163 +1.9% | $309,750 -0.9% |
| 2017 | $8,007 +4.9% | $312,710 +5.6% |
| 2016 | $7,632 +8.3% | $296,090 +2.4% |
| 2015 | $7,049 | $289,256 +10% |
| 2014 | $7,049 | $262,960 +6.1% |
| 2013 | -- | $247,780 -10.9% |
| 2012 | -- | $278,190 -0.9% |
| 2011 | -- | $280,700 +10.2% |
| 2010 | -- | $254,780 -0.9% |
| 2009 | -- | $257,020 -1.3% |
| 2008 | -- | $260,489 +9% |
| 2007 | -- | $238,910 +11% |
| 2006 | -- | $215,280 +6.2% |
| 2005 | -- | $202,780 |
| 2004 | -- | -- |
| 2003 | -- | -- |
| 2002 | -- | -- |
| 2001 | -- | -- |
Find assessor info on the county website
Neighborhood: 78216
Nearby homes
- $510,1004 bd4 ba2.8k sqft36 Greens Clf, San Antonio, TX 78216Off Market
- $442,7003 bd2 ba2.1k sqft40 Greens Clf, San Antonio, TX 78216Off Market
- $521,0003 bd2 ba2.1k sqft57 Silverhorn Dr, San Antonio, TX 78216Off Market
- $509,1005 bd3 ba3k sqft34 Greens Clf, San Antonio, TX 78216Off Market
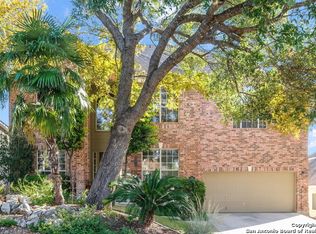
- $--4 bd4 ba3k sqft55 Silverhorn Dr, San Antonio, TX 78216Sold
- $540,8003 bd2 ba2.6k sqft58 Silverhorn Dr, San Antonio, TX 78216Off Market
- $573,9003 bd4 ba3.4k sqft32 Greens Clf, San Antonio, TX 78216Off Market
- $482,5003 bd2 ba2k sqft41 Greens Clf, San Antonio, TX 78216Off Market
Nearby schools
GreatSchools rating
- 9/10Hidden Forest Elementary SchoolGrades: PK-5Distance: 0.7 mi
- 7/10Bradley Middle SchoolGrades: 6-8Distance: 2.2 mi
- 5/10Churchill High SchoolGrades: 9-12Distance: 2 mi
Schools provided by the listing agent
- Elementary: Hidden Forest
- Middle: Bradley
- High: Churchill
- District: North East I.S.D.
Source: LERA MLS. This data may not be complete. We recommend contacting the local school district to confirm school assignments for this home.
Get a cash offer in 3 minutes
Find out how much your home could sell for in as little as 3 minutes with a no-obligation cash offer.
Estimated market value
$572,400
Get a cash offer in 3 minutes
Find out how much your home could sell for in as little as 3 minutes with a no-obligation cash offer.
Estimated market value
$572,400
- Texas
- Bexar County
- San Antonio
- 78216
- 38 Greens Cliff
Nearby cities
Nearby neighborhoods
Nearby zip codes
Other San Antonio Topics
