Skip main navigation
Sold for $299,000
  • $299,000

    38 GRENEWOOD LANE, HAINES CITY, FL 33844

    3beds
    2,081sqft
    Single Family Residence
    Built in 1986
    0.28 Acres Lot
    $-- Zestimate®
    $144/sqft
    $2,013 Estimated rent

    Home value

    Not available

    Estimated sales range

    Not available

    $2,013/mo

    Zestimate® history
    Loading
    Loading...

    Owner options

    List your home for rent

    $2,013/mo

    Rent Zestimate®

    Find your next renter with Zillow Rental Manager. Plus, with online applications, you can quickly screen prospective tenants – for free.

    Learn more

    $2,013/mo

    Rent Zestimate®

    Refinance and save

    $2,087/mo

    Est. payment

    Refinancing to a lower rate could help reduce your monthly payments and save thousands over the life of the loan.

    See today's rates

    $2,087/mo

    Est. payment

    Explore your selling options

    Work with a Zillow partner agent

    Leverage their expertise and Zillow's premium Showcase listings to get your home seen by more buyers.

    Get started

    List with your own agent

    Get your home in front of millions of buyers by listing it on Zillow.

    Learn how to do it

    Sell it yourself

    Take full control of how buyers see your home on Zillow by listing For Sale by Owner (FSBO).

    List your home

    What's special

    On the golf courseRecessed ceilingsDouble vanity with sinksGorgeous yard
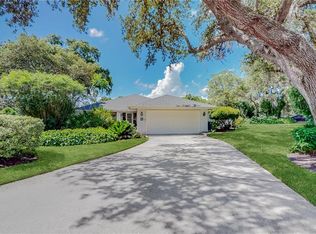
    Bring your vision to a home rich in character and built to stand the test of time. FURNISHED! Look at this gorgeous yard! 3 bedroom, 2 bath home nestled at the end of a tranquil cul-de-sac in Grenelefe Estates on the golf course. Step into the sunken living room, adorned with recessed ceilings, and enjoy entertaining at the stylish wet bar complete with barstools. The master bedroom offers two spacious walk-in closets and a double vanity with sinks, plus a breathtaking view that you’ll love waking up to. Breathe in the fresh air through the sliders that connect the primary bedroom, living room, and kitchen, effectively blending indoor and outdoor spaces. The expansive lanai spans over 300 square feet, providing an ideal setting for gatherings and relaxation. The kitchen features a cozy dinette alongside a separate dining area for larger gatherings. New roof 2021. Hot water heater 2021. Get excited about the redevelopment of the Country Club, golf course and pool, and amenities set to begin in January 2025, which will introduce three new pools and numerous pickleball courts for active enjoyment. Don't miss out on this fantastic opportunity!

    Zillow last checked:

    Listing updated:

    Listed by:

    Laurie Creel 863-559-4945,

    KELLER WILLIAMS REALTY SMART 1 863-508-3000

    Bought with:

    Marjorie Valmir, 3571587

    HOMES PREMIER REALTY LLC

    Source: Stellar MLS,MLS#: P4933218MLS LogoOriginating MLS: East Polk

    Facts & features

    Interior

    Bedrooms & bathrooms
    • Bedrooms: 3
    • Bathrooms: 2
    • Full bathrooms: 2
    Primary bedroom
    • Features: Walk-In Closet(s)
    • Level: First
    • Area: 231 Square Feet
    • Dimensions: 15x15.4
    Bedroom 2
    • Features: Ceiling Fan(s), Built-in Closet
    • Level: First
    • Area: 183.6 Square Feet
    • Dimensions: 12x15.3
    Bedroom 3
    • Features: Built-in Closet
    • Level: First
    • Area: 119.6 Square Feet
    • Dimensions: 10.4x11.5
    Primary bathroom
    • Features: Walk-In Closet(s)
    • Level: First
    • Area: 146 Square Feet
    • Dimensions: 14.6x10
    Balcony porch lanai
    • Level: First
    • Area: 309 Square Feet
    • Dimensions: 20.6x15
    Dining room
    • Level: First
    • Area: 123.69 Square Feet
    • Dimensions: 13.3x9.3
    Foyer
    • Level: First
    • Area: 81.75 Square Feet
    • Dimensions: 10.9x7.5
    Kitchen
    • Level: First
    • Area: 189 Square Feet
    • Dimensions: 15x12.6
    Laundry
    • Features: Built-in Closet
    • Level: First
    • Area: 50.22 Square Feet
    • Dimensions: 6.2x8.1
    Living room
    • Level: First
    • Area: 275.2 Square Feet
    • Dimensions: 16x17.2
    Heating
    • Central
    Cooling
    • Central Air
    Appliances
    • Included: Dishwasher, Disposal, Dryer, Microwave, Range, Refrigerator, Washer
    • Laundry: Inside, Laundry Room
    Features
    • Ceiling Fan(s), Primary Bedroom Main Floor, Wet Bar
    • Flooring: Carpet, Ceramic Tile
    • Doors: Sliding Doors
    • Has fireplace: No
    • Furnished: Yes
    Interior area
    • Total structure area: 3,012
    • Total interior livable area: 2,081 sqft

    Property

    Parking
    • Total spaces: 2
    • Parking features: Garage - Attached
    • Attached garage spaces: 2
    Features
    • Levels: One
    • Stories: 1
    • Exterior features: Irrigation System, Private Mailbox
    • Has view: Yes
    • View description: Golf Course, Trees/Woods, Water, Pond
    • Has water view: Yes
    • Water view: Water,Pond
    Lot
    • Size: 0.28 Acres
    • Dimensions: 42 x 197
    • Features: Cul-De-Sac
    Details
    • Parcel number: 282807935114000182
    • Special conditions: None

    Construction

    Type & style
    • Home type: SingleFamily
    • Property subtype: Single Family Residence
    Materials
    • Wood Frame, Wood Siding
    • Foundation: Slab
    • Roof: Shingle
    Condition
    • New construction: No
    • Year built: 1986

    Utilities & green energy

    • Sewer: Private Sewer
    • Water: Private
    • Utilities for property: Electricity Connected, Sewer Connected, Water Connected

    Community & HOA

    Community
    • Features: Buyer Approval Required, Golf Carts OK, Golf
    • Pet fee: $0 monthly
    • Subdivision: GRENELEFE ESTATES
    HOA
    • Has HOA: Yes
    • HOA fee: $88 monthly
    • HOA name: Bruce Carroll
    • HOA phone: 863-285-8979
    Location
    • Region: Haines City

    Financial & listing details

    • Price per square foot: $144/sqft
    • Tax assessed value: $265,031
    • Annual tax amount: $2,227
    • Date on market: 1/12/2025
    • Cumulative days on market: 423 days
    • Listing terms: Cash,Conventional,FHA,VA Loan
    • Ownership: Fee Simple
    • Total actual rent: 0
    • Electric utility on property: Yes
    • Road surface type: Paved

    Price history

    DateEventPrice
    4/10/2026Sold$299,000-2.9%$144/sqft
    Source: Stellar MLS #P4933218 Report a problem
    3/11/2026Pending sale$308,000$148/sqft
    Source: Stellar MLS #P4933218 Report a problem
    10/16/2025Price change$308,000-3.1%$148/sqft
    Source: Stellar MLS #P4933218 Report a problem
    4/14/2025Price change$318,000-1.2%$153/sqft
    Source: Stellar MLS #P4933218 Report a problem
    3/19/2025Price change$322,000-1.5%$155/sqft
    Source: Stellar MLS #P4933218 Report a problem
    3/8/2025Price change$326,999-0.9%$157/sqft
    Source: Stellar MLS #P4933218 Report a problem
    1/12/2025Listed for sale$330,000+88.6%$159/sqft
    Source: Stellar MLS #P4933218 Report a problem
    4/13/2018Sold$175,000$84/sqft
    Source: Public Record Report a problem

    Public tax history

    YearProperty taxesTax assessment
    2025$3,427 +90.8%$265,031 +48.4%
    2024$1,796 +2.4%$178,551 +3%
    2023$1,753 +2.6%$173,350 +3%
    2022$1,709 -0.4%$168,301 +3%
    2021$1,717 +0.9%$163,399 +1.4%
    2020$1,701 +0.1%$161,143 +2.3%
    2019$1,700 -19.1%$157,520 +4.2%
    2018$2,102 -18.6%$151,138 +5.7%
    2017$2,582 +24.8%$142,963 +10%
    2016$2,069 +15.6%$129,966 +10%
    2015$1,790 +17.5%$118,151 -2.7%
    2014$1,523 +17.6%$121,481 +0.2%
    2013$1,295 +1.4%$121,257 +0.3%
    2012$1,278 -9.7%$120,890 -6%
    2011$1,416 -17.2%$128,648 -11.6%
    2010$1,709 -24.3%$145,494 -15.7%
    2009$2,257 +6.8%$172,569 +0.1%
    2008$2,113 $172,397
    2007-- --
    2006$2,436 --
    2005-- --
    2004$2,148 +2.3%--
    2003$2,100 -2.2%$151,050 +0.2%
    2002$2,147 0%$150,810 0%
    2001$2,148 $150,860
    Find assessor info on the county website

    Neighborhood: 33844

    Nearby schools

    GreatSchools rating
    Get pre-qualified for a loan
    At Zillow Home Loans, we can pre-qualify you in as little as 5 minutes with no impact to your credit score.

    An equal housing lender. NMLS #10287.