Skip main navigation
For sale
  • $699,900

    38 Grey Ledge Drive, Guilford, CT 06437

    4beds
    3,618sqft
    : 
    Loading
    Get pre-qualified
    Single Family Residence
    Built in 1974
    1.12 Acres Lot
    $691,100 Zestimate®
    $193/sqft
    $-- HOA

    What's special

    Custom built stone fireplaceSeparate entranceBar areaHardwood floorsMarble and hardwood throughoutUpdated large kitchenNewer roof
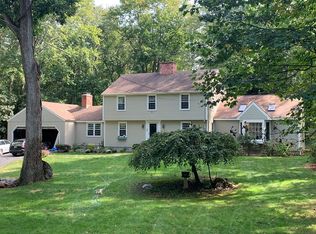
    Buyers who need an extra room for possible in-law, additional 900 sf above garage has three rooms and Bar / kitchenette, hardwood floors, bathroom and separate entrance. Touch of Tuscany awaits you at this shoreline property. This over 3,000 sq. ft. spacious four bedroom, den, two and a half bath, four car garage, home has room for everyone. Located at the end of a cul-de-sac it's close to downtown Guilford, Route 1, Bishops Farms and I-95. less than 30 mins from yale University. This sprawling tutor has marble and hardwood throughout, a custom built stone fireplace, updated large kitchen, bar area and intimate dining room perfect for entertaining. Step outside the kitchen onto a custom entertainment area including a 1,300 sq. ft. patio with a handmade custom pizza oven, for guests to enjoy. areas including under a pergola with mature grape vines and seasonal fruit that makes this outdoor living area feel like you are in Tuscany. The large backyard is not only private but provides you with your own 12 x 8 greenhouse and a 36 x 12 fenced in garden area. newer roof and newer septic system.
    65 days
    |
    2,287
    |
    131
    |

    Likely to sell faster than

    Zillow last checked:

    Listing updated:

    Listed by:

    Lani Liu-Helisch (203)722-2451,

    Sovereign Properties 203-722-2451

    Source: Smart MLS,MLS#: 24176085MLS Logo

      Facts & features

      Interior

      Bedrooms & bathrooms
      • Bedrooms: 4
      • Bathrooms: 3
      • Full bathrooms: 2
      • 1/2 bathrooms: 1
      Rooms
      • Room types: Bonus Room, Exercise Room, Music Room
      Primary bedroom
      • Features: Bedroom Suite, Full Bath, Stall Shower, Hardwood Floor
      • Level: Upper
      • Area: 176 Square Feet
      • Dimensions: 11 x 16
      Bedroom
      • Features: Hardwood Floor
      • Level: Upper
      • Area: 182 Square Feet
      • Dimensions: 13 x 14
      Bedroom
      • Features: Hardwood Floor
      • Level: Upper
      • Area: 156 Square Feet
      • Dimensions: 12 x 13
      Bedroom
      • Features: Tile Floor
      • Level: Lower
      • Area: 198 Square Feet
      • Dimensions: 11 x 18
      Dining room
      • Features: Hardwood Floor
      • Level: Main
      • Area: 221 Square Feet
      • Dimensions: 13 x 17
      Dining room
      • Features: Hardwood Floor
      • Level: Main
      • Area: 221 Square Feet
      • Dimensions: 13 x 17
      Family room
      • Features: Fireplace, Half Bath, Marble Floor
      • Level: Lower
      • Area: 399 Square Feet
      • Dimensions: 19 x 21
      Library
      • Features: Built-in Features, Hardwood Floor
      • Level: Upper
      • Area: 90 Square Feet
      • Dimensions: 9 x 10
      Living room
      • Features: Bay/Bow Window, Hardwood Floor
      • Level: Main
      • Area: 286 Square Feet
      • Dimensions: 13 x 22
      Media room
      • Features: Hardwood Floor
      • Level: Upper
      Office
      • Features: Hardwood Floor
      • Level: Upper
      Heating
      • Hot Water, Oil
      Cooling
      • Central Air
      Appliances
      • Included: Gas Range, Microwave, Refrigerator, Dishwasher, Washer, Dryer, Water Heater
      • Laundry: Lower Level
      Features
      • Basement: Full
      • Attic: Access Via Hatch
      • Number of fireplaces: 1
      Interior area
      • Total structure area: 3,618
      • Total interior livable area: 3,618 sqft
      • Finished area above ground: 3,058
      • Finished area below ground: 560

      Property

      Parking
      • Total spaces: 4
      • Parking features: Detached, Attached, Driveway, Private, Paved
      • Attached garage spaces: 4
      • Has uncovered spaces: Yes
      Features
      • Levels: Multi/Split
      • Patio & porch: Patio
      • Waterfront features: Beach Access
      Lot
      • Size: 1.12 Acres
      • Features: Cul-De-Sac
      Details
      • Additional structures: Greenhouse
      • Parcel number: 1116639
      • Zoning: R-5

      Construction

      Type & style
      • Home type: SingleFamily
      • Architectural style: Split Level
      • Property subtype: Single Family Residence
      Materials
      • Brick, Stucco
      • Foundation: Concrete Perimeter
      • Roof: Asphalt
      Condition
      • New construction: No
      • Year built: 1974

      Utilities & green energy

      • Sewer: Septic Tank
      • Water: Well

      Community & HOA

      HOA
      • Has HOA: No
      Location
      • Region: Guilford

      Financial & listing details

      • Price per square foot: $193/sqft
      • Tax assessed value: $410,200
      • Annual tax amount: $11,342
      • Date on market: 5/16/2026

        Estimated market value

        $691,100

        $657,000 - $726,000

        $5,266/mo

        Price history

        DateEventPrice
        5/16/2026Listed for sale$699,900+79.5%$193/sqft
        Source: Smart MLS #24176085 Report a problem
        10/31/2019Sold$390,000-9.1%$108/sqft
        Source: Smart MLS #170197304 Report a problem
        9/23/2019Pending sale$429,000$119/sqft
        Source: Calcagni Real Estate #170197304 Report a problem
        7/19/2019Listed for sale$429,000$119/sqft
        Source: Calcagni Real Estate #170197304 Report a problem
        7/4/2019Pending sale$429,000$119/sqft
        Source: Calcagni Real Estate #170197304 Report a problem
        6/24/2019Price change$429,000-4.5%$119/sqft
        Source: Calcagni Real Estate #170197304 Report a problem
        5/20/2019Listed for sale$449,000-0.2%$124/sqft
        Source: Calcagni Real Estate #170197304 Report a problem
        6/26/2018Listing removed$449,900$124/sqft
        Source: Calcagni Real Estate #170085622 Report a problem
        5/18/2018Price change$449,900-5.3%$124/sqft
        Source: Calcagni Real Estate #170085622 Report a problem
        4/18/2018Price change$474,900-5%$131/sqft
        Source: Calcagni Real Estate #170012950 Report a problem
        6/9/2017Price change$499,900-9.1%$138/sqft
        Source: Calcagni Real Estate #N10228619 Report a problem
        4/1/2017Price change$549,900-4.3%$152/sqft
        Source: Calcagni Real Estate #N10201371 Report a problem
        3/3/2017Price change$574,900-4.2%$159/sqft
        Source: Calcagni Real Estate #N10201371 Report a problem
        11/18/2016Listed for sale$599,900+135.3%$166/sqft
        Source: Calcagni Real Estate #N10182759 Report a problem
        4/16/2001Sold$255,000$70/sqft
        Source: Smart MLS #M9061899 Report a problem

        Public tax history

        YearProperty taxesTax assessment
        2025$11,342 +4%$410,200
        2024$10,903 +2.7%$410,200
        2023$10,616 +8.7%$410,200 +39.6%
        2022$9,769 +1.9%$293,790
        2021$9,583 +1%$293,790
        2020$9,492 +0.9%$293,790
        2019$9,410 +2.4%$293,790
        2018$9,190 +0.9%$293,790 -5.3%
        2017$9,108 +4%$310,230
        2015$8,761 +3%$310,230
        2014$8,507 +1.5%$310,230 -14.6%
        2013$8,380 +3.1%$363,410
        2012$8,126 +3.9%$363,410
        2011$7,821 +3.3%$363,410
        2010$7,570 +5.8%$363,410 +1.7%
        2009$7,158 +64.1%$357,170 +57.1%
        2008$4,363 -21.1%$227,370
        2007$5,530 +7.1%$227,370 +2%
        2006$5,161 +11%$222,840 +6.7%
        2005$4,650 +5.2%$208,800
        2003$4,420 -5.6%$208,800 +41.6%
        2001$4,683 $147,500
        Find assessor info on the county website

        Monthly payment

        Est. payment

        Payment breakdown

        Explore the cost of this home by adjusting the details. Changes won't be saved.
        All calculations are estimates and provided by Zillow, Inc. for informational purposes only. Actual amounts may vary.
        HOA fees may include property taxes on listings classified as Co-Ops. Contact the listing agent and/or owner for fee details.
        Mortgage interest rates are dependent on a number of factors, including credit score, down payment, and repayment length. Interest rate data provided by Zillow Group Marketplace, Inc. as of 1/1/1970 from various mortgage lenders with which we have lead or other similar arrangements; the Estimated Payment is an average of those rates.
        See how much you could borrow to make a competitive offer.

        Climate risks

        Neighborhood: 06437

        Getting around

        27 / 100
        Car-Dependent
        20 / 100
        Somewhat Bikeable

        Nearby schools

        GreatSchools rating
        Schools provided by the listing agent
        • Elementary: Calvin Leete
        • Middle: Adams,Baldwin
        • High: Guilford

        Source: Smart MLS. This data may not be complete. We recommend contacting the local school district to confirm school assignments for this home.

        A local agent can set up tours, give advice and negotiate with sellers.

        Browse local experts

        Similar homes