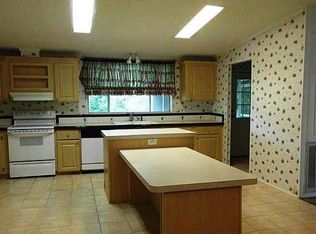
**SELLER OFFERING UP TO 3 MONTHS LOT RENT ** BEAUTIFUL VIEW - ON THE WATER This gorgeous home offers stunning sunset views from your patio overlooking the serene lake right in your back yard, not even 100 feet from the house. The recent roof, A/C, water heater and double pane windows make this an energy efficient move in ready home that will be trouble free for years to come. The cook's kitchen offers tons or cabinets and drawers, along with recent stainless appliances and granite counter tops. This home features 2 bedrooms and a bonus room that could be an office or hobby room, or a third bedroom with a door and a closet. The granite countertops carry through to the large ensuite master bath which features double sinks and a third closet. There are 2 full-length carports and 2 sheds, one on each side of the house. There is enough room to park your golf cart, your car, your spouse's car and a visitor's car under cover with driveway space left over for 2 more cars. The Florida room has been fully enclosed and weather proofed. It is now part of the living space, adding an extra 144 square feet of climate-controlled living space. You can sit there in the morning with your coffee and watch the ducks in the lake and enjoy your margarita as the sun goes down. Or you can sit on the covered concrete patio if you choose. This is a unique and beautiful home waiting to make you a happy participant in our resort lifestyle. This home also includes a full home warranty, Bear Creek is Resort Style Living at Its Best!! A 55+, Land Lease Community. Enjoy an active lifestyle with 3 Clubhouses, 3 Swimming Pools and Spas. A Plethora of Social Activities, Tennis, Pickleball, Billiards, Horseshoes, Shuffleboard, Yoga, Dance, Workout Room, and a Tiki Hut that serves food on most weekends!
For sale
$105,900
38 Grizzly Bear Path #324, Ormond Beach, FL 32174
2beds
1,300sqft
Manufactured Home
Built in 1998
-- sqft lot
$-- Zestimate®
$81/sqft
$-- HOA
What's special
Granite counter topsRecent roofWater heaterDouble pane windowsRecent stainless appliancesDouble sinksLarge ensuite master bath
- 25 days |
- 150 |
- 11 |
Zillow last checked:
Listing updated:
Listed by:
Sandra Bergman 833-203-0755,
Cove Communities
Source: My State MLS,MLS#: 11607436
Facts & features
Interior
Bedrooms & bathrooms
- Bedrooms: 2
- Bathrooms: 2
- Full bathrooms: 2
Features
- Has basement: No
- Has fireplace: No
Interior area
- Total structure area: 1,300
- Total interior livable area: 1,300 sqft
- Finished area above ground: 1,300
Property
Details
- On leased land: Yes
- Lease amount: $1,522
Construction
Type & style
- Home type: MobileManufactured
- Property subtype: Manufactured Home
Condition
- New construction: No
- Year built: 1998
Community & HOA
Community
- Features: Pool, 55 and Over, Clubhouse, Laundry, Tennis Court
- Senior community: Yes
HOA
- Has HOA: No
- Amenities included: Pool, 55 and Over, Clubhouse, Laundry, Pets Allowed, Tennis Court
Location
- Region: Ormond Beach
Financial & listing details
- Price per square foot: $81/sqft
- Date on market: 7/21/2026
- Date available: 11/17/2025
- Listing agreement: Exclusive
Estimated market value
Not available
Estimated sales range
Not available
Not available
Price history
| Date | Event | Price |
|---|---|---|
| 7/21/2026 | Listed for sale | $105,900+11.5%$81/sqft |
Source: My State MLS #11607436 Report a problem | ||
| 4/7/2026 | Listing removed | $95,000$73/sqft |
Source: My State MLS #11607436 Report a problem | ||
| 11/17/2025 | Listed for sale | $95,000+13.2%$73/sqft |
Source: My State MLS #11607436 Report a problem | ||
| 11/2/2025 | Listing removed | $83,900$65/sqft |
Source: My State MLS #11489009 Report a problem | ||
| 10/23/2025 | Price change | $83,900-6.7%$65/sqft |
Source: My State MLS #11489009 Report a problem | ||
| 5/3/2025 | Listed for sale | $89,926$69/sqft |
Source: My State MLS #11489009 Report a problem | ||
Public tax history
Tax history is unavailable.
Monthly payment
Climate risks
Neighborhood: 32174
Nearby schools
GreatSchools rating
- 8/10Pine Trail Elementary SchoolGrades: PK-5Distance: 2.8 mi
- 5/10Ormond Beach Middle SchoolGrades: 6-8Distance: 2.4 mi
- 7/10Seabreeze High SchoolGrades: 9-12Distance: 5.9 mi
Schools provided by the listing agent
- District: 000000
Source: My State MLS. This data may not be complete. We recommend contacting the local school district to confirm school assignments for this home.
- $215,1003 bd2 ba-- sqft67 Grizzly Bear Path, Ormond Beach, FL 32174Off Market
- $--3 bd2 ba1.4k sqft34 Grizzly Bear Path #326, Ormond Beach, FL 32174Off Market

- $75,3002 bd2 ba-- sqft65 Grizzly Bear Path, Ormond Beach, FL 32174Off Market

- $---- bd-- ba-- sqft32 Grizzly Bear Path, Ormond Beach, FL 32174Off Market
- $89,3002 bd2 ba1.3k sqft30 Grizzly Bear Path, Ormond Beach, FL 32174Off Market
- $--2 bd2 ba1k sqft46 Grizzly Bear Path #320, Ormond Beach, FL 32174Off Market
- $--2 bd2 ba1k sqft46 Grizzly Bear Path, Ormond Beach, FL 32174Off Market
- $208,1002 bd2 ba-- sqft73 Grizzly Bear Path, Ormond Beach, FL 32174Off Market
Similar homes
- $82,9002 bd2 ba1.4k sqft99 Grizzly Bear Path #377, Ormond Beach, FL 32174For Sale
 MLS ID #11925982, Sandra Bergman, Cove Communities. My State MLS
 - $101,9002 bd2 ba1.5k sqft4 Gentle Ben Path #217, Ormond Beach, FL 32174For Sale
 MLS ID #11685684, Sandra Bergman, Cove Communities. My State MLS
 - $129,0002 bd2 ba1.5k sqft1 Grizzly Bear Path #243, Ormond Beach, FL 32174For Sale
 MLS ID #11899169, Sandra Bergman, Cove Communities. My State MLS
 - $93,7002 bd2 ba1.1k sqft168 Bear Foot Trl #529, Ormond Beach, FL 32174For Sale
 MLS ID #11740441, Sandra Bergman, Cove Communities. My State MLS
 - $89,9002 bd2 ba1.5k sqft145 Bear Creek Path #575, Ormond Beach, FL 32174For SaleMLS ID #11816379, Sandra Bergman, Cove Communities. My State MLS
- $92,9003 bd2 ba1.6k sqft163 Bear Foot Trl #616, Ormond Beach, FL 32174For SaleMLS ID #11797855, Sandra Bergman, Cove Communities. My State MLS
- $85,0002 bd2 ba1.2k sqft93 Grizzly Bear Path #374, Ormond Beach, FL 32174For SaleMLS ID #11664233, Sandra Bergman, Cove Communities. My State MLS
- $85,0002 bd2 ba1.1k sqft37 Koala Bear Path #403, Ormond Beach, FL 32174For SaleMLS ID #11686044, Sandra Bergman, Cove Communities. My State MLS
- $86,9002 bd2 ba1.2k sqft176 Bear Foot Trl #525, Ormond Beach, FL 32174For SaleMLS ID #11618663, Sandra Bergman, Cove Communities. My State MLS
- $88,9002 bd2 ba1.5k sqft188 Bear Foot Trl #519, Ormond Beach, FL 32174For SaleMLS ID #11601844, Sandra Bergman, Cove Communities. My State MLS
- $89,9002 bd2 ba1.5k sqft38 Bear Creek Path, Ormond Beach, FL 32174For SaleMLS ID #11802785, Garrett Obrien, SURF N TURF REALTY. My State MLS
- $105,0002 bd2 ba1.2k sqft15 Green Forest Dr, Ormond Beach, FL 32174For SaleMLS ID #11684214, Janet Khouri, Four Star Homes, Inc.. My State MLS
- $85,9002 bd2 ba1.6k sqft10 Panda Bear Path #184, Ormond Beach, FL 32174For SaleMLS ID #11601862, Sandra Bergman, Cove Communities. My State MLS
- $64,9002 bd2 ba1k sqft45 Polar Bear Path #160, Ormond Beach, FL 32174For SaleMLS ID #11740440, Sandra Bergman, Cove Communities. My State MLS
- $64,9003 bd2 ba1.9k sqft174 Bear Foot Trl Unit 526, Ormond Beach, FL 32174For SaleMLS ID #11921985, Sandra Bergman, Cove Communities. My State MLS
- $69,9003 bd2 ba1.7k sqft60 Grizzly Bear Path #313, Ormond Beach, FL 32174For SaleMLS ID #11909930, Sandra Bergman, Cove Communities. My State MLS
- $99,0002 bd2 ba1.3k sqft82 Beaver Lake Cir, Ormond Beach, FL 32174For SaleMLS ID #11803049, Dean Infantolino, SURF N TURF REALTY. My State MLS
- $134,9002 bd2 ba1.7k sqft9 Indian Bear Path #332, Ormond Beach, FL 32174For SaleMLS ID #11662218, Sandra Bergman, Cove Communities. My State MLS
- $99,0003 bd2 ba1.6k sqft121 Green Forest Dr #530, Ormond Beach, FL 32174For SaleMLS ID #11688114, Wes Strider, Aberdeen At Ormond Beach. My State MLS
- $72,5002 bd2 ba1.6k sqft55 Tropical Falls Dr, Ormond Beach, FL 32174For SaleMLS ID #11929654, Jennifer Clark, Triple S Mobile Home Sales, LLC. My State MLS
