Skip main navigation
Sold for $1,040,000
  • $1,040,000

    38 Grohmans Lane, Plainview, NY 11803

    4beds
    2,038sqft
    Single Family Residence, Residential
    Built in 1955
    6,435 Square Feet Lot
    $1,165,900 Zestimate®
    $510/sqft
    $4,978 Estimated rent

    Home value

    $1,165,900

    $1.11M - $1.24M

    $4,978/mo

    Zestimate® history
    Loading
    Loading...

    Owner options

    List your home for rent

    $4,978/mo

    Rent Zestimate®

    Find your next renter with Zillow Rental Manager. Plus, with online applications, you can quickly screen prospective tenants – for free.

    Learn more

    $4,978/mo

    Rent Zestimate®

    Refinance and save

    $6,859/mo

    Est. payment

    Refinancing to a lower rate could help reduce your monthly payments and save thousands over the life of the loan.

    See today's rates

    $6,859/mo

    Est. payment

    Explore your selling options

    Work with a Zillow partner agent

    Leverage their expertise and Zillow's premium Showcase listings to get your home seen by more buyers.

    Get started

    List with your own agent

    Get your home in front of millions of buyers by listing it on Zillow.

    Learn how to do it

    Sell it yourself

    Take full control of how buyers see your home on Zillow by listing For Sale by Owner (FSBO).

    List your home

    What's special

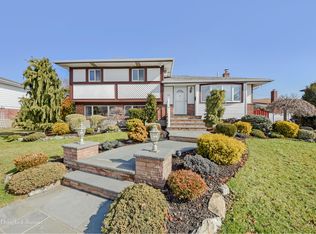
    LOCATION...LOCATION...LOCATION!!! Welcome to your dream home in the beautiful hamlet of Plainview. This spacious expanded split is perfect for multi-generational living, offering the ideal blend of comfort, style, and functionality, with plenty of room for everyone to enjoy their own space. Upon entering the main level, you'll immediately feel at home, surrounded by a formal dining room, living room, and a chef's kitchen equipped with stainless steel appliances, a Thermador gas range, and a brand-new refrigerator. The large extended breakfast nook, perfect for gatherings, features granite counters and is filled with plenty of natural light. Sliding glass doors lead to professionally landscaped grounds, an ideal space for BBQs and entertaining. These grounds are fenced for privacy and provide the perfect spot for relaxation and play. On the next level, you will find a second primary bedroom, along with two additional bedrooms, offering plenty of closet space, plus the convenience of a full bath. The top floor is dedicated to luxury living, featuring a fully renovated primary ensuite with four large closets, a vaulted ceiling, large windows to light up the entire room, and a full bath with an oversized shower, all on its own level. One level down from the main entry provides internal access to the garage, a den, a half bath, and more closets. The basement offers a laundry room with a washer and dryer, wall-to-wall closets, storage, and utilities. The possibilities are endless. Additional features throughout this home include gas heat and cooking, a hot water heater, in-ground sprinklers (IGS), central air conditioning (CAC), and hardwood floors. With 4 bedrooms (2 primary) and 3 baths, this house is perfect for entertaining holiday dinners. It's close to all shopping, parkways, schools, houses of worship, public transportation, the Plainview School District, and the Long Island Rail Road (LIRR). This house is not just a home; it's a lifestyle. Imagine moving in, unpacking your bags, and starting a new chapter of your life in this remarkable Plainview residence. Your dream home awaits - Seize the opportunity and make it yours today!, Additional information: Appearance:Excellent,Interior Features:Lr/Dr,Separate Hotwater Heater:Y

    Zillow last checked:

    Listing updated:

    Listed by:

    Cheryl Yohai E-PRO 516-528-0370,

    Signature Premier Properties 631-692-4800

    Bought with:

    Shehla N. Tripathi, 10401327007

    Homes By Mara

    Source: OneKey® MLS as distributed by MLS GRID,MLS#: L3564655MLS Logo

    Facts & features

    Interior

    Bedrooms & bathrooms
    • Bedrooms: 4
    • Bathrooms: 3
    • Full bathrooms: 2
    • 1/2 bathrooms: 1
    Other
    • Description: Garage, Den, Half Bath, Sliders to Backyard, Closet
    • Level: Lower
    Other
    • Description: Main Level, Stain Glass Foyer, Eat-In Kitchen, Dinning Room, Living Room
    • Level: First
    Other
    • Description: 3 Bedrooms, Full Bath, Linen Closet
    • Level: Second
    Other
    • Description: Primary Suite ,Vaulted Ceiling, Full Bath, 4 Closets
    Laundry
    • Description: Storage, Utilities, Laundry Room, Many Closets, 2nd Fridge
    • Level: Basement
    Heating
    • Baseboard, Electric
    Cooling
    • Central Air
    Appliances
    • Included: Convection Oven, Cooktop, Dishwasher, Dryer, ENERGY STAR Qualified Appliances, Microwave, Oven, Refrigerator, Washer, Gas Water Heater
    Features
    • Ceiling Fan(s), Entertainment Cabinets, Smart Thermostat, Cathedral Ceiling(s), Eat-in Kitchen, Entrance Foyer, Granite Counters, Formal Dining, Primary Bathroom
    • Flooring: Hardwood
    • Windows: Blinds, Drapes, Screens
    • Basement: Finished,Full
    • Attic: Partial,Unfinished
    Interior area
    • Total structure area: 2,038
    • Total interior livable area: 2,038 sqft

    Property

    Parking
    • Parking features: Garage Door Opener, Private, Attached, Driveway, Garage, On Street, Storage
    • Has uncovered spaces: Yes
    Features
    • Levels: Multi/Split
    • Patio & porch: Patio
    • Exterior features: Mailbox, Private Roof, Private Entrance
    • Fencing: Back Yard,Fenced
    Lot
    • Size: 6,435 sqft
    • Dimensions: 70 x 95
    • Features: Sprinklers In Front, Near Public Transit, Near School, Near Shops, Level
    Details
    • Parcel number: 2489466090000270

    Construction

    Type & style
    • Home type: SingleFamily
    • Property subtype: Single Family Residence, Residential
    Materials
    • Brick, Stone, Vinyl Siding
    Condition
    • Year built: 1955
    • Major remodel year: 2003

    Utilities & green energy

    • Sewer: Public Sewer
    • Water: Public
    • Utilities for property: Cable Available, Trash Collection Public

    Community & neighborhood

    Security
    • Security features: Security System
    Location
    • Region: Plainview

    Other

    Other facts
    • Listing agreement: Exclusive Right To Lease

    Price history

    DateEventPrice
    9/27/2024Sold$1,040,000-0.9%$510/sqft
    Source: OneKey® MLS as distributed by MLS GRID #L3564655 Report a problem
    7/26/2024Pending sale$1,049,000$515/sqft
    Source: OneKey® MLS as distributed by MLS GRID #3564655 Report a problem
    7/10/2024Listed for sale$1,049,000$515/sqft
    Source: OneKey® MLS as distributed by MLS GRID #3564655 Report a problem

    Public tax history

    YearProperty taxesTax assessment
    2024-- $588 -3%
    2023-- $606 -4.3%
    2022-- $633
    2021$15,901 +3.1%--
    2020$15,424 +8%$812 -6.7%
    2019$14,286 $870 -6.3%
    2018$14,286 -2.1%$928 -6%
    2017$14,598 +7%$987
    2016$13,640 +191.6%$987 -5.3%
    2015$4,677 -3.2%$1,042 -11.8%
    2013$4,832 +7.8%$1,182
    2012$4,480 -47.1%$1,182
    2011$8,464 -1%$1,182 -6.3%
    2010$8,549 $1,262 -14.9%
    2009-- $1,483 -5.9%
    2008-- $1,576 +6%
    2006-- $1,487 -29.2%
    2005-- $2,101 -38.2%
    2004-- $3,397
    2003-- $3,397 -46.1%
    2002-- $6,300
    2001-- $6,300
    2000-- $6,300

    Find assessor info on the county website

    Neighborhood: Plainview West

    Nearby schools

    GreatSchools rating
    Schools provided by the listing agent
    • Elementary: Pasadena Elementary School
    • Middle: Plainview-Old Bethpage Middle Sch
    • High: Plainview-Old Bethpage/Jfk Hs

    Source: OneKey® MLS as distributed by MLS GRID. This data may not be complete. We recommend contacting the local school district to confirm school assignments for this home.

    Get a cash offer in 3 minutes
    Find out how much your home could sell for in as little as 3 minutes with a no-obligation cash offer.
    Estimated market value
    $1,165,900
    Get a cash offer in 3 minutes
    Find out how much your home could sell for in as little as 3 minutes with a no-obligation cash offer.
    Estimated market value
    $1,165,900