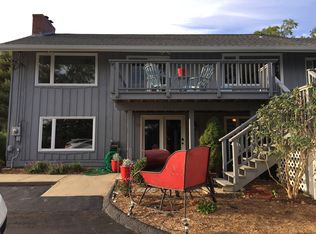
Welcome to 38 Groton Long Point Road, Noank, CT. For the past 16 years, this meticulously maintained, single-owner residence has been more than just a house-it has been a backdrop for a life beautifully lived. Now, this exceptional property is ready for its next chapter. Spanning over 2,700 square feet, the home offers 4 to 5 bedrooms and 3.5 baths, including a primary suite featuring a spa-inspired bath. Beyond the impressive specifications-a fully equipped home theater, a two-car attached garage, and a sprawling composite deck overlooking a partially fenced yard with an above-ground saltwater pool-lies something truly priceless. This home has been a true sanctuary. It is a place that has held quiet moments and joyous celebrations. It has seen long summer days end with sun-kissed skin and sea-scented towels, popcorn fights during weekly movie nights, and a lawn meticulously mowed into a diamond for backyard baseball games. It was designed for effortless entertaining, overnight guests, and making memories that last a lifetime. This home is nestled away in a rear secluded lot, located centrally to Mystic and Groton with easy access to I-95. Experience the unparalleled lifestyle this property has to offer. Welcome home. Due to the home being located in a private/secluded rear lot, Sellers are allowing any potential buyers to drive down the driveway to get a better quick view of the exterior of the home and lot.
For sale
$865,000
38 Groton Long Point Road, Groton, CT 06340
4beds
2,729sqft
Single Family Residence
Built in 2002
1.02 Acres Lot
$-- Zestimate®
$317/sqft
$-- HOA
What's special
Two-car attached garageAbove-ground saltwater poolFully equipped home theater
- 14 days
- 817
- 75
Zillow last checked:
Listing updated:
Listed by:
Next Level Team of RE/MAX One,
Jimmy Banh (860)910-6873,
RE/MAX One 860-444-7362
Source: Smart MLS,MLS#: 24166138
Facts & features
Interior
Bedrooms & bathrooms
- Bedrooms: 4
- Bathrooms: 4
- Full bathrooms: 3
- 1/2 bathrooms: 1
Rooms
- Room types: Bonus Room, Exercise Room
Primary bedroom
- Level: Upper
Bedroom
- Level: Upper
Bedroom
- Level: Upper
Bedroom
- Level: Upper
Den
- Level: Main
Dining room
- Level: Main
Kitchen
- Level: Main
Living room
- Level: Main
Other
- Level: Upper
Heating
- Hydro Air, Oil
Cooling
- Central Air
Appliances
- Included: Gas Cooktop, Convection Oven, Microwave, Range Hood, Refrigerator, Freezer, Ice Maker, Dishwasher, Disposal, Washer, Dryer, Electric Water Heater, Water Heater
- Laundry: Upper Level
Features
- Sound System, Wired for Data, Central Vacuum, Smart Thermostat
- Basement: Full,Storage Space,Interior Entry,Partially Finished,Liveable Space,Concrete
- Attic: Floored,Pull Down Stairs
- Number of fireplaces: 1
Interior area
- Total structure area: 2,729
- Total interior livable area: 2,729 sqft
- Finished area above ground: 2,729
Property
Parking
- Total spaces: 6
- Parking features: Attached, Driveway, Garage Door Opener, Shared Driveway, Paved
- Attached garage spaces: 2
- Has uncovered spaces: Yes
Features
- Patio & porch: Deck, Patio
- Exterior features: Rain Gutters, Stone Wall
- Has private pool: Yes
- Pool features: Fenced, Salt Water, Above Ground
- Fencing: Partial
- Has view: Yes
- View description: Water
- Has water view: Yes
- Water view: Water
Lot
- Size: 1.02 Acres
- Features: Secluded, Few Trees, Sloped, Cleared, Landscaped
Details
- Parcel number: 2240051
- Zoning: RS-20
Construction
Type & style
- Home type: SingleFamily
- Architectural style: Colonial
- Property subtype: Single Family Residence
Materials
- Vinyl Siding
- Foundation: Concrete Perimeter
- Roof: Asphalt
Condition
- New construction: No
- Year built: 2002
Utilities & green energy
- Sewer: Septic Tank
- Water: Public
- Utilities for property: Cable Available
Green energy
- Energy efficient items: Thermostat
Community & HOA
Community
- Features: Pool
- Security: Security System
- Subdivision: Noank
HOA
- Has HOA: No
Location
- Region: Groton
Financial & listing details
- Price per square foot: $317/sqft
- Tax assessed value: $385,420
- Annual tax amount: $11,374
- Date on market: 8/20/2026
Estimated market value
Not available
Estimated sales range
Not available
Not available
Price history
| Date | Event | Price |
|---|---|---|
| 8/21/2026 | Listed for sale | $865,000+86%$317/sqft |
Source:  Smart MLS #24166138 Report a problem Smart MLS #24166138 Report a problem | ||
| 6/4/2010 | Sold | $465,000-7%$170/sqft |
Source: Smart MLS #E235217 Report a problem | ||
| 3/20/2010 | Price change | $499,875+2.3%$183/sqft |
Source: Prudential Connecticut Realty #E235217 Report a problem | ||
| 3/18/2010 | Price change | $488,875-6.9%$179/sqft |
Source: Prudential Connecticut Realty #E235217 Report a problem | ||
| 1/2/2010 | Listed for sale | $524,900+0.9%$192/sqft |
Source: Prudential Connecticut Realty #E235217 Report a problem | ||
| 6/6/2007 | Sold | $520,000$191/sqft |
Source: Smart MLS #E201564 Report a problem | ||
Public tax history
| Year | Property taxes | Tax assessment |
|---|---|---|
| 2025 | $11,374 +6.2% | $385,420 |
| 2024 | $10,707 +2% | $385,420 |
| 2023 | $10,495 +2.4% | $385,420 |
| 2022 | $10,252 +8.4% | $385,420 +32.3% |
| 2021 | $9,460 +2.7% | $291,340 |
| 2020 | $9,212 +3.8% | $291,340 |
| 2019 | $8,871 +1% | $291,340 |
| 2018 | $8,781 +2.7% | $291,340 |
| 2017 | $8,554 -1.8% | $291,340 -6% |
| 2016 | $8,708 +4% | $310,100 |
| 2015 | $8,373 +2.7% | $310,100 |
| 2014 | $8,149 +1.4% | $310,100 |
| 2013 | $8,038 -0.8% | $310,100 |
| 2012 | $8,100 +17% | $310,100 +9.2% |
| 2011 | $6,925 +5% | $283,920 |
| 2010 | $6,593 +2.1% | $283,920 |
| 2009 | $6,459 +6.7% | $283,920 |
| 2008 | $6,056 +51.1% | -- |
| 2006 | $4,008 +4.8% | $166,670 |
| 2005 | $3,825 +1.5% | $166,670 |
| 2004 | $3,770 -0.6% | $166,670 |
| 2003 | $3,792 +348.8% | $166,670 +477.9% |
| 2001 | $845 | $28,840 |
Find assessor info on the county website
Monthly payment
Est. payment
Payment breakdown
Explore the cost of this home by adjusting the details. Changes won't be saved.Climate risks
Neighborhood: 06340
Similar homes
- $799,9004 bd5 ba3.2k sqft152 New London Road, Groton, CT 06340For Sale

 MLS ID #24201272, Monique Rouillard, Signature Properties of N.E.. Smart MLS
 - $989,0004 bd3 ba2.3k sqft128 Windwood Way, Groton, CT 06355For Sale
 MLS ID #24191459, Thomas Switz, Switz Real Estate Associates. Smart MLS
 - $--4 bd5 ba3.2k sqft6 Woodland Ct, Pawcatuck, CT 06379Auction
 Xome
Xome - $789,9005 bd4 ba2.7k sqft49 Overlook Avenue, Groton, CT 06355For Sale
 MLS ID #24196603, Justin Bradley, Coldwell Banker Realty. Smart MLS
 - $975,0004 bd4 ba2.6k sqft8-B Godfrey Street, Groton, CT 06355For SaleMLS ID #24199264, Geoff Gordon, Compass Connecticut, LLC. Smart MLS
- $899,9003 bd3 ba1.8k sqft883 River Rd, Groton, CT 06355For Sale
 MLS ID #1421712, Androula Kazantzis, Kazantzis Real Estate, LLC. StateWide MLS RI
 - $850,0003 bd3 ba3k sqft108 Thames Street, Groton, CT 06340For SaleMLS ID #24180141, Joe Malerba, eXp Realty. Smart MLS
- $725,0003 bd2 ba3k sqft35 Pepperbox Road, Waterford, CT 06385For SaleMLS ID #24203830, Cathy Gonyo, RE/MAX Legends. Smart MLS
- $899,9994 bd3 ba2k sqftShennecossett Road, Groton, CT 06340New ConstructionMLS ID #24183501, Heather M. Caulkins, William Pitt Sotheby's Int'l. Smart MLS
- $687,0004 bd3 ba2.5k sqft28 Tanglewood Drive, Preston, CT 06365For SaleMLS ID #24203096, Thomas Simjian, Keller Williams Coastal. Smart MLS
- $799,9003 bd2 ba2.2k sqft11 Pearl Street, Groton, CT 06340For SaleMLS ID #24139511, Judith Caracausa, William Pitt Sotheby's Int'l. Smart MLS
- $940,0004 bd3 ba2.8k sqft186 Great Neck Road, Waterford, CT 06385For SaleMLS ID #24198482, Richard C. Bates, CENTURY 21 Shutters & Sails. Smart MLS
- $749,9003 bd2 ba1.3k sqft17 High Street, Groton, CT 06340For SaleMLS ID #24173288, Jennifer Obrey, RE/MAX Legends. Smart MLS
- $869,9005 bd3 ba1.6k sqft587 Taugwonk Road, Stonington, CT 06378For SaleMLS ID #24203017, Geb C. Masterson, William Pitt Sotheby's Int'l. Smart MLS
- $895,0004 bd2 ba2.4k sqft177 High St, Westerly, RI 02891For SaleMLS ID #1422202, Chad Raiche, Town & Shore Realty. StateWide MLS RI
- $800,0004 bd2 ba1.6k sqft2 Stafford Street, Stonington, CT 06355For SaleMLS ID #24198437, Olivia D. Evans, KEY Real Estate Services LLC. Smart MLS
- $1,200,0005 bd2 ba2.8k sqft1043 Poquonnock Road, Groton, CT 06340For SaleMLS ID #24153038, Banglian Gao, United Realty Plus. Smart MLS
- $845,0004 bd3 ba3.6k sqft17 Sea View Terrace, Waterford, CT 06385For SaleMLS ID #24200052, Cristina Ballelli, William Raveis Real Estate. Smart MLS
- $895,0004 bd5 ba2.7k sqft14 New London Road, Groton, CT 06355For SaleMLS ID #24189185, Thomas Switz, Switz Real Estate Associates. Smart MLS
- $719,0004 bd3 ba2.3k sqft7 Goundry Drive, Waterford, CT 06385For SaleMLS ID #24193342, Kathy M. Cavasino, RE/MAX on the Bay. Smart MLS
