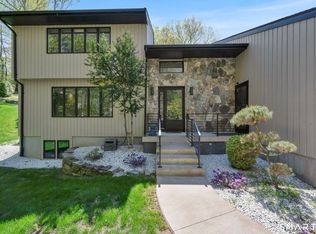
Set at the base of Case Mountain in one of Manchester's most popular and peaceful neighborhoods, this exceptionally maintained Contemporary offers space, privacy and style! Boasting 2,440 square feet plus an additional 1,076 square feet of finished walkout lower level space, this home is designed for comfortable living and entertaining. Natural light fills the main level, where the spacious living room features a cathedral ceiling, great windows and hardwood flooring. At the heart of the home, the impressive kitchen offers a large center island, granite counters, recessed lighting, hardwood floors, pantry storage and an inviting eating area. Open to the kitchen, the fantastic family room boasts new hardwood floors, gas fireplace, wet bar and French doors leading to a large private deck. Upstairs are four bedrooms and two updated baths. The spectacular primary suite features a cathedral ceiling, oversized walk-in closet and luxurious bath with soaking tub and spacious stall shower. Three additional bedrooms offer excellent closet space, while the hall bath includes a large tiled shower. A second-floor laundry closet adds convenience. The heated and cooled walkout lower level provides flexible space for a recreation room, gym, home office or hangout area. Additional highlights include central air, gas heat and hot water, 200-amp electrical, fresh interior paint, lawn irrigation, gutter guards and an oversized two-car garage. The location is convenient to 384 for an easy commute With its exceptional condition, updates, privacy and unbeatable location, this home is not one that you should miss.
Under contract
$550,000
38 Hampton Drive, Manchester, CT 06040
4beds
2,440sqft
Single Family Residence
Built in 1987
0.9 Acres Lot
$-- Zestimate®
$225/sqft
$-- HOA
What's special
Gas fireplaceCentral airOversized two-car garageSpectacular primary suiteRecessed lightingLarge private deckWet bar
- 20 days
- 1,658
- 192
Zillow last checked:
Listing updated:
Listed by:
BRODER TEAM AT WILLIAM RAVEIS REAL ESTATE,
Evan L. Berman (860)306-6543,
William Raveis Real Estate 860-521-4311
Source: Smart MLS,MLS#: 24204356
Facts & features
Interior
Bedrooms & bathrooms
- Bedrooms: 4
- Bathrooms: 3
- Full bathrooms: 2
- 1/2 bathrooms: 1
Primary bedroom
- Features: Skylight, Cathedral Ceiling(s), Full Bath, Sliders, Walk-In Closet(s), Wall/Wall Carpet
- Level: Upper
- Area: 273 Square Feet
- Dimensions: 13 x 21
Bedroom
- Features: Wall/Wall Carpet
- Level: Upper
- Area: 121 Square Feet
- Dimensions: 11 x 11
Bedroom
- Features: Wall/Wall Carpet
- Level: Upper
- Area: 132 Square Feet
- Dimensions: 11 x 12
Bedroom
- Features: Wall/Wall Carpet
- Level: Upper
- Area: 165 Square Feet
- Dimensions: 11 x 15
Dining room
- Features: Sliders, Wall/Wall Carpet
- Level: Main
- Area: 208 Square Feet
- Dimensions: 13 x 16
Family room
- Features: Wet Bar, Gas Log Fireplace, French Doors, Hardwood Floor
- Level: Main
- Area: 330 Square Feet
- Dimensions: 15 x 22
Kitchen
- Features: Granite Counters, Eating Space, Kitchen Island, Pantry, Sliders
- Level: Main
- Area: 325 Square Feet
- Dimensions: 13 x 25
Living room
- Features: Skylight, Cathedral Ceiling(s), Hardwood Floor
- Level: Main
- Area: 323 Square Feet
- Dimensions: 17 x 19
Rec play room
- Features: Sliders, Wall/Wall Carpet
- Level: Lower
Heating
- Forced Air, Natural Gas
Cooling
- Central Air
Appliances
- Included: Oven/Range, Microwave, Refrigerator, Dishwasher, Disposal, Trash Compactor, Washer, Dryer, Gas Water Heater, Water Heater
- Laundry: Upper Level
Features
- Central Vacuum, Open Floorplan
- Basement: Full,Heated,Cooled,Partially Finished
- Attic: Access Via Hatch
- Number of fireplaces: 1
Interior area
- Total structure area: 2,440
- Total interior livable area: 2,440 sqft
- Finished area above ground: 2,440
Property
Parking
- Total spaces: 2
- Parking features: Attached, Garage Door Opener
- Attached garage spaces: 2
Features
- Patio & porch: Deck
- Exterior features: Stone Wall
Lot
- Size: 0.9 Acres
- Features: Wooded, Sloped, Landscaped
Details
- Additional structures: Shed(s)
- Parcel number: 627067
- Zoning: RR
Construction
Type & style
- Home type: SingleFamily
- Architectural style: Contemporary
- Property subtype: Single Family Residence
Materials
- Cedar
- Foundation: Concrete Perimeter
- Roof: Asphalt
Condition
- New construction: No
- Year built: 1987
Utilities & green energy
- Sewer: Public Sewer
- Water: Public
Community & HOA
Community
- Security: Security System
HOA
- Has HOA: No
Location
- Region: Manchester
Financial & listing details
- Price per square foot: $225/sqft
- Tax assessed value: $278,000
- Annual tax amount: $11,398
- Date on market: 9/4/2026
Estimated market value
Not available
Estimated sales range
Not available
Not available
Price history
| Date | Event | Price |
|---|---|---|
| 9/8/2026 | Pending sale | $550,000$225/sqft |
Source:  Smart MLS #24204356 Report a problem Smart MLS #24204356 Report a problem | ||
| 9/4/2026 | Listed for sale | $550,000+349%$225/sqft |
Source: Smart MLS #24204356 Report a problem | ||
| 1/2/2019 | Sold | $122,500-62.9%$50/sqft |
Source: Public Record Report a problem | ||
| 8/14/2014 | Sold | $330,000-9.6%$135/sqft |
Source: Smart MLS #G680025 Report a problem | ||
| 6/18/2014 | Listed for sale | $364,900$150/sqft |
Source: RE/MAX East of the River #G680025 Report a problem | ||
| 5/6/2014 | Listing removed | $364,900$150/sqft |
Source: RE/MAX East Of The River #G680025 Report a problem | ||
| 4/22/2014 | Listed for sale | $364,900-1.4%$150/sqft |
Source: RE/MAX East of the River #G680025 Report a problem | ||
| 1/6/2014 | Listing removed | $369,900$152/sqft |
Source: RE/MAX East Of The River #G657208 Report a problem | ||
| 9/18/2013 | Price change | $369,900-3.9%$152/sqft |
Source: RE/MAX East Of The River #G657208 Report a problem | ||
| 7/16/2013 | Listed for sale | $384,900+40.4%$158/sqft |
Source: RE/MAX East of the River #G657208 Report a problem | ||
| 1/20/1987 | Sold | $274,145$112/sqft |
Source: Public Record Report a problem | ||
Public tax history
| Year | Property taxes | Tax assessment |
|---|---|---|
| 2025 | $11,070 +2.9% | $278,000 |
| 2024 | $10,753 +4% | $278,000 |
| 2023 | $10,342 +3% | $278,000 |
| 2022 | $10,041 +6.3% | $278,000 +23.4% |
| 2021 | $9,443 +0.1% | $225,200 |
| 2020 | $9,429 +0.4% | $225,200 |
| 2019 | $9,391 +1.9% | $225,200 |
| 2018 | $9,213 +2.9% | $225,200 |
| 2017 | $8,952 -7.5% | $225,200 -8.3% |
| 2015 | $9,673 +1.9% | $245,500 |
| 2014 | $9,489 +4.6% | $245,500 +1.3% |
| 2013 | $9,072 +4.5% | $242,300 |
| 2012 | $8,682 +0.4% | $242,300 -10.4% |
| 2011 | $8,644 +2.2% | $270,300 |
| 2010 | $8,455 +3.2% | $270,300 |
| 2009 | $8,195 +1.4% | $270,300 +10.3% |
| 2008 | $8,080 -17.1% | $245,000 -9.4% |
| 2007 | $9,744 +24.9% | $270,300 +39% |
| 2006 | $7,803 +5.4% | $194,400 |
| 2005 | $7,401 +5.5% | $194,400 |
| 2004 | $7,012 +5.1% | $194,400 |
| 2003 | $6,670 +10.7% | $194,400 +0.5% |
| 2001 | $6,024 | $193,500 |
Find assessor info on the county website
Monthly payment
Est. payment
Payment breakdown
Explore the cost of this home by adjusting the details. Changes won't be saved.Climate risks
Neighborhood: Martin
Nearby schools
Schools provided by the listing agent
- Elementary: Martin
- High: Manchester
Source: Smart MLS. This data may not be complete. We recommend contacting the local school district to confirm school assignments for this home.
Similar homes
- $568,0004 bd3 ba2.2k sqft341 Kennedy Road, Manchester, CT 06042For Sale
 MLS ID #24197973, Alanna Burwell, Hudson Home Services LLC. Smart MLS
 - $549,9004 bd3 ba2.8k sqft26 Rustic Lane, South Windsor, CT 06074For Sale
 MLS ID #24202008, James Knurek, Coldwell Banker Realty. Smart MLS
 - $459,9004 bd4 ba2.1k sqft18 Shoddy Mill Road, Bolton, CT 06043For Sale
 MLS ID #24201099, Lois J. Brookes, Better Homes and Gardens Real Estate Executive Real Estate. Smart MLS
 - $599,9004 bd3 ba2.2k sqft285 Long Hill Drive, Glastonbury, CT 06033For Sale
 MLS ID #24190052, Yola Feery, Berkshire Hathaway NE Prop.. Smart MLS
 - $529,0003 bd3 ba1.8k sqft248 Manchester Road, Glastonbury, CT 06033For SaleMLS ID #24197994, Frederick Ferguson, Carl Guild & Associates. Smart MLS
- $525,0004 bd3 ba2.3k sqft109 Cannon Drive, Hebron, CT 06231For SaleMLS ID #24192721, James Celio, Century 21 AllPoints Realty. Smart MLS
- $475,0003 bd3 ba2.2k sqft31 Oxford Drive, Glastonbury, CT 06033For SaleMLS ID #24206626, Ali White J. White, Coldwell Banker Realty. Smart MLS
- $485,0003 bd2 ba2.1k sqft805 Neipsic Road, Glastonbury, CT 06033For SaleMLS ID #24206875, Tatyana Makarov, Century 21 AllPoints Realty. Smart MLS
- $599,9003 bd3 ba2.4k sqft409 Jones Hollow Road, Marlborough, CT 06447For SaleMLS ID #24186080, Amy P. Rio, Better Homes and Gardens Real Estate Executive Real Estate. Smart MLS
- $499,0004 bd3 ba1.9k sqft25 Cook Road, Tolland, CT 06084For SaleMLS ID #24206983, Reza Abbassi, New Door Realty. Smart MLS
- $499,8804 bd3 ba2.2k sqft81 Crescent Road, Glastonbury, CT 06033For SaleMLS ID #24189709, Donna Mansfield, William Raveis Real Estate. Smart MLS
- $500,0004 bd3 ba2.6k sqft283 Merrow Road, Tolland, CT 06084For SaleMLS ID #24203458, Ed M. Sutton, LPT Realty. Smart MLS
- $574,9005 bd3 ba2.9k sqft159 Bear Swamp Road, East Hampton, CT 06424For SaleMLS ID #24202081, Carl J. Guild, Carl Guild & Associates. Smart MLS
- $519,0003 bd3 ba2.6k sqft48 Miller Road, Colchester, CT 06415For SaleMLS ID #24201770, Anne Thurlow, Coldwell Banker Realty. Smart MLS
- $550,0004 bd3 ba1.9k sqft160 Nod Road, Simsbury, CT 06089For SaleMLS ID #24204872, Jessica Crowell, Coldwell Banker Realty. Smart MLS
- $425,0004 bd2 ba2.3k sqft425 Hills Street, East Hartford, CT 06118For SaleMLS ID #24191899, Kadji Anderson, Berkshire Hathaway NE Prop.. Smart MLS
- $425,0003 bd2 ba2.4k sqft772 Forbes Street, East Hartford, CT 06118For SaleMLS ID #24206324, Cheri Trudon, ERA Blanchard & Rossetto. Smart MLS
- $625,0003 bd3 ba2.1k sqft610 Clark Street, South Windsor, CT 06074For SaleMLS ID #24187032, Thomas P. Boyle, Thomas P. Boyle. Smart MLS
- $559,9003 bd3 ba2.4k sqft91 Whippoorwill Hollow Road, East Hampton, CT 06424For SaleMLS ID #24184583, Lynn P. Minnick, Carl Guild & Associates. Smart MLS
- $599,9804 bd3 ba2.5k sqft8 Fairwood Farms Drive, West Hartford, CT 06107For SaleMLS ID #24202405, Julia Cordos, eXp Realty. Smart MLS
