Back on the market at no fault of the seller - here's your chance! Beautifully renovated, open floor plan home with extensive luxury finishes. Highlights include: brand new gourmet kitchen with quartz counters and soft close cabinetry, top of the line bathrooms, new roof with all new plywood sheathing, gleaming refinished wood floors, and new epoxy floor in the finished basement. This home is move-in ready & shows even better in person than in the photos! The Greenhills community is a National Historic Landmark with tree-lined streets, walkable paths, and Winton Woods park wrapping around the entire village.
For sale
$325,000
38 Handel Ln, Cincinnati, OH 45218
4beds
1,798sqft
Single Family Residence
Built in 1960
7,753 Square Feet Lot
$-- Zestimate®
$181/sqft
$-- HOA
What's special
Extensive luxury finishesGleaming refinished wood floorsWalkable pathsTree-lined streets
- 81 days
- 629
- 78
Zillow last checked:
Listing updated:
Listed by:
Denis M Joseph 513-900-0303,
Real of Ohio 330-807-1303
Source: Cincy MLS,MLS#: 1884643 Originating MLS: Cincinnati Area Multiple Listing Service
Originating MLS: Cincinnati Area Multiple Listing Service
Facts & features
Interior
Bedrooms & bathrooms
- Bedrooms: 4
- Bathrooms: 3
- Full bathrooms: 2
- 1/2 bathrooms: 1
Primary bedroom
- Features: Bath Adjoins, Wood Floor
- Level: Second
- Area: 238
- Dimensions: 14 x 17
Bedroom 2
- Level: Second
- Area: 121
- Dimensions: 11 x 11
Bedroom 3
- Level: Second
- Area: 80
- Dimensions: 10 x 8
Bedroom 4
- Level: Second
- Area: 156
- Dimensions: 13 x 12
Bedroom 5
- Area: 0
- Dimensions: 0 x 0
Primary bathroom
- Features: Shower
Bathroom 1
- Features: Full
- Level: Second
Bathroom 2
- Features: Full
- Level: Second
Bathroom 3
- Features: Partial
- Level: First
Dining room
- Level: First
- Area: 231
- Dimensions: 11 x 21
Family room
- Area: 0
- Dimensions: 0 x 0
Kitchen
- Features: Pantry, Quartz Counters, Solid Surface Ctr, Gourmet, Wood Cabinets
- Area: 56
- Dimensions: 8 x 7
Living room
- Features: Laminate Floor
- Area: 252
- Dimensions: 21 x 12
Office
- Area: 0
- Dimensions: 0 x 0
Heating
- Forced Air
Cooling
- Central Air
Appliances
- Included: Gas Water Heater
Features
- Windows: Double Hung
- Basement: Full,Finished
Interior area
- Total structure area: 1,798
- Total interior livable area: 1,798 sqft
Video & virtual tour
Property
Parking
- Total spaces: 1
- Parking features: Driveway
- Attached garage spaces: 1
- Has uncovered spaces: Yes
Features
- Levels: Two
- Stories: 2
Lot
- Size: 7,753 Square Feet
Details
- Parcel number: 5970031005700
- Zoning description: Residential
Construction
Type & style
- Home type: SingleFamily
- Architectural style: Traditional
- Property subtype: Single Family Residence
Materials
- Aluminum Siding, Brick
- Foundation: Concrete Perimeter
- Roof: Shingle
Condition
- New construction: No
- Year built: 1960
Utilities & green energy
- Gas: Natural
- Sewer: Public Sewer
- Water: Public
Community & HOA
Community
- Subdivision: Beechwood Estate
HOA
- Has HOA: No
Location
- Region: Cincinnati
Financial & listing details
- Price per square foot: $181/sqft
- Tax assessed value: $64,630
- Annual tax amount: $5,748
- Date on market: 6/25/2026
- Listing terms: No Special Financing
Estimated market value
Not available
Estimated sales range
Not available
Not available
Price history
| Date | Event | Price |
|---|---|---|
| 9/3/2026 | Listed for sale | $325,000$181/sqft |
Source:  Cincy MLS #1884643 Report a problem Cincy MLS #1884643 Report a problem | ||
| 8/26/2026 | Pending sale | $325,000$181/sqft |
Source: Cincy MLS #1884643 Report a problem | ||
| 8/17/2026 | Listed for sale | $325,000$181/sqft |
Source: Cincy MLS #1884643 Report a problem | ||
| 8/4/2026 | Pending sale | $325,000$181/sqft |
Source: Cincy MLS #1884643 Report a problem | ||
| 6/26/2026 | Listed for sale | $325,000+90.1%$181/sqft |
Source: Cincy MLS #1884643 Report a problem | ||
| 4/7/2026 | Sold | $171,000+6.9%$95/sqft |
Source: Cincy MLS #1869123 Report a problem | ||
| 3/2/2026 | Pending sale | $159,900$89/sqft |
Source: Cincy MLS #1869123 Report a problem | ||
| 2/24/2026 | Listed for sale | $159,900+64%$89/sqft |
Source: Cincy MLS #1869123 Report a problem | ||
| 8/4/2018 | Listing removed | $1,400$1/sqft |
Source: Conrex Property Management Report a problem | ||
| 7/19/2018 | Listed for rent | $1,400+56.8%$1/sqft |
Source: Conrex Property Management Report a problem | ||
| 5/21/2018 | Sold | $97,500-2.4%$54/sqft |
Source: Cincy MLS #1577471 Report a problem | ||
| 5/2/2018 | Pending sale | $99,900$56/sqft |
Source: Bang Realty Inc. #1577471 Report a problem | ||
| 5/1/2018 | Listed for sale | $99,900+170.4%$56/sqft |
Source: Bang Realty Inc. #1577471 Report a problem | ||
| 5/24/2017 | Sold | $36,940-70.4%$21/sqft |
Source: Public Record Report a problem | ||
| 4/3/2015 | Sold | $124,900+92.2%$69/sqft |
Source: Public Record Report a problem | ||
| 2/6/2015 | Listing removed | $893 |
Source: Owner Report a problem | ||
| 2/1/2015 | Listed for rent | $893 |
Source: Owner Report a problem | ||
| 11/5/2014 | Sold | $65,000$36/sqft |
Source: Cincy MLS #1417805 Report a problem | ||
Public tax history
| Year | Property taxes | Tax assessment |
|---|---|---|
| 2025 | $5,748 +26.3% | $64,624 |
| 2024 | $4,551 +9% | $64,624 |
| 2023 | $4,177 +41.1% | -- |
| 2022 | $2,960 -3.7% | $34,125 |
| 2021 | $3,075 +5.1% | $34,125 |
| 2020 | $2,926 +127% | $34,125 +163.9% |
| 2019 | $1,289 +0.9% | $12,929 |
| 2018 | $1,278 +5.2% | $12,929 0% |
| 2017 | $1,215 -63.4% | $12,930 -65% |
| 2016 | $3,320 | $36,939 |
| 2015 | $3,320 +37.1% | $36,939 |
| 2014 | $2,422 +7% | $36,939 +3% |
| 2013 | $2,265 -0.2% | $35,865 |
| 2012 | $2,270 +2.5% | $35,865 |
| 2011 | $2,214 -20.7% | $35,865 -22.5% |
| 2010 | $2,791 +12% | $46,274 |
| 2009 | $2,493 +17.2% | $46,274 |
| 2008 | $2,127 -1% | $46,274 -3% |
| 2007 | $2,149 +0.8% | $47,705 |
| 2006 | $2,133 -0.8% | $47,705 |
| 2005 | $2,149 +18.3% | $47,705 +14.1% |
| 2003 | $1,816 -26.9% | $41,825 |
| 2002 | $2,485 +7.4% | $41,825 +11.6% |
| 2001 | $2,313 +2.5% | $37,485 |
| 2000 | $2,255 | $37,485 |
Find assessor info on the county website
Monthly payment
Est. payment
Payment breakdown
Explore the cost of this home by adjusting the details. Changes won't be saved.Climate risks
Neighborhood: 45218

Similar homes
- $246,0003 bd2 ba1.5k sqft185 Ireland Ave, Cincinnati, OH 45218For Sale
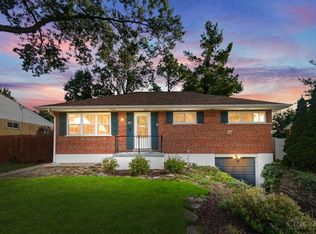
 MLS ID #1891937, Tamra J Berry, Comey & Shepherd. Cincy MLS
 - $199,0005 bd2 ba1.5k sqft4 Gambier Cir, Cincinnati, OH 45218For Sale
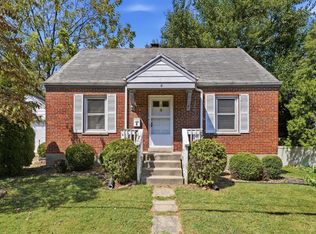 MLS ID #1892576, Heather R. Herr, Private Real Estate Collection. Cincy MLS
 - $299,9994 bd3 ba1.9k sqft11475 Fiesta Ct, Cincinnati, OH 45240For Sale
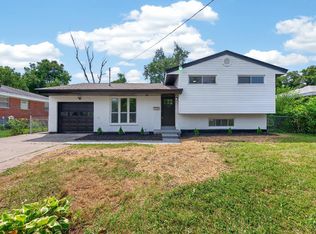 MLS ID #1891568, Daisy Jimenez-Fabian, Fortune Vine Realty. Cincy MLS
 - $329,0004 bd3 ba2k sqft1687 Valdosta Dr, Cincinnati, OH 45246For Sale
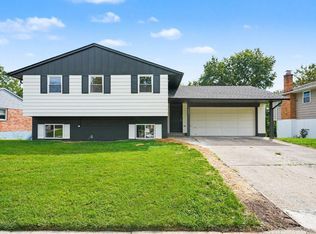 MLS ID #1893983, Najwa Altai, Plum Tree Realty. Cincy MLS
 - $349,9004 bd3 ba1.9k sqft11554 Lincolnshire Dr, Cincinnati, OH 45240For SaleMLS ID #1893723, Ibrahim M. Farhan, RE/MAX Preferred Group. Cincy MLS
- $322,5003 bd1 ba2k sqft9084 Arrowhead Ct, Cincinnati, OH 45231For SaleMLS ID #1892680, Paige von Hoffmann, Coldwell Banker Realty. Cincy MLS
- $313,0003 bd2 ba1.5k sqft1415 West Ave, Cincinnati, OH 45215For SaleMLS ID #1891235, Jennifer Drescher, Cincy Flat Fee, LLC. Cincy MLS
- $300,0004 bd2 ba2k sqft4851 Paddock Rd, Cincinnati, OH 45237For SaleMLS ID #1896143, Denise M Taylor, eXp Realty. Cincy MLS
- $335,0005 bd2 ba1k sqft6714 Devonwood Dr, Cincinnati, OH 45224For SaleMLS ID #1892857, Firas H Asha, Real of Ohio. Cincy MLS
- $287,0003 bd2 ba1.6k sqft1210 Thurnridge Dr, Cincinnati, OH 45215For SaleMLS ID #1895928, Tim A Cox, The Six Realty, LLC. Cincy MLS
- $390,0004 bd3 ba2.2k sqft4030 Cottingham Dr, Cincinnati, OH 45241For SaleMLS ID #1896238, Gayatri Chandran, Coldwell Banker Realty. Cincy MLS
- $339,9004 bd3 ba2.2k sqft6029 Waldway Ln, Cincinnati, OH 45224For SaleMLS ID #1892795, Kristie Morris, Sibcy Cline, Inc.. Cincy MLS
- $380,0004 bd4 ba1.8k sqft11349 Lincolnshire Dr, Cincinnati, OH 45240For SaleMLS ID #1889850, Viridiana Rodriguez Ruiz, Keller Williams Advisors. Cincy MLS
- $399,9003 bd3 ba1.6k sqft8929 Cavalier Dr, Cincinnati, OH 45231For SaleMLS ID #1891635, Brandy S McCaster, Keller Williams Seven Hills Re. Cincy MLS
- $309,9003 bd3 ba1.8k sqft6101 Capri Dr, Cincinnati, OH 45224For SaleMLS ID #1892994, Erica Champion, eXp Realty. Cincy MLS
- $250,0003 bd2 ba1.8k sqft8445 Flamingo Ln, Cincinnati, OH 45239For SaleMLS ID #1895656, Julie B. Canning, Comey & Shepherd. Cincy MLS
- $320,0003 bd3 ba1.4k sqft8997 Plainfield Rd, Cincinnati, OH 45236For SaleMLS ID #1893664, Aaron Binik-Thomas, Plum Tree Realty. Cincy MLS
- $265,0003 bd2 ba1.8k sqft6954 Lois Dr, Cincinnati, OH 45239For SaleMLS ID #1896006, Daisy Jimenez-Fabian, Fortune Vine Realty. Cincy MLS
- $295,0004 bd2 ba1.5k sqft3133 Harvard Ave, Cincinnati, OH 45207For SaleMLS ID #1896175, Jeff Smith, RE/MAX Victory + Affiliates. Cincy MLS
- $299,0003 bd2 ba1.6k sqft5480 Mississippi Dr, Fairfield, OH 45014For SaleMLS ID #1893580, Tyler Wehrung, Plum Tree Realty. Cincy MLS
