Looking for Carefree Lake Life? Look no further, this Spacious Villa is ready for You! Located just next door to the Windjammer Marina in Lake St. Louis offers easy access to the water. YOU HAVE ACCESS TO ALL LAKE RIGHTS, including the Large Newly Remodeled Clubhouse, Lakefront Club Pool, Tennis & Pickleball Courts, Sand Beach, Golf & More. Home is tucked back on a Cul de Sac in this Park Like Community that backs to Lake St. Louis. Features include Covered Porch, Formal Entry Foyer, Open Flr Plan w Large Eat-In Kitchen & Tons of Counterspace/Storage, Vaulted Great Rm w a Gas Fireplace, Space for Dining Area, Slider to Private Deck, Main Flr Master Bedrm w Private Bath & Walk-In Closet. Main Floor Laundry, 2nd Bedrm & Full Bath round out The 1st Flr. Walkout LL offers a Huge Rec Room, 3rd Bedrm, 3rd Full Bath, Storage Rm & Access to Private Garden Patio Area. NEW HVAC '23. Roof '17 (HOA) Excellent Location, Excellent Schools & EZ access to everything including the hospital. Sold as-is.
Closed
Listed by: RE/MAX Platinum • Aimee N Davison • Contact: 314-517-6079
Bought with: Real Broker LLC
Price Unknown
38 Harbor Bend Ct, Lake Saint Louis, MO 63367
3beds
2,067sqft
Single Family Residence
Built in 1994
-- sqft lot
$310,500 Zestimate®
$--/sqft
$2,492 Estimated rent
Home value
$310,500
$295,000 - $329,000
$2,492/mo
Zestimate® history
Owner options
List your home for rent
$2,492/mo
Rent Zestimate®
Find your next renter with Zillow Rental Manager. Plus, with online applications, you can quickly screen prospective tenants – for free.
$2,492/mo
Rent Zestimate®
Refinance and save
$170/mo
Est. payment
Refinancing to a lower rate could help reduce your monthly payments and save thousands over the life of the loan.
$170/mo
Est. payment
Explore your selling options
Work with a Zillow partner agent
Leverage their expertise and Zillow's premium Showcase listings to get your home seen by more buyers.
Get startedList with your own agent
Get your home in front of millions of buyers by listing it on Zillow.
Learn how to do itSell it yourself
Take full control of how buyers see your home on Zillow by listing For Sale by Owner (FSBO).
List your homeWhat's special
Zillow last checked:
Listing updated:
Listed by:
Aimee N Davison 314-517-6079,
RE/MAX Platinum
Bought with:
Debbie J Williams, 2003022048
Real Broker LLC
Source: MARIS,MLS#: 24039939 Originating MLS: St. Charles County Association of REALTORS
Originating MLS: St. Charles County Association of REALTORSFacts & features
Interior
Bedrooms & bathrooms
- Bedrooms: 3
- Bathrooms: 3
- Full bathrooms: 3
- Main level bathrooms: 2
- Main level bedrooms: 2
Primary bedroom
- Features: Floor Covering: Laminate
- Level: Main
Bedroom
- Features: Floor Covering: Laminate
- Level: Main
Bedroom
- Features: Floor Covering: Carpeting
- Level: Lower
Great room
- Features: Floor Covering: Laminate
- Level: Main
Kitchen
- Features: Floor Covering: Vinyl
- Level: Main
Recreation room
- Features: Floor Covering: Carpeting
- Level: Lower
Heating
- Forced Air, Natural Gas
Cooling
- Ceiling Fan(s), Central Air, Electric
Appliances
- Included: Gas Water Heater, Dishwasher, Disposal
- Laundry: Main Level
Features
- Eat-in Kitchen, Pantry, Vaulted Ceiling(s), Walk-In Closet(s), Dining/Living Room Combo
- Flooring: Carpet
- Doors: Sliding Doors
- Basement: Full,Partially Finished,Concrete,Sleeping Area,Sump Pump,Walk-Out Access
- Number of fireplaces: 1
- Fireplace features: Great Room, Recreation Room
Interior area
- Total structure area: 2,067
- Total interior livable area: 2,067 sqft
- Finished area above ground: 1,267
- Finished area below ground: 800
Property
Parking
- Total spaces: 2
- Parking features: Additional Parking, Attached, Garage, Garage Door Opener
- Attached garage spaces: 2
Features
- Levels: One
- Patio & porch: Deck, Patio, Covered
- On waterfront: Yes
- Waterfront features: Lake
Lot
- Dimensions: 54 x 35 x 41 x 15 x 13 x 19
- Features: Cul-De-Sac
Details
- Parcel number: 4000959110B004C.0000000
- Special conditions: Standard
Construction
Type & style
- Home type: SingleFamily
- Architectural style: Traditional,Ranch/2 story
- Property subtype: Single Family Residence
Materials
- Stone Veneer, Brick Veneer, Vinyl Siding
Condition
- Year built: 1994
Utilities & green energy
- Sewer: Public Sewer
- Water: Public
- Utilities for property: Underground Utilities, Natural Gas Available
Community & HOA
Community
- Features: Tennis Court(s)
- Security: Smoke Detector(s)
- Subdivision: Lsl Harbor Bend
HOA
- HOA fee: $170 monthly
Location
- Region: Lake Saint Louis
Financial & listing details
- Tax assessed value: $256,566
- Annual tax amount: $3,382
- Date on market: 6/25/2024
- Cumulative days on market: 29 days
- Listing terms: Cash,Conventional,FHA,VA Loan
- Ownership: Private
Price history
| Date | Event | Price |
|---|---|---|
| 7/23/2024 | Sold | -- |
Source:  MARIS #24039939 Report a problem MARIS #24039939 Report a problem | ||
| 6/27/2024 | Contingent | $250,000$121/sqft |
Source: MARIS #24039939 Report a problem | ||
| 6/25/2024 | Listed for sale | $250,000+66.8%$121/sqft |
Source: MARIS #24033835 Report a problem | ||
| 9/14/2017 | Sold | -- |
Source: MARIS #17060743 Report a problem | ||
| 8/17/2017 | Pending sale | $149,900$73/sqft |
Source: Executive Real Estate #17060743 Report a problem | ||
| 8/3/2017 | Listed for sale | $149,900+11.1%$73/sqft |
Source: Executive Real Estate #17060743 Report a problem | ||
| 5/29/2015 | Sold | -- |
Source: Agent Provided Report a problem | ||
| 4/14/2015 | Listed for sale | $134,900$65/sqft |
Source: Coldwell Banker Gundaker LS/WE #15020581 Report a problem | ||
Public tax history
| Year | Property taxes | Tax assessment |
|---|---|---|
| 2025 | $3,429 +1.4% | $48,748 -0.6% |
| 2024 | $3,383 +0% | $49,057 |
| 2023 | $3,382 +35.1% | $49,057 +35.1% |
| 2022 | $2,504 | $36,318 |
| 2021 | -- | $36,318 +11.1% |
| 2020 | -- | $32,686 |
| 2019 | $2,093 | $32,686 +26.9% |
| 2018 | $2,093 +0.6% | $25,758 |
| 2017 | $2,081 +15.9% | $25,758 +18.4% |
| 2016 | $1,796 +20.2% | $21,758 |
| 2015 | $1,494 | $21,758 +0.6% |
| 2014 | -- | $21,619 |
| 2013 | -- | $21,619 -15.1% |
| 2012 | -- | $25,450 -2.2% |
| 2011 | -- | $26,010 |
| 2010 | -- | $26,010 |
| 2009 | -- | $26,010 -10.3% |
| 2008 | -- | $29,000 -77% |
| 2007 | -- | $125,850 |
| 2006 | -- | $125,850 |
| 2005 | -- | $125,850 +4% |
| 2004 | -- | $121,000 |
| 2003 | -- | $121,000 |
| 2002 | -- | -- |
| 2001 | -- | -- |
Find assessor info on the county website
Neighborhood: 63367
Nearby homes
- $286,3003 bd3 ba1.3k sqft40 Harbor Bend Ct, Lake Saint Louis, MO 63367Off Market
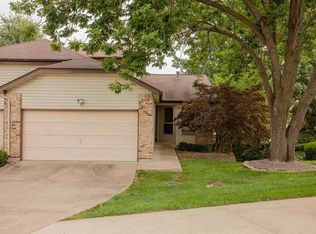
- $273,8002 bd3 ba1.2k sqft36 Harbor Bend Ct, Lake Saint Louis, MO 63367Off Market
- $280,5002 bd3 ba1.3k sqft34 Harbor Bend Ct, Lake Saint Louis, MO 63367Off Market
- $--3 bd3 ba1.6k sqft32 Harbor Bend Ct, Lake Saint Louis, MO 63367Sold

- $--3 bd3 ba2k sqft42 Harbor Bend Ct #E, Lake Saint Louis, MO 63367Sold
- $297,1004 bd3 ba2k sqft42 Harbor Bend Ct, Lake Saint Louis, MO 63367Off Market
- $257,2003 bd3 ba1.2k sqft44 Harbor Bend Ct, Lake Saint Louis, MO 63367Off Market
- $--3 bd3 ba1.2k sqft30 Harbor Bend Ct, Lake Saint Louis, MO 63367Sold
Nearby schools
GreatSchools rating
- 9/10Lakeview Elementary SchoolGrades: K-5Distance: 0.7 mi
- 6/10Wentzville Middle SchoolGrades: 6-8Distance: 4.9 mi
- 8/10Emil E. Holt Sr. High SchoolGrades: 9-12Distance: 4.8 mi
Schools provided by the listing agent
- Elementary: Lakeview Elem.
- Middle: Wentzville Middle
- High: Holt Sr. High
Source: MARIS. This data may not be complete. We recommend contacting the local school district to confirm school assignments for this home.
Get a cash offer in 3 minutes
Find out how much your home could sell for in as little as 3 minutes with a no-obligation cash offer.
Estimated market value
$310,500
Get a cash offer in 3 minutes
Find out how much your home could sell for in as little as 3 minutes with a no-obligation cash offer.
Estimated market value
$310,500
- Missouri
- Saint Charles County
- Lake Saint Louis
- 63367
- 38 Harbor Bend Ct
Nearby cities
Nearby zip codes
Other Lake Saint Louis Topics
- Apartments for Rent in 63367
- Houses for Sale in 63367
- Houses for Rent in 63367
- 63367 Real Estate
- Lake Saint Louis Condos
- Houses for Sale in Lake Saint Louis
- Newest Listings in Lake Saint Louis
- Lake Saint Louis Home Values
- Lake Saint Louis Real Estate Agents
- Lake Saint Louis Refinance
- Lake Saint Louis Mortgage Rates
