Welcome home to the highly sought-after Seabreeze Harbour Gates community! This SUN lit end-unit Condo, ideally located in the heart of Annapolis, is a MUST SEE Beautifully updated 3 bedroom, 2.5 bath W/ 1,476 SQ FT of living pace. Current Upgrades/Improvements include new fan and hardware in Master bath 2025, master bath painted, including cabinets 2025, Deck stained 2025,new garbage disposal 2025, expansion tank for water system 2024, New trash room door 2024, New windows, new front and back doors 2022, kitchen cabinets painted and new hardware 2022, new lighting in kitchen 2022, Ring camera hardwired 2022, most rooms painted 2021, Roof 2020, carpet 2019, HVAC 2019. Granite countertops and pendant lights over the enormous island in the kitchen and SS appliances including a double wall oven make this a chef's dream. Backs up to trees so you can relax on the spacious rear deck. Top floor laundry. Private storage unit under the front steps. Minutes from Downtown Annapolis, AAMC, Rt 50, Annapolis shopping, BWI Airport, Baltimore, Washington DC and more.
Sold for $425,000
$425,000
38 Harbour Heights Dr, Annapolis, MD 21401
3beds
1,476sqft
Townhouse
Built in 1999
871 Square Feet Lot
$429,500 Zestimate®
$288/sqft
$2,859 Estimated rent
Home value
$429,500
$399,000 - $460,000
$2,859/mo
Zestimate® history
Owner options
List your home for rent
$2,859/mo
Rent Zestimate®
Find your next renter with Zillow Rental Manager. Plus, with online applications, you can quickly screen prospective tenants – for free.
$2,859/mo
Rent Zestimate®
Refinance and save
$2,636/mo
Est. payment
Refinancing to a lower rate could help reduce your monthly payments and save thousands over the life of the loan.
$2,636/mo
Est. payment
Explore your selling options
Work with a Zillow partner agent
Leverage their expertise and Zillow's premium Showcase listings to get your home seen by more buyers.
Get startedList with your own agent
Get your home in front of millions of buyers by listing it on Zillow.
Learn how to do itSell it yourself
Take full control of how buyers see your home on Zillow by listing For Sale by Owner (FSBO).
List your homeWhat's special
Sun lit end-unit condoBacks up to treesTop floor laundryGranite countertopsSpacious rear deck
Zillow last checked:
Listing updated:
Listed by:
Gary Schneider 443-370-7505,
Long & Foster Real Estate, Inc.
Bought with:
Rene' Butta, 611120
Coldwell Banker Realty
Source: Bright MLS,MLS#: MDAA2134374
Facts & features
Interior
Bedrooms & bathrooms
- Bedrooms: 3
- Bathrooms: 3
- Full bathrooms: 2
- 1/2 bathrooms: 1
- Main level bathrooms: 1
Rooms
- Room types: Living Room, Primary Bedroom, Bedroom 2, Bedroom 3, Kitchen, Den, Bathroom 2, Primary Bathroom, Half Bath
Primary bedroom
- Features: Attached Bathroom, Ceiling Fan(s), Flooring - Carpet, Walk-In Closet(s), Cathedral/Vaulted Ceiling, Lighting - Ceiling
- Level: Upper
Bedroom 2
- Features: Cathedral/Vaulted Ceiling, Flooring - Wood
- Level: Upper
Bedroom 3
- Features: Flooring - Wood, Cathedral/Vaulted Ceiling
- Level: Upper
Primary bathroom
- Features: Soaking Tub, Bathroom - Stall Shower, Bathroom - Walk-In Shower, Cathedral/Vaulted Ceiling, Double Sink, Flooring - Ceramic Tile, Lighting - Pendants
- Level: Upper
Bathroom 2
- Features: Bathroom - Stall Shower, Bathroom - Walk-In Shower, Flooring - Laminated, Lighting - Pendants
- Level: Upper
Den
- Features: Ceiling Fan(s), Flooring - Laminate Plank
- Level: Main
Half bath
- Features: Flooring - Laminate Plank, Lighting - Pendants
- Level: Main
Kitchen
- Features: Flooring - Laminate Plank, Double Sink, Balcony Access, Granite Counters, Kitchen Island, Eat-in Kitchen, Kitchen - Electric Cooking, Lighting - Ceiling, Lighting - Pendants, Living/Dining Room Combo, Pantry, Walk-In Closet(s)
- Level: Main
Living room
- Features: Flooring - Carpet
- Level: Main
Heating
- Heat Pump, Electric
Cooling
- Ceiling Fan(s), Heat Pump, Programmable Thermostat, Electric
Appliances
- Included: Microwave, Cooktop, Down Draft, Dishwasher, Disposal, Dryer, Exhaust Fan, Double Oven, Oven, Oven/Range - Electric, Refrigerator, Stainless Steel Appliance(s), Washer, Water Heater, Gas Water Heater
- Laundry: Dryer In Unit, Upper Level, Washer In Unit
Features
- Soaking Tub, Bathroom - Stall Shower, Bathroom - Walk-In Shower, Ceiling Fan(s), Combination Kitchen/Dining, Combination Kitchen/Living, Floor Plan - Traditional, Eat-in Kitchen, Kitchen Island, Kitchen - Table Space, Pantry, Primary Bath(s), Upgraded Countertops, Walk-In Closet(s), Dry Wall, Vaulted Ceiling(s)
- Flooring: Laminate, Carpet, Ceramic Tile, Stone, Tile/Brick, Wood
- Windows: ENERGY STAR Qualified Windows, Screens
- Has basement: No
- Has fireplace: No
Interior area
- Total structure area: 1,476
- Total interior livable area: 1,476 sqft
- Finished area above ground: 1,476
- Finished area below ground: 0
Property
Parking
- Parking features: Unassigned, Paved, Parking Lot
Accessibility
- Accessibility features: None
Features
- Levels: Two
- Stories: 2
- Patio & porch: Deck
- Exterior features: Storage, Sidewalks, Street Lights
- Pool features: None
- Has view: Yes
- View description: Trees/Woods
Lot
- Size: 871 Square Feet
- Features: Backs to Trees
Details
- Additional structures: Above Grade, Below Grade
- Parcel number: 020238890109224
- Zoning: R22
- Special conditions: Standard
Construction
Type & style
- Home type: Townhouse
- Architectural style: Colonial
- Property subtype: Townhouse
Materials
- Brick, Vinyl Siding
- Foundation: Other, Slab, Wood
Condition
- Very Good
- New construction: No
- Year built: 1999
Utilities & green energy
- Electric: Underground
- Sewer: Public Sewer
- Water: Public
- Utilities for property: Underground Utilities
Community & HOA
Community
- Security: Fire Sprinkler System
- Condo and coop fee: $238 monthly
- Subdivision: Harbour Gates
HOA
- Has HOA: No
- Amenities included: Common Grounds
- Services included: Common Area Maintenance, Management, Snow Removal, Maintenance Grounds, Maintenance Structure, Reserve Funds
- HOA name: Seabreeze Annapolis Harbour Gates
Location
- Region: Annapolis
Financial & listing details
- Price per square foot: $288/sqft
- Tax assessed value: $316,200
- Annual tax amount: $3,869
- Date on market: 1/22/2026
- Listing agreement: Exclusive Right To Sell
- Listing terms: Cash,Conventional,VA Loan
- Ownership: Fee Simple
Price history
| Date | Event | Price |
|---|---|---|
| 2/19/2026 | Sold | $425,000+2.4%$288/sqft |
Source:  Bright MLS #MDAA2134374 Report a problem Bright MLS #MDAA2134374 Report a problem | ||
| 1/24/2026 | Contingent | $415,000$281/sqft |
Source: Bright MLS #MDAA2134374 Report a problem | ||
| 1/22/2026 | Listed for sale | $415,000+20.3%$281/sqft |
Source: Bright MLS #MDAA2134374 Report a problem | ||
| 5/22/2023 | Listing removed | -- |
Source: Bright MLS #MDAA463872 Report a problem | ||
| 6/5/2021 | Sold | $345,000+4.5%$234/sqft |
Source: Public Record Report a problem | ||
| 4/9/2021 | Pending sale | $330,000$224/sqft |
Source: Bright MLS #MDAA463872 Report a problem | ||
| 4/6/2021 | Listed for sale | $330,000+15.8%$224/sqft |
Source: Bright MLS #MDAA463872 Report a problem | ||
| 9/21/2010 | Sold | $285,000-10.9%$193/sqft |
Source: Public Record Report a problem | ||
| 12/26/2007 | Sold | $320,000+36.2%$217/sqft |
Source: Public Record Report a problem | ||
| 4/21/2003 | Sold | $234,990+60.3%$159/sqft |
Source: Public Record Report a problem | ||
| 9/24/1999 | Sold | $146,602$99/sqft |
Source: Public Record Report a problem | ||
Public tax history
| Year | Property taxes | Tax assessment |
|---|---|---|
| 2025 | $3,895 +17.6% | $316,200 +4.6% |
| 2024 | $3,312 +5.1% | $302,433 +4.8% |
| 2023 | $3,152 +9.7% | $288,667 +5% |
| 2022 | $2,873 +1.8% | $274,900 +1.8% |
| 2021 | $2,823 +1.7% | $270,100 +1.8% |
| 2020 | $2,775 +1.7% | $265,300 +1.8% |
| 2019 | $2,727 +5% | $260,500 +1.7% |
| 2018 | $2,598 +1.2% | $256,200 +1.7% |
| 2017 | $2,568 | $251,900 +1.7% |
| 2016 | -- | $247,600 |
| 2015 | -- | $247,600 |
| 2014 | -- | $247,600 -0.5% |
| 2013 | -- | $248,900 |
| 2012 | -- | $248,900 |
| 2011 | -- | $248,900 -17.6% |
| 2010 | -- | $301,930 +7.2% |
| 2009 | -- | $281,702 +7.7% |
| 2008 | -- | $261,476 +8.4% |
| 2007 | -- | $241,250 +13.4% |
| 2006 | -- | $212,790 +15.4% |
| 2005 | -- | $184,330 +18.3% |
| 2004 | -- | $155,870 +3.7% |
| 2003 | -- | $150,246 +3.9% |
| 2002 | -- | $144,623 +4% |
| 2001 | -- | $139,000 |
Find assessor info on the county website
Neighborhood: 21401
Nearby homes
- $377,0002 bd3 ba1.4k sqft42 Harbour Heights Dr, Annapolis, MD 21401Sold

- $370,700-- bd2 ba1.4k sqft46 Harbour Heights Dr, Annapolis, MD 21401Off Market
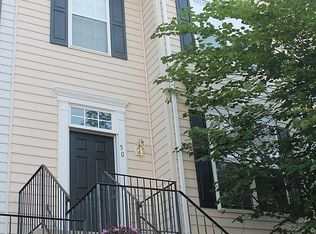
- $417,9003 bd3 ba1.5k sqft50 Harbour Heights Dr, Annapolis, MD 21401Off Market
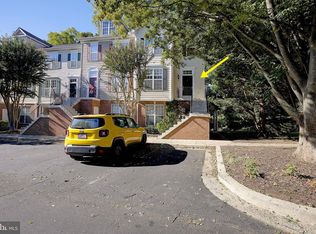
- $390,0002 bd3 ba1.6k sqft36 Harbour Heights Dr, Annapolis, MD 21401Sold
- $404,700-- bd2 ba1.5k sqft60 Harbour Heights Dr, Annapolis, MD 21401Off Market
- $393,1002 bd2 ba1.4k sqft58 Harbour Heights Dr, Annapolis, MD 21401Off Market
- $377,2003 bd2 ba1.4k sqft52 Harbour Heights Dr, Annapolis, MD 21401Off Market
- $373,200-- bd2 ba1.4k sqft56 Harbour Heights Dr, Annapolis, MD 21401Off Market
Nearby schools
GreatSchools rating
- 8/10Rolling Knolls Elementary SchoolGrades: PK-5Distance: 1.3 mi
- 5/10Wiley H. Bates Middle SchoolGrades: 6-8Distance: 2.1 mi
- 5/10Annapolis High SchoolGrades: 9-12Distance: 2.2 mi
Schools provided by the listing agent
- District: Anne Arundel County Public Schools
Source: Bright MLS. This data may not be complete. We recommend contacting the local school district to confirm school assignments for this home.
Get a cash offer in 3 minutes
Find out how much your home could sell for in as little as 3 minutes with a no-obligation cash offer.
Estimated market value
$429,500
Get a cash offer in 3 minutes
Find out how much your home could sell for in as little as 3 minutes with a no-obligation cash offer.
Estimated market value
$429,500
- Maryland
- Anne Arundel County
- Annapolis
- 21401
- 38 Harbour Heights Dr
Nearby cities
Nearby zip codes
Other Annapolis Topics
