Skip main navigation
Pending
$390,000

38 Harvard St, Pocatello, ID 83201

4beds
1,836sqft
: 
$2,478/mo
Get pre-qualified
Single Family Residence
Built in 1965
6,969 Square Feet Lot
$387,100 Zestimate®
$212/sqft
$-- HOA

What's special

Rv parkingDining areaRaised garden bedsMature yardHands free sinkHardwood floorsNew lvp flooring
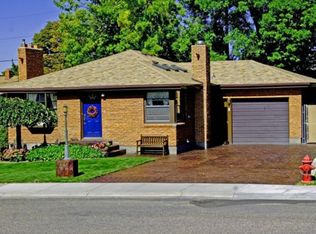
UPDATED quality built University area brick home w/1832 SF, 4 BR, 2 BA backs up to Barts Field, walking distance to ISU, Stephens Preforming Art Center, shopping/dining, quaint coffee shops & easy I-15 access. Enjoy the quiet neighborhood from the front porch. Main level: spacious bright LR w/OH fireplace, hardwood floors & new paint, (2) BR's both w/hardwood floors & new paint, UPDATED full tiled BA, dining area, UPDATED kitchen w/granite, custom cabinets-slow close, hands free sink, new LVP flooring & new refrigerator, microwave, dishwasher, & stove included. UPDATED Basement: large FR w/ built in storage closet, laundry (W/D included) & new LVP flooring, storage room, (2) BR's & UPDATED tiled BA, Gas FA/AC, H20 heater, mature yard, stamped concrete driveway, raised garden beds, sprinkler, privacy fence, shed on concrete pad & RV parking. List of updates in docs.
39 days
|
397
|
27
|

Zillow last checked:

Listing updated:

Listed by:

Rose Stevens 208-251-1717,

Silvercreek Realty Group

Source: SRMLS,MLS#: 2187742MLS Logo

    Facts & features

    Interior

    Bedrooms & bathrooms
    • Bedrooms: 4
    • Bathrooms: 2
    • Full bathrooms: 2
    • Main level bathrooms: 1
    • Main level bedrooms: 2
    Family room
    • Level: Basement
    Kitchen
    • Level: Main
    Living room
    • Level: Main
    Basement
    • Area: 918
    Heating
    • Natural Gas, Forced Air
    Cooling
    • Central Air
    Appliances
    • Included: Dishwasher, Dryer, Disposal, Microwave, Electric Range, Refrigerator, Washer
    • Laundry: In Basement
    Features
    • Ceiling Fan(s), New Paint-Partial
    • Flooring: Luxury Vinyl, Hardwood, Tile
    • Basement: Finished,Full
    • Number of fireplaces: 1
    • Fireplace features: 1, Open Hearth
    Interior area
    • Total structure area: 1,836
    • Total interior livable area: 1,836 sqft
    • Finished area above ground: 918
    • Finished area below ground: 918
    Video & virtual tour

    Property

    Parking
    • Total spaces: 1
    • Parking features: 1 Stall, Attached, Concrete, RV Carport
    • Attached garage spaces: 1
    • Has uncovered spaces: Yes
    Features
    • Levels: Two
    • Stories: 2
    • Patio & porch: 2, Patio, Porch
    • Fencing: Chain Link,Vinyl,Full,Privacy
    • Has view: Yes
    • View description: Mountain(s)
    Lot
    • Size: 6,969 Square Feet
    • Features: Interstate Exit/Access, Near Mall/Shop, Near Schools, Near University/College, Established Lawn, Many Trees, Flower Beds, Sprinkler System Full
    Details
    • Additional structures: Shed(s)
    • Parcel number: RPUNP001500
    • Zoning description: Bannock-Residential Suburban

    Construction

    Type & style
    • Home type: SingleFamily
    • Property subtype: Single Family Residence
    Materials
    • Frame, Primary Exterior Material: Brick
    • Foundation: Concrete Perimeter
    Condition
    • Year built: 1965

    Utilities & green energy

    • Electric: Idaho Power
    • Sewer: Public Sewer
    • Water: Public

    Community & HOA

    Community
    • Subdivision: University Park-Ban
    HOA
    • Has HOA: No
    • Services included: None
    Location
    • Region: Pocatello

    Financial & listing details

    • Price per square foot: $212/sqft
    • Tax assessed value: $275,563
    • Annual tax amount: $1,480
    • Date on market: 7/14/2026
    • Listing terms: Cash,Conventional,FHA,VA Loan
    • Inclusions: Refrigerator, Stove/Oven, Microwave, Dishwasher, W/D, Shed
    • Exclusions: Personal Property

      Estimated market value

      $387,100

      $368,000 - $406,000

      $1,883/mo

      Price history

      DateEventPrice
      7/27/2026Pending sale$390,000$212/sqft
      Source: PCTMLS #583082 Report a problem
      7/14/2026Listed for sale$390,000$212/sqft
      Source: PCTMLS #583082 Report a problem

      Public tax history

      YearProperty taxesTax assessment
      2025$1,539 +4.2%$275,563 +10.9%
      2024$1,476 +15.5%$248,442 -6.3%
      2023$1,278 -27.7%$265,058 -0.2%
      2022$1,768 +5.5%$265,619 +35.5%
      2021$1,675 +38.6%$195,962 +30.1%
      2020$1,209 -20.3%$150,644 -2.5%
      2019$1,516 $154,542 +25.8%
      2018$1,516 +9.5%$122,833
      2017$1,384 +0.8%$122,833 +17.6%
      2016$1,374 +17.9%$104,485
      2015$1,165 -1%--
      2012$1,177 +16.2%$104,485
      2011$1,012 -6.1%--
      2010$1,079 +9564%--
      2009$11 $109,851
      Find assessor info on the county website

      Monthly payment

      Est. payment

      Payment breakdown

      Explore the cost of this home by adjusting the details. Changes won't be saved.
      All calculations are estimates and provided by Zillow, Inc. for informational purposes only. Actual amounts may vary.
      HOA fees may include property taxes on listings classified as Co-Ops. Contact the listing agent and/or owner for fee details.
      See how much you could borrow to make a competitive offer.

      Climate risks

      Neighborhood: 83201

      Getting around

      27 / 100
      Car-Dependent
      45 / 100
      Somewhat Bikeable

      Nearby schools

      GreatSchools rating
      Schools provided by the listing agent
      • Elementary: WASHINGTON ELEMENTARY
      • Middle: FRANKLIN
      • High: CENTURY 25HS

      Source: SRMLS. This data may not be complete. We recommend contacting the local school district to confirm school assignments for this home.

      A local agent can set up tours, give advice and negotiate with sellers.

      Browse local experts

      Similar homes