Skip main navigation
Sold for $1,440,000
  • $1,440,000

    38 Heritage Hill Road #38, New Canaan, CT 06840

    3beds
    2,863sqft
    Condominium, Townhouse
    Built in 1972
    -- sqft lot
    $1,527,800 Zestimate®
    $503/sqft
    $7,667 Estimated rent

    Home value

    $1,527,800

    $1.38M - $1.71M

    $7,667/mo

    Zestimate® history
    Loading
    Loading...

    Owner options

    List your home for rent

    $7,667/mo

    Rent Zestimate®

    Find your next renter with Zillow Rental Manager. Plus, with online applications, you can quickly screen prospective tenants – for free.

    Learn more

    $7,667/mo

    Rent Zestimate®

    Refinance and save

    $8,628/mo

    Est. payment

    Refinancing to a lower rate could help reduce your monthly payments and save thousands over the life of the loan.

    See today's rates

    $8,628/mo

    Est. payment

    Explore your selling options

    Work with a Zillow partner agent

    Leverage their expertise and Zillow's premium Showcase listings to get your home seen by more buyers.

    Get started

    List with your own agent

    Get your home in front of millions of buyers by listing it on Zillow.

    Learn how to do it

    Sell it yourself

    Take full control of how buyers see your home on Zillow by listing For Sale by Owner (FSBO).

    List your home

    What's special

    Cozy fireplaceLarge quartz islandFinished lower levelExpansive primary suiteModern stainless steel appliancesOpen-concept designLuxurious en-suite bath
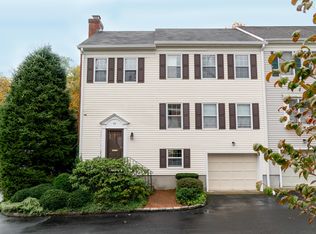
    Discover refined living in this meticulously maintained 3-bedroom, 2.5-bathroom townhouse nestled within the sought-after Heritage Common community. One of 12 units, spanning approximately 2,863 sq. ft., this residence is a harmonious blend of comfort and sophistication. The home offers an open-concept design, with a sunlit living room featuring a cozy fireplace, perfect for relaxation or entertaining. The gourmet chef's kitchen is fully equipped with modern stainless steel appliances, including an induction range, custom cabinetry, and a large quartz island. Upstairs, retreat to the expansive primary suite complete with a luxurious en-suite bath with radiant floors. Two additional bedrooms provide space for family, guests, or a home office. A finished lower level and a private outdoor patio extend your living and entertaining options. Located just minutes from premier shopping, dining, and top-rated schools, this exceptional home offers both convenience and community. A must-see!

    Zillow last checked:

    Listing updated:

    Listed by:

    Caroline Hanley 917-669-9713,

    Houlihan Lawrence 203-655-8238

    Bought with:

    Jaclyn Picarillo, RES.0781654

    Higgins Group Bedford Square

    Source: Smart MLS,MLS#: 24094018MLS Logo

    Facts & features

    Interior

    Bedrooms & bathrooms
    • Bedrooms: 3
    • Bathrooms: 3
    • Full bathrooms: 2
    • 1/2 bathrooms: 1
    Primary bedroom
    • Features: Bedroom Suite, Hardwood Floor
    • Level: Upper
    • Area: 187 Square Feet
    • Dimensions: 11 x 17
    Bedroom
    • Features: Half Bath, Hardwood Floor
    • Level: Upper
    • Area: 195 Square Feet
    • Dimensions: 13 x 15
    Bedroom
    • Features: Hardwood Floor
    • Level: Upper
    • Area: 176 Square Feet
    • Dimensions: 11 x 16
    Kitchen
    • Features: Remodeled, Quartz Counters, Dining Area, Kitchen Island, Hardwood Floor
    • Level: Main
    • Area: 336 Square Feet
    • Dimensions: 16 x 21
    Living room
    • Features: Dining Area, Fireplace, Hardwood Floor
    • Level: Main
    • Area: 425 Square Feet
    • Dimensions: 17 x 25
    Rec play room
    • Features: Engineered Wood Floor
    • Level: Lower
    • Area: 391 Square Feet
    • Dimensions: 17 x 23
    Heating
    • Forced Air, Electric
    Cooling
    • Central Air
    Appliances
    • Included: Electric Range, Microwave, Refrigerator, Dishwasher, Washer, Dryer, Water Heater
    • Laundry: Lower Level
    Features
    • Open Floorplan
    • Doors: French Doors
    • Basement: Full,Partially Finished
    • Attic: Access Via Hatch
    • Number of fireplaces: 1
    • Common walls with other units/homes: End Unit
    Interior area
    • Total structure area: 2,863
    • Total interior livable area: 2,863 sqft
    • Finished area above ground: 1,979
    • Finished area below ground: 884

    Property

    Parking
    • Total spaces: 1
    • Parking features: Attached
    • Attached garage spaces: 1
    Features
    • Stories: 3
    • Patio & porch: Patio
    • Exterior features: Rain Gutters
    Details
    • Parcel number: 185208
    • Zoning: 900

    Construction

    Type & style
    • Home type: Condo
    • Architectural style: Townhouse
    • Property subtype: Condominium, Townhouse
    • Attached to another structure: Yes
    Materials
    • Clapboard, Brick
    Condition
    • New construction: No
    • Year built: 1972

    Utilities & green energy

    • Sewer: Public Sewer
    • Water: Public

    Community & neighborhood

    Security
    • Security features: Security System
    Community
    • Community features: Near Public Transport
    Location
    • Region: New Canaan

    HOA & financial

    HOA
    • Has HOA: Yes
    • HOA fee: $512 monthly
    • Services included: Maintenance Grounds, Trash, Insurance

    Price history

    DateEventPrice
    6/19/2025Pending sale$1,325,000-8%$463/sqft
    Source: Smart MLS #24094018 Report a problem
    6/18/2025Sold$1,440,000+8.7%$503/sqft
    Source: Smart MLS #24094018 Report a problem
    5/8/2025Listed for sale$1,325,000+89.3%$463/sqft
    Source: Smart MLS #24094018 Report a problem
    9/28/2016Sold$700,000$244/sqft
    Source: Smart MLS #99151244 Report a problem

    Public tax history

    Tax history is unavailable.

    Neighborhood: 06840

    Nearby schools

    GreatSchools rating
    Schools provided by the listing agent
    • Elementary: South
    • Middle: Saxe Middle
    • High: New Canaan

    Source: Smart MLS. This data may not be complete. We recommend contacting the local school district to confirm school assignments for this home.

    Get pre-qualified for a loan
    At Zillow Home Loans, we can pre-qualify you in as little as 5 minutes with no impact to your credit score.

    An equal housing lender. NMLS #10287.

    Sell for more on Zillow
    Get a Zillow Showcase℠ listing at no additional cost and you could sell for .
    $1,527,800
    2% more
    +$30,556
    With Zillow Showcase(estimated)
    $1,558,356