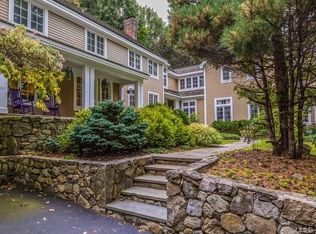
Nestled within the sought-after Lower Weston Cul de Sac, this impeccable Colonial residence seamlessly blends sophistication with tranquility. As you enter, a sunlit living room welcomes you with a cozy fireplace, offering the perfect ambiance for quiet evenings. The adjacent formal dining room provides an elegant space for entertaining , while the charming library/home office boasts its own fireplace, adding warmth and character.The heart of this home lies in its newly renovated kitchen, complemented by an amazing room to hold holiday celebrations featuring yet another fireplace. Ascend a few steps to the family room, graced with a cathedral ceiling, offering a spacious retreat. Step outside onto the wood deck from the kitchen, ideal for summer barbecues and gatherings, overlooking the expansive 2-acre property. With four bedrooms, including a luxurious primary suite, this residence offers ample space for relaxation and rejuvenation. The lower level presents endless possibilities for additional living space, whether it be a gym, media room, or recreation area. Enjoy days with the family at nearby Lachat Family Farm, a beloved community destination offering educational programs and outdoor activities amidst scenic surroundings. Conveniently located near Weston's town center and an all-inclusive school campus, this home invites you to embrace the endless possibilities of Weston, CT. With an easy commute to NYC, this New England country home is what you have been looking for.
Sold for $1,370,000
$1,370,000
38 Heritage Lane, Weston, CT 06883
4beds
3,928sqft
Single Family Residence
Built in 1965
2 Acres Lot
$1,767,400 Zestimate®
$349/sqft
$7,491 Estimated rent
Home value
$1,767,400
$1.57M - $2.01M
$7,491/mo
Zestimate® history
Owner options
List your home for rent
$7,491/mo
Rent Zestimate®
Find your next renter with Zillow Rental Manager. Plus, with online applications, you can quickly screen prospective tenants – for free.
$7,491/mo
Rent Zestimate®
Refinance and save
$7,721/mo
Est. payment
Refinancing to a lower rate could help reduce your monthly payments and save thousands over the life of the loan.
$7,721/mo
Est. payment
Explore your selling options
Work with a Zillow partner agent
Leverage their expertise and Zillow's premium Showcase listings to get your home seen by more buyers.
Get startedList with your own agent
Get your home in front of millions of buyers by listing it on Zillow.
Learn how to do itSell it yourself
Take full control of how buyers see your home on Zillow by listing For Sale by Owner (FSBO).
List your homeWhat's special
Cozy fireplaceWood deckHome officeElegant spaceScenic surroundingsCathedral ceilingAmazing room
Zillow last checked:
Listing updated:
Listed by:
Hope Klein 203-247-0926,
The Riverside Realty Group 203-226-8300
Bought with:
Lori A. Fusco, REB.0757324
William Pitt Sotheby's Int'l
Co-Buyer Agent: Joel Krawitz
William Pitt Sotheby's Int'l
Source: Smart MLS,MLS#: 170626509
Facts & features
Interior
Bedrooms & bathrooms
- Bedrooms: 4
- Bathrooms: 3
- Full bathrooms: 2
- 1/2 bathrooms: 1
Rooms
- Room types: Sitting Room
Primary bedroom
- Features: Hardwood Floor
- Level: Upper
- Area: 280 Square Feet
- Dimensions: 20 x 14
Bedroom
- Features: Hardwood Floor
- Level: Upper
- Area: 192 Square Feet
- Dimensions: 16 x 12
Bedroom
- Features: Hardwood Floor
- Level: Upper
- Area: 168 Square Feet
- Dimensions: 14 x 12
Bedroom
- Features: Hardwood Floor
- Level: Upper
- Area: 143 Square Feet
- Dimensions: 11 x 13
Dining room
- Features: Bay/Bow Window, Hardwood Floor
- Level: Main
- Area: 196 Square Feet
- Dimensions: 14 x 14
Great room
- Features: Cathedral Ceiling(s), Bookcases, Built-in Features, Hardwood Floor
- Level: Other
- Area: 378 Square Feet
- Dimensions: 21 x 18
Kitchen
- Features: Remodeled, Corian Counters, Dining Area, Dry Bar, Fireplace
- Level: Main
- Area: 540 Square Feet
- Dimensions: 20 x 27
Library
- Features: Fireplace, Hardwood Floor
- Level: Main
- Area: 120 Square Feet
- Dimensions: 10 x 12
Living room
- Features: Bay/Bow Window, Fireplace, Hardwood Floor
- Level: Main
- Area: 340 Square Feet
- Dimensions: 20 x 17
Heating
- Baseboard, Zoned, Oil
Cooling
- Central Air, Zoned
Appliances
- Included: Electric Cooktop, Electric Range, Oven, Convection Oven, Microwave, Refrigerator, Freezer, Ice Maker, Dishwasher, Disposal, Washer, Dryer, Water Heater
- Laundry: Lower Level
Features
- Entrance Foyer, Smart Thermostat
- Basement: Full,Unfinished,Storage Space,Concrete
- Attic: Pull Down Stairs
- Number of fireplaces: 3
Interior area
- Total structure area: 3,928
- Total interior livable area: 3,928 sqft
- Finished area above ground: 3,144
- Finished area below ground: 784
Property
Parking
- Total spaces: 2
- Parking features: Attached, Garage Door Opener
- Attached garage spaces: 2
Features
- Patio & porch: Deck
- Exterior features: Lighting, Stone Wall
Lot
- Size: 2 Acres
- Features: Secluded, Dry, Level, Cul-De-Sac, Landscaped, Rolling Slope
Details
- Parcel number: 406875
- Zoning: R
Construction
Type & style
- Home type: SingleFamily
- Architectural style: Colonial
- Property subtype: Single Family Residence
Materials
- Shingle Siding, Wood Siding
- Foundation: Concrete Perimeter
- Roof: Wood
Condition
- New construction: No
- Year built: 1965
Utilities & green energy
- Sewer: Septic Tank
- Water: Well
Community & HOA
Community
- Features: Health Club, Library, Medical Facilities, Park, Playground, Public Rec Facilities, Shopping/Mall, Tennis Court(s)
- Security: Security System
- Subdivision: Lower Weston
HOA
- Has HOA: No
Location
- Region: Weston
Financial & listing details
- Price per square foot: $349/sqft
- Tax assessed value: $501,720
- Annual tax amount: $16,587
- Date on market: 6/12/2024
Price history
| Date | Event | Price |
|---|---|---|
| 6/11/2024 | Sold | $1,370,000+9.7%$349/sqft |
Source:  Smart MLS #170626509 Report a problem Smart MLS #170626509 Report a problem | ||
| 4/3/2024 | Pending sale | $1,249,000$318/sqft |
Source: Smart MLS #170626509 Report a problem | ||
| 3/14/2024 | Listed for sale | $1,249,000+135.7%$318/sqft |
Source: Smart MLS #170626509 Report a problem | ||
| 5/9/1994 | Sold | $530,000+8.2%$135/sqft |
Source: Smart MLS #94008060 Report a problem | ||
| 6/1/1992 | Sold | $490,000-10.4%$125/sqft |
Source: Public Record Report a problem | ||
| 7/16/1990 | Sold | $547,000+6.2%$139/sqft |
Source: Public Record Report a problem | ||
| 5/18/1988 | Sold | $515,000$131/sqft |
Source: Public Record Report a problem | ||
Public tax history
| Year | Property taxes | Tax assessment |
|---|---|---|
| 2025 | $17,312 +1.8% | $724,360 |
| 2024 | $17,001 +2.5% | $724,360 +44.4% |
| 2023 | $16,587 +0.3% | $501,720 |
| 2022 | $16,542 +0.2% | $501,720 |
| 2021 | $16,517 +1.7% | $501,720 |
| 2020 | $16,241 | $501,720 |
| 2019 | $16,241 +3.6% | $501,720 -5.9% |
| 2018 | $15,674 +1.7% | $533,300 |
| 2017 | $15,418 +1.2% | $533,300 |
| 2016 | $15,231 -0.4% | $533,300 |
| 2015 | $15,290 +1.5% | $533,300 |
| 2014 | $15,060 +2.8% | $533,300 -13.1% |
| 2013 | $14,654 -0.5% | $613,400 |
| 2012 | $14,734 +0.3% | $613,400 |
| 2011 | $14,685 +0.3% | $613,400 |
| 2010 | $14,636 +1.1% | $613,400 |
| 2009 | $14,482 -2.1% | $613,400 -0.3% |
| 2008 | $14,800 +2.8% | $615,370 |
| 2007 | $14,394 +2.8% | $615,370 |
| 2006 | $14,000 +3.2% | $615,370 |
| 2005 | $13,569 +8.9% | $615,370 |
| 2004 | $12,461 +1.3% | $615,370 +25% |
| 2003 | $12,304 +11.5% | $492,170 |
| 2001 | $11,034 +5.6% | $492,170 0% |
| 2000 | $10,449 +25.8% | $492,200 +42.6% |
| 1997 | $8,304 | $345,260 |
Find assessor info on the county website
Neighborhood: 06883
Nearby homes
- $2,274,5004 bd5 ba6.1k sqft35 Heritage Ln, Weston, CT 06883Off Market
- $1,457,9005 bd2 ba2.7k sqft36 Heritage Ln, Weston, CT 06883Off Market
- $960,5004 bd3 ba1.5k sqft11 Overbrook Ln, Weston, CT 06883Off Market
- $1,032,6004 bd2 ba2.4k sqft15 Overbrook Ln, Weston, CT 06883Off Market
- $1,499,8005 bd4 ba3.3k sqft15 Heritage Ln, Weston, CT 06883Off Market
- $1,932,8004 bd4 ba3.3k sqft33 Glenwood Rd, Weston, CT 06883Off Market
- $1,741,1004 bd4 ba3.6k sqft23 Heritage Ln, Weston, CT 06883Off Market
- $1,227,3004 bd3 ba3k sqft34 Heritage Ln, Weston, CT 06883Off Market
Nearby schools
GreatSchools rating
- 10/10Weston Intermediate SchoolGrades: 3-5Distance: 0.9 mi
- 9/10Weston Middle SchoolGrades: 6-8Distance: 1.3 mi
- 10/10Weston High SchoolGrades: 9-12Distance: 1.2 mi
Schools provided by the listing agent
- Elementary: Hurlbutt
- Middle: Weston
- High: Weston
Source: Smart MLS. This data may not be complete. We recommend contacting the local school district to confirm school assignments for this home.


Get pre-qualified for a loan
At Zillow Home Loans, we can pre-qualify you in as little as 5 minutes with no impact to your credit score.An equal housing lender. NMLS #10287.
Sell for more on Zillow
Get a Zillow Showcase℠ listing at no additional cost and you could sell for .
$1,767,400
2% more
+$35,348
With Zillow Showcase(estimated)
$1,802,748
- Connecticut
- Fairfield County
- Weston
- 06883
- 38 Heritage Lane
Nearby cities
Nearby zip codes
Other Weston Topics
