Skip main navigation
Off market
  • $2,689,400

    38 Herkimer St, Brooklyn, NY 11216

    8beds
    3,200sqft
    Multi Family
    Built in 1899
    -- sqft lot
    $2,689,400 Zestimate®
    $840/sqft
    $5,291 Estimated rent

    Home value

    $2,689,400

    $2.34M - $3.09M

    $5,291/mo

    Zestimate® history
    Loading
    Loading...

    Owner options

    List your home for rent

    $5,291/mo

    Rent Zestimate®

    Find your next renter with Zillow Rental Manager. Plus, with online applications, you can quickly screen prospective tenants – for free.

    Learn more

    $5,291/mo

    Rent Zestimate®

    Refinance and save

    $16,037/mo

    Est. payment

    Refinancing to a lower rate could help reduce your monthly payments and save thousands over the life of the loan.

    See today's rates

    $16,037/mo

    Est. payment

    Explore your selling options

    Work with a Zillow partner agent

    Leverage their expertise and Zillow's premium Showcase listings to get your home seen by more buyers.

    Get started

    List with your own agent

    Get your home in front of millions of buyers by listing it on Zillow.

    Learn how to do it

    Sell it yourself

    Take full control of how buyers see your home on Zillow by listing For Sale by Owner (FSBO).

    List your home

    What's special

    Open floor planFully renovatedFull basementPrivate backyard

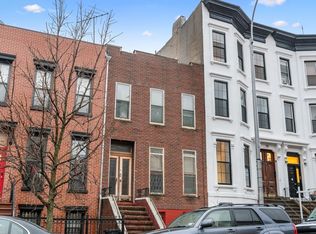
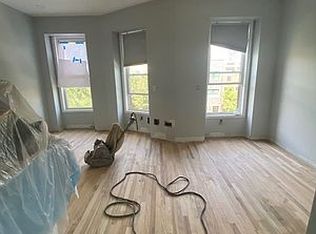
    Welcome to 38 Herkimer Street. Magnificently Renovated THREE family townhouse consising of an owner's duplex with 4 bedrooms, 3 full bathrooms, a full basement and private backyard. Plus TWO x 2 Bedroom rental apartments on the top two floors. Live in the spacious unit while collecting enough rent to cover most of your mortgage or rent out all three units as an investment property. Enter the owner's unit through the garden level into an expansive open floor plan with a magnificent chefs kitchen fully equipped with state of the art appliances including LG refrigerator and stove, Bosch dishwasher, and GE microwave. Quartz counters and waterfall island large enough for 4 seats. A perfect layout for entertaining with floor to ceiling sliding glass doors leading you out to your private backyard of over 800 ft.², a corner nook ideal for office, sitting area etc. and on the other end of the kitchen is a spacious room with pocket doors that can be used as a formal living room, fourth bedroom or a playroom/entertainment room. Full bathroom located off of the kitchen. On the parlor level are three bedrooms The master bedroom with en-suite bathroom. And two bedrooms with a bathroom & Washer/Dryer in the hallway. All the units are fully renovated with their own central air conditioning and heating systems, five inch wide walnut wood floors throughout, modern kitchens equipped with SS appliances including dishwashers, and modern sleek bathrooms. Access to the two rental units is through the parlor level door and up a flight of stairs. Large open kitchen/living room area, a full sized bathroom w bathtub and two nicely sized bedrooms that can easily accommodate a queen sized bed and some furniture. Each unit can get $2,800/month. The apartment is close to the A/C line at Nostrand and Fulton, and there are endless options for dining, shopping, bars, on the two cross streets of Nostrand and Bedford and neighboring parallel streets of Fulton and Atlantic such as David's Brisket House, Diamond Reef, Do or Dive Bar, Pilar Cuban Restaurant, BK Pizza Crew to name a few.

    This property is off market, which means it's not currently listed for sale or rent on Zillow. This may be different from what's available on other websites or public sources.
    Facts & features

    Interior

    Bedrooms & bathrooms
    • Bedrooms: 8
    • Bathrooms: 5
    • Full bathrooms: 5
    Cooling
    • Central
    Appliances
    • Included: Dishwasher, Dryer, Washer
    Features
    • Eat-in Kitchen, Living Room / Dining Room, Master Downstairs
    • Basement: Full, Finished
    Interior area
    • Total interior livable area: 3,200 sqft

    Property

    Lot
    • Size: 1,999 Square Feet
    Details
    • Parcel number: 018650029

    Construction

    Type & style
    • Home type: MultiFamily
    • Architectural style: Townhouse
    • Property subtype: Multi Family
    Condition
    • Year built: 1899

    Utilities & green energy

    • Sewer: Sewer
    • Water: Public
    • Utilities for property: Sewer Available

    Community & HOA

    HOA
    • Services included: Sewer
    Location
    • Region: Brooklyn

    Financial & listing details

    • Price per square foot: $840/sqft
    • Tax assessed value: $1,945,000
    • Annual tax amount: $7,813
    • Inclusions: Oven/Range, Refrigerator

    Price history

    DateEventPrice
    1/7/2022Sold$2,100,000-6.7%$656/sqft
    Source: Public Record Report a problem
    12/21/2020Pending sale$2,250,000$703/sqft
    Source: Real Street Inc Report a problem
    8/13/2020Listed for sale$2,250,000-10%$703/sqft
    Source: Real Street Inc Report a problem
    7/1/2020Listing removed$2,499,000$781/sqft
    Source: Keller Williams Realty Landmark II Report a problem
    3/9/2020Price change$2,499,000-10.7%$781/sqft
    Source: Keller Williams Realty Landmark II Report a problem
    12/16/2019Price change$2,799,000-13.9%$875/sqft
    Source: Keller Williams Realty Landmark II #1363791 Report a problem
    11/12/2019Listed for sale$3,250,000+113.1%$1,016/sqft
    Source: Owner Report a problem
    4/22/2019Sold$1,525,000-4.7%$477/sqft
    Source: Public Record Report a problem
    3/3/2019Pending sale$1,600,000$500/sqft
    Source: Keystone Realty USA Corp Report a problem
    12/4/2018Listed for sale$1,600,000+167.1%$500/sqft
    Source: Keystone Realty USA Corp Report a problem
    7/18/2013Listing removed$2,100$1/sqft
    Source: Eugene C. Report a problem
    6/4/2013Price change$2,100+33.3%$1/sqft
    Source: Eugene C. Report a problem
    4/12/2013Price change$1,575-25%
    Source: Kenyetta S. Rose Book a Broker Report a problem
    3/27/2013Listed for rent$2,100$1/sqft
    Source: Eugene C. Report a problem
    6/12/2011Listing removed$599,000$187/sqft
    Source: COLDWELL BANKER MID PLAZA #359107 Report a problem
    2/16/2011Listed for sale$599,000+151.2%$187/sqft
    Source: COLDWELL BANKER MID PLAZA #359107 Report a problem
    10/20/2000Sold$238,500$75/sqft
    Source: Public Record Report a problem

    Public tax history

    YearProperty taxesTax assessment
    2025$7,813 -0.6%$116,700 +26.6%
    2024$7,864 $92,160 -13.3%
    2023-- $106,260 +2%
    2022-- $104,220 -8.8%
    2021-- $114,300 +11.5%
    2020$4,727 +0.8%$102,480 +0.6%
    2019$4,689 +7.2%$101,880 +387.4%
    2018$4,372 +8.7%$20,901 +5.9%
    2017$4,023 +10.4%$19,735 +5.9%
    2016$3,643 $18,630 +0.1%
    2015$3,643 +62.2%$18,612 +0.8%
    2014$2,245 $18,460 +6%
    2013-- $17,418 +5.9%
    2012-- $16,446 +5.9%
    2011-- $15,525 +0.1%
    2010-- $15,510 +0.8%
    2009-- $15,384 +6%
    2008-- $14,515 +5.9%
    2007-- $13,705 +5.9%
    2006-- $12,938 +0.1%
    2005-- $12,925 +0.8%
    2004-- $12,820 +6%
    2003-- $12,096 +5.9%
    2002-- $11,421 +5.9%
    2001-- $10,782 +0.1%
    2000-- $10,771
    Find assessor info on the county website

    Neighborhood: Bedford-Stuyvesant

    Nearby schools

    GreatSchools rating
    Schools provided by the listing agent
    • District: Community District 13

    Source: The MLS. This data may not be complete. We recommend contacting the local school district to confirm school assignments for this home.