Skip main navigation
Closed
  • $256,000

    38 Heward Ave, Buffalo, NY 14207

    3beds
    1,474sqft
    Single Family Residence
    Built in 1910
    3,001 Square Feet Lot
    $257,800 Zestimate®
    $174/sqft
    $1,783 Estimated rent

    Home value

    $257,800

    $245,000 - $273,000

    $1,783/mo

    Zestimate® history
    Loading
    Loading...

    Owner options

    List your home for rent

    $1,783/mo

    Rent Zestimate®

    Find your next renter with Zillow Rental Manager. Plus, with online applications, you can quickly screen prospective tenants – for free.

    Learn more

    $1,783/mo

    Rent Zestimate®

    Refinance and save

    $1,749/mo

    Est. payment

    Refinancing to a lower rate could help reduce your monthly payments and save thousands over the life of the loan.

    See today's rates

    $1,749/mo

    Est. payment

    Explore your selling options

    Work with a Zillow partner agent

    Leverage their expertise and Zillow's premium Showcase listings to get your home seen by more buyers.

    Get started

    List with your own agent

    Get your home in front of millions of buyers by listing it on Zillow.

    Learn how to do it

    Sell it yourself

    Take full control of how buyers see your home on Zillow by listing For Sale by Owner (FSBO).

    List your home

    What's special

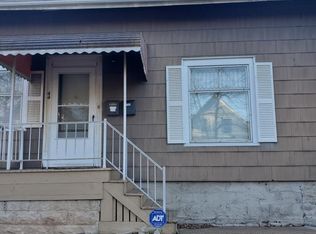
    Off-street parkingFully tiled renovated bathroomFenced gated rear yardLuxury hardwood floors throughoutBrand new tear-off roofNew hot water tankNew exterior steps
    38 Heward, Buffalo NY 14207- Fully Renovated Single Family Home 3 Bed | 1.5 Bath | 1,474 Sq Ft | Listed at $250,000 Not Your Average Renovation 38 Heward is a rare find in 14207, a two-story traditional home stripped to its bones and rebuilt from the ground up. Every system, every surface, every structural element has been addressed. This is not a cosmetic flip. This is a comprehensive renovation executed by a professional investor who went well beyond what was required. Built Right, Not Just Built Fast Professional asbestos abatement was completed before a single wall was touched. Structural issues were uncovered and properly resolved — new engineered concrete footers, load-bearing beams spanning the full depth of the house, licensed architect, city permits. Plans are on file. This home is structurally sound in a way that cannot be said of most renovated properties in this price range. Everything Is New New electric service, panel, and all interior wiring (2026). New HVAC and air handler. New hot water tank. All-new metal ductwork, copper supply plumbing, and PVC drain stacks. Brand new tear-off roof, windows, and sliding glass door. New exterior steps and fenced, gated rear yard with off-street parking. A Home Made for Living The open-concept main floor connects the living room, dining room, and renovated kitchen — featuring an island, new cabinets, countertops, and fixtures. First-floor half bath and laundry included. Upstairs: an oversized primary bedroom with walk-in closet, two additional bedrooms with lighted closets, and a fully tiled renovated bathroom. Luxury hardwood floors throughout, new carpet in all bedrooms. 3 bed | 1.5 bath | 1,474 sq ft | Lot 30x100 | Built 1910 | Off-street parking Offer deadline for Thursday, March 12th @5:00pm EST

    Zillow last checked:

    Listing updated:

    Listed by:

    Nicholas Giambra 716-239-6432,

    Iconic Real Estate

    Bought with:

    John E Testa, 40TE0630014

    WNY Metro Roberts Realty

    Source: NYSAMLSs,MLS#: B1664139MLS LogoOriginating MLS: Buffalo

    Facts & features

    Interior

    Bedrooms & bathrooms
    • Bedrooms: 3
    • Bathrooms: 2
    • Full bathrooms: 1
    • 1/2 bathrooms: 1
    • Main level bathrooms: 1
    Heating
    • Gas, Forced Air
    Appliances
    • Included: Dishwasher, Electric Oven, Electric Range, Gas Water Heater, Microwave, Refrigerator
    • Laundry: Main Level
    Features
    • Entrance Foyer, Eat-in Kitchen, Separate/Formal Living Room, Kitchen Island, Living/Dining Room
    • Flooring: Carpet, Varies, Vinyl
    • Basement: Crawl Space,Partial
    • Has fireplace: No
    Interior area
    • Total structure area: 1,474
    • Total interior livable area: 1,474 sqft

    Property

    Parking
    • Parking features: No Garage
    Features
    • Levels: Two
    • Stories: 2
    • Exterior features: Blacktop Driveway, Concrete Driveway, Fence
    • Fencing: Partial
    Lot
    • Size: 3,001 Square Feet
    • Dimensions: 30 x 100
    • Features: Near Public Transit, Rectangular, Rectangular Lot, Residential Lot
    Details
    • Parcel number: 1402000776400003025000
    • Special conditions: Standard

    Construction

    Type & style
    • Home type: SingleFamily
    • Architectural style: Two Story
    • Property subtype: Single Family Residence
    Materials
    • Vinyl Siding, Copper Plumbing, PEX Plumbing
    • Foundation: Stone
    • Roof: Asphalt
    Condition
    • Resale
    • Year built: 1910

    Utilities & green energy

    • Electric: Circuit Breakers
    • Sewer: Connected
    • Water: Connected, Public
    • Utilities for property: Electricity Available, Electricity Connected, High Speed Internet Available, Sewer Connected, Water Connected

    Community & HOA

    Community
    • Subdivision: Jones
    Location
    • Region: Buffalo

    Financial & listing details

    • Price per square foot: $174/sqft
    • Tax assessed value: $85,000
    • Annual tax amount: $1,297
    • Date on market: 3/2/2026
    • Cumulative days on market: 11 days
    • Listing terms: Cash,Conventional,FHA,VA Loan

    Price history

    DateEventPrice
    5/14/2026Sold$256,000+2.4%$174/sqft
    Source: NYSAMLSs #B1664139 Report a problem
    3/14/2026Contingent$250,000$170/sqft
    Source: NYSAMLSs #B1664139 Report a problem
    3/2/2026Listed for sale$250,000+455.6%$170/sqft
    Source: NYSAMLSs #B1664139 Report a problem
    7/29/2025Sold$45,000-43.7%$31/sqft
    Source: Public Record Report a problem
    11/1/2024Listing removed$79,900$54/sqft
    Source: HUNT ERA Real Estate #B1552164 Report a problem
    7/15/2024Listed for sale$79,900-6%$54/sqft
    Source: NYSAMLSs #B1552164 Report a problem
    3/24/2021Listing removed--
    Source: Owner Report a problem
    12/23/2019Listing removed$85,000$58/sqft
    Source: Owner Report a problem
    9/23/2019Listed for sale$85,000+68.3%$58/sqft
    Source: Owner Report a problem
    8/27/2019Sold$50,500+43.9%$34/sqft
    Source: NYSAMLSs #B1200128 Report a problem
    7/1/2019Pending sale$35,100$24/sqft
    Source: Metropolitan Branch #B1200128 Report a problem
    6/8/2019Listed for sale$35,100-28.4%$24/sqft
    Source: Hunt Real Estate ERA #B1200128 Report a problem
    7/29/2003Sold$49,000$33/sqft
    Source: Public Record Report a problem

    Public tax history

    YearProperty taxesTax assessment
    2025-- $132,000 +55.3%
    2024-- $85,000
    2023-- $85,000
    2022-- $85,000
    2021-- $85,000
    2020-- $85,000 +77.1%
    2019-- $48,000
    2018-- $48,000
    2017$907 +217.6%$48,000
    2016$286 $48,000
    2015-- $48,000
    2014-- $48,000
    2013-- $48,000
    2012-- $48,000
    2011-- $48,000
    2010-- $48,000
    2009-- $48,000
    2008-- $48,000
    2007-- $48,000
    2006-- $48,000
    2005-- $48,000
    2004-- $48,000
    2003-- $48,000
    2002-- $48,000
    2001-- $48,000 -17%
    2000-- $57,800
    Find assessor info on the county website

    Neighborhood: Riverside Park

    Nearby schools

    GreatSchools rating
    Schools provided by the listing agent
    • District: Buffalo

    Source: NYSAMLSs. This data may not be complete. We recommend contacting the local school district to confirm school assignments for this home.