Beautiful and Spacious! Located in South Abilene, close to shopping, restaurants, and entertainment, this 3 bedroom, 2 bath home is updated and ready for its new owners! With fresh paint, a new microwave and dishwasher, plus a Brand New Roof, this home is an obvious choice. An attractive, wood burning fireplace is the focal point of the living room, where a neutral color palette will compliment all decorative styles. In the kitchen you'll appreciate rich Corian counters, plenty of wooden cabinets, built in shelving, a breakfast bar, and double ovens. With bedrooms laid out in a split arrangement, there is privacy and convenience for all. The large primary bedroom is secluded and ensuite. Features include his and hers closets, double sinks, a soaking tub, and a stand alone shower. The remaining bedrooms, in the main hall, have plenty of storage, and natural light. Like being outdoors? This is the yard for you! There are 2 covered patio areas, attractive landscaping, and enough lawn for kids or pets to play. This space is perfect for entertaining, barbequing, enjoying coffee in the morning or beverages in the evening. If the weather isn't cooperating, there is also a closed in, attractive sunroom! Storage and hobbies are easy and efficient with a tool shed, and a workshop with electricity, which also serves as a 4th covered parking option! An oversized, 2 car garage and a secure carport make up the other 3. What a great find! The only thing to do now is see it, love it, OWN it!
Sold
Price Unknown
38 High Life Cir, Abilene, TX 79606
3beds
1,719sqft
Single Family Residence
Built in 1997
7,797 Square Feet Lot
$339,300 Zestimate®
$--/sqft
$2,255 Estimated rent
Home value
$339,300
$312,000 - $370,000
$2,255/mo
Zestimate® history
Owner options
List your home for rent
$2,255/mo
Rent Zestimate®
Find your next renter with Zillow Rental Manager. Plus, with online applications, you can quickly screen prospective tenants – for free.
$2,255/mo
Rent Zestimate®
Refinance and save
Refinancing to a lower rate could help reduce your monthly payments and save thousands over the life of the loan.
Explore your selling options
Work with a Zillow partner agent
Leverage their expertise and Zillow's premium Showcase listings to get your home seen by more buyers.
Get startedList with your own agent
Get your home in front of millions of buyers by listing it on Zillow.
Learn how to do itSell it yourself
Take full control of how buyers see your home on Zillow by listing For Sale by Owner (FSBO).
List your homeWhat's special
Wood burning fireplaceBrand new roofFresh paintNew microwave and dishwasherLarge primary bedroomPlenty of wooden cabinetsClosed in attractive sunroom
Zillow last checked:
Listing updated:
Listed by:
Suzanne Fulkerson 0660781,
Real Broker, LLC.
Bought with:
K'Ci Brown
Hatchett & Co. Real Estate
Source: NTREIS,MLS#: 20861130
Facts & features
Interior
Bedrooms & bathrooms
- Bedrooms: 3
- Bathrooms: 2
- Full bathrooms: 2
Primary bedroom
- Features: Ceiling Fan(s), Dual Sinks, En Suite Bathroom, Garden Tub/Roman Tub, Separate Shower, Walk-In Closet(s)
- Level: First
- Dimensions: 14 x 15
Bedroom
- Features: Ceiling Fan(s), Split Bedrooms
- Level: First
- Dimensions: 12 x 11
Bedroom
- Features: Ceiling Fan(s), Split Bedrooms
- Level: First
- Dimensions: 10 x 12
Dining room
- Features: Ceiling Fan(s)
- Level: First
- Dimensions: 12 x 14
Kitchen
- Features: Breakfast Bar, Built-in Features, Eat-in Kitchen, Pantry, Solid Surface Counters
- Level: First
- Dimensions: 14 x 11
Laundry
- Features: Built-in Features, Closet, Utility Sink
- Level: First
- Dimensions: 8 x 8
Living room
- Features: Built-in Features, Ceiling Fan(s), Fireplace
- Level: First
- Dimensions: 16 x 22
Heating
- Central, Electric, Fireplace(s)
Cooling
- Central Air, Ceiling Fan(s), Electric
Appliances
- Included: Double Oven, Dishwasher, Electric Cooktop, Electric Oven, Microwave
- Laundry: Washer Hookup, Electric Dryer Hookup, Laundry in Utility Room
Features
- Built-in Features, Decorative/Designer Lighting Fixtures, Eat-in Kitchen, High Speed Internet, Open Floorplan, Pantry, Cable TV, Walk-In Closet(s)
- Flooring: Carpet, Tile
- Windows: Window Coverings
- Has basement: No
- Number of fireplaces: 1
- Fireplace features: Living Room, Wood Burning
Interior area
- Total interior livable area: 1,719 sqft
Property
Parking
- Total spaces: 4
- Parking features: Additional Parking, Carport, Detached Carport, Door-Single, Driveway, Garage, Gated, Garage Faces Side, Storage
- Attached garage spaces: 3
- Carport spaces: 1
- Covered spaces: 4
- Has uncovered spaces: Yes
Features
- Levels: One
- Stories: 1
- Patio & porch: Front Porch, Patio, Covered
- Exterior features: Private Yard, Rain Gutters, Storage
- Pool features: None
- Fencing: Back Yard,Privacy,Wood
Lot
- Size: 7,797 Square Feet
- Features: Back Yard, Lawn, Landscaped, Sprinkler System, Few Trees
- Residential vegetation: Grassed
Details
- Additional structures: Shed(s), Storage, Workshop
- Parcel number: 67412
Construction
Type & style
- Home type: SingleFamily
- Architectural style: Traditional,Detached
- Property subtype: Single Family Residence
Materials
- Brick
- Foundation: Slab
- Roof: Composition
Condition
- Year built: 1997
Utilities & green energy
- Sewer: Public Sewer
- Water: Public
- Utilities for property: Sewer Available, Water Available, Cable Available
Community & HOA
Community
- Subdivision: Stonegate Add Sec 6
HOA
- Has HOA: No
Location
- Region: Abilene
Financial & listing details
- Tax assessed value: $240,356
- Annual tax amount: $5,168
- Date on market: 3/6/2025
- Cumulative days on market: 12 days
- Listing terms: Cash,Conventional,FHA,VA Loan
- Exclusions: All staging furniture and accessories.
Price history
| Date | Event | Price |
|---|---|---|
| 4/16/2025 | Sold | -- |
Source: NTREIS #20861130 Report a problem | ||
| 3/31/2025 | Pending sale | $293,000$170/sqft |
Source: NTREIS #20861130 Report a problem | ||
| 3/19/2025 | Contingent | $293,000$170/sqft |
Source: NTREIS #20861130 Report a problem | ||
| 3/6/2025 | Listed for sale | $293,000$170/sqft |
Source: NTREIS #20861130 Report a problem | ||
Public tax history
| Year | Property taxes | Tax assessment |
|---|---|---|
| 2025 | $1,427 -3.3% | $240,356 +7.1% |
| 2024 | $1,475 -37.7% | $224,521 +5.4% |
| 2023 | $2,367 -13.4% | $212,979 +10% |
| 2022 | $2,734 | $193,617 +10% |
| 2021 | -- | $176,015 +1.3% |
| 2020 | $2,734 | $173,832 +3.4% |
| 2019 | $2,734 +1.5% | $168,120 +2% |
| 2018 | $2,695 | $164,835 +5.9% |
| 2017 | $2,695 +2.4% | $155,636 +6.3% |
| 2016 | $2,633 -4.9% | $146,352 -0.1% |
| 2015 | $2,768 | $146,549 +0.2% |
| 2014 | $2,768 | $146,260 +1.8% |
| 2013 | -- | $143,715 +0.9% |
| 2012 | -- | $142,439 +0.2% |
| 2011 | -- | $142,099 -0.4% |
| 2010 | -- | $142,722 |
| 2009 | -- | $142,722 +0.1% |
| 2008 | -- | $142,556 +3.6% |
| 2007 | -- | $137,618 +5.2% |
| 2006 | -- | $130,814 +7.7% |
| 2005 | -- | $121,457 +3.2% |
| 2004 | -- | $117,708 +19% |
| 2002 | -- | $98,875 +2.1% |
| 2001 | -- | $96,803 |
Find assessor info on the county website
Neighborhood: Chimney Rock
Nearby homes
- $259,600-- bd2 ba1.6k sqft36 High Life Cir, Abilene, TX 79606Off Market
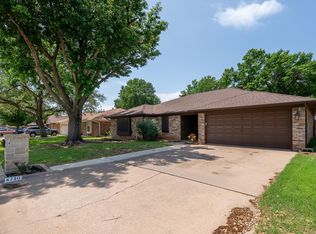
- $--3 bd2 ba1.7k sqft4710 Stonehedge Rd, Abilene, TX 79606Sold
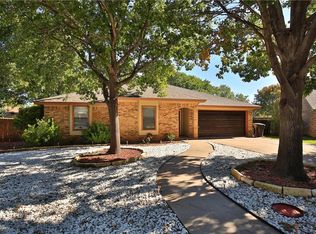
- $273,3003 bd2 ba1.3k sqft40 High Life Cir, Abilene, TX 79606Off Market
- $291,0003 bd2 ba1.6k sqft4702 Stonehedge Rd, Abilene, TX 79606Off Market

- $261,9003 bd2 ba1.5k sqft4718 Stonehedge Rd, Abilene, TX 79606Off Market
- $288,3003 bd2 ba1.5k sqft34 High Life Cir, Abilene, TX 79606Off Market
- $256,0003 bd2 ba1.5k sqft19 High Life Cir, Abilene, TX 79606Off Market
- $276,9003 bd2 ba1.6k sqft42 High Life Cir, Abilene, TX 79606Off Market
Nearby schools
GreatSchools rating
- 5/10Ward Elementary SchoolGrades: K-5Distance: 1 mi
- 4/10Madison Middle SchoolGrades: 6-8Distance: 1.5 mi
- 5/10Cooper High SchoolGrades: 9-12Distance: 1 mi
Schools provided by the listing agent
- Elementary: Ward
- Middle: Madison
- High: Cooper
- District: Abilene ISD
Source: NTREIS. This data may not be complete. We recommend contacting the local school district to confirm school assignments for this home.
- Texas
- Taylor County
- Abilene
- 79606
- Chimney Rock
- 38 High Life Cir
