Absolutely stunning North Stamford oasis peacefully situated overlooking a 15-acre freshwater lake fed by the Mianus River, private access to which is granted to only 6 homes. Complete remodel - House was gutted down to the studs and remodeled in 2006/2007. Upon entry, the wide-open floor plan, walls of glass with breath-taking views of the lake, incredible natural light, and 14ft+ vaulted ceilings will astound you. This immaculate space is ideal for both living & entertaining. The house features luxury high-end features throughout. The Kitchen includes an eat-in area and has an oversized custom island, waterfall slab Lagos Azul Stone counters, imported custom Italian Boffi cabinets, dual Viking wall ovens, Two Miele dishwashers, skylights, exposed beams, access points to side & back decks. A large combo "dirty kitchen" and laundry room is adjacent. A double-sided gas fireplace, new Trex composite deck and custom glass walls connects the kitchen to the formal living room and dining room. The Primary suite is jaw-dropping with stunning views of the lake from the bedroom, bathroom and private deck. It features a second Lagos Azul wall with double sided gas fireplace to the primary bathroom. Custom Italian Boffi cabinets, dual sinks, soaking tub and unique dual "Pipe Showers" all with Dorn Bracht fixtures and radiant heated floors. The walk-in dressing room with custom cabinets, stone topped center island and chandelier is enormous and fit for any fashionista. An additional large bedroom and full bathroom with stall shower completes the main floor. The lower level includes a family room with wood burning fireplace, walls of glass sliders to lower covered Trex deck, full bathroom and a versatile bonus room that is currently a gym but, can be easily converted to a 3rd bedroom, home office or play room, etc. Down by the water find your very own private waterside deck where you can enjoy the breeze rolling in on a summer afternoon. The 15-acre lake is a no-wake zone but welcomes swimming, canoeing, paddle boarding, etc. Lake Association is free. Fully converted to propane heat, new AC units and new on-demand hot water heaters in 2022. 4-year-old generator which can power the majority of the house appliances and outlets if needed. Plenty of extra closets, storage space, speakers & Honeywell thermostats throughout. Oversized 2-car garage with electric vehicle charger. A unique listing for a discerning buyer.
Sold for $2,250,000
$2,250,000
38 High Valley Way, Stamford, CT 06903
3beds
3,611sqft
Single Family Residence
Built in 1965
3.07 Acres Lot
$2,409,800 Zestimate®
$623/sqft
$6,268 Estimated rent
Home value
$2,409,800
$2.17M - $2.70M
$6,268/mo
Zestimate® history
Owner options
List your home for rent
$6,268/mo
Rent Zestimate®
Find your next renter with Zillow Rental Manager. Plus, with online applications, you can quickly screen prospective tenants – for free.
$6,268/mo
Rent Zestimate®
Refinance and save
$16,142/mo
Est. payment
Refinancing to a lower rate could help reduce your monthly payments and save thousands over the life of the loan.
$16,142/mo
Est. payment
Explore your selling options
Work with a Zillow partner agent
Leverage their expertise and Zillow's premium Showcase listings to get your home seen by more buyers.
Get startedList with your own agent
Get your home in front of millions of buyers by listing it on Zillow.
Learn how to do itSell it yourself
Take full control of how buyers see your home on Zillow by listing For Sale by Owner (FSBO).
List your homeWhat's special
Zillow last checked:
Listing updated:
Listed by:
Bryan Morris Team,
Bryan Morris 203-636-0260,
William Pitt Sotheby's Int'l 203-655-8234
Bought with:
Stacey Delikat, RES.0816511
Houlihan Lawrence
Source: Smart MLS,MLS#: 170599385
Facts & features
Interior
Bedrooms & bathrooms
- Bedrooms: 3
- Bathrooms: 3
- Full bathrooms: 3
Rooms
- Room types: Laundry
Primary bedroom
- Features: High Ceilings, Balcony/Deck, Fireplace, Full Bath, Walk-In Closet(s), Hardwood Floor
- Level: Main
- Area: 360 Square Feet
- Dimensions: 18 x 20
Bedroom
- Features: Hardwood Floor
- Level: Main
- Area: 180 Square Feet
- Dimensions: 12 x 15
Bedroom
- Features: Balcony/Deck, Sliders
- Level: Lower
- Area: 322 Square Feet
- Dimensions: 14 x 23
Primary bathroom
- Features: Remodeled, Double-Sink, Fireplace, Full Bath, Tub w/Shower
- Level: Main
- Area: 176 Square Feet
- Dimensions: 11 x 16
Dining room
- Features: 2 Story Window(s), High Ceilings, Vaulted Ceiling(s), Beamed Ceilings, Sliders, Hardwood Floor
- Level: Main
- Area: 638 Square Feet
- Dimensions: 22 x 29
Family room
- Features: Balcony/Deck, Fireplace, Sliders
- Level: Lower
- Area: 575 Square Feet
- Dimensions: 23 x 25
Kitchen
- Features: Remodeled, High Ceilings, Vaulted Ceiling(s), Fireplace, Kitchen Island, Hardwood Floor
- Level: Main
- Area: 330 Square Feet
- Dimensions: 11 x 30
Living room
- Features: 2 Story Window(s), Vaulted Ceiling(s), Balcony/Deck, Fireplace, Sliders, Hardwood Floor
- Level: Main
- Area: 480 Square Feet
- Dimensions: 16 x 30
Other
- Features: Remodeled, Built-in Features, Kitchen Island, Walk-In Closet(s), Hardwood Floor
- Level: Main
- Area: 180 Square Feet
- Dimensions: 10 x 18
Heating
- Forced Air, Propane
Cooling
- Central Air
Appliances
- Included: Cooktop, Oven, Range Hood, Refrigerator, Freezer, Dishwasher, Washer, Dryer, Water Heater
- Laundry: Main Level, Mud Room
Features
- Sound System, Open Floorplan, Smart Thermostat
- Windows: Thermopane Windows
- Basement: Full,Partially Finished
- Attic: Pull Down Stairs
- Number of fireplaces: 3
Interior area
- Total structure area: 3,611
- Total interior livable area: 3,611 sqft
- Finished area above ground: 3,611
Property
Parking
- Total spaces: 12
- Parking features: Attached, Paved, Driveway, Garage Door Opener, Private, Circular Driveway, Asphalt
- Attached garage spaces: 2
- Has uncovered spaces: Yes
Features
- Patio & porch: Wrap Around, Patio, Porch, Deck
- Exterior features: Rain Gutters, Lighting, Balcony, Underground Sprinkler
- Has view: Yes
- View description: Water
- Has water view: Yes
- Water view: Water
- Waterfront features: Waterfront, Lake, Walk to Water
Lot
- Size: 3.07 Acres
- Features: Wooded, Cul-De-Sac, Landscaped
Details
- Additional structures: Shed(s)
- Parcel number: 330665
- Zoning: RA3
- Other equipment: Generator
Construction
Type & style
- Home type: SingleFamily
- Architectural style: Contemporary,Ranch
- Property subtype: Single Family Residence
Materials
- Vertical Siding, Cedar, Wood Siding
- Foundation: Concrete Perimeter
- Roof: Asphalt
Condition
- New construction: No
- Year built: 1965
Utilities & green energy
- Sewer: Septic Tank
- Water: Well
Green energy
- Green verification: ENERGY STAR Certified Homes
- Energy efficient items: Thermostat, Windows
Community & HOA
Community
- Features: Golf, Health Club, Lake, Medical Facilities, Park, Shopping/Mall
- Security: Security System
- Subdivision: North Stamford
HOA
- Has HOA: Yes
- Amenities included: Lake/Beach Access
Location
- Region: Stamford
Financial & listing details
- Price per square foot: $623/sqft
- Tax assessed value: $1,105,950
- Annual tax amount: $25,735
- Date on market: 7/2/2025
Price history
| Date | Event | Price |
|---|---|---|
| 10/3/2025 | Sold | $2,250,000+2.5%$623/sqft |
Source:  Smart MLS #170599385 Report a problem Smart MLS #170599385 Report a problem | ||
| 8/12/2025 | Pending sale | $2,195,000$608/sqft |
Source: Smart MLS #170599385 Report a problem | ||
| 7/10/2025 | Listed for sale | $2,195,000+45.8%$608/sqft |
Source: Smart MLS #170599385 Report a problem | ||
| 9/13/2005 | Sold | $1,505,000+118.1%$417/sqft |
Source: Smart MLS #98235276 Report a problem | ||
| 11/12/1999 | Sold | $690,000$191/sqft |
Source: Smart MLS #98043837 Report a problem | ||
Public tax history
| Year | Property taxes | Tax assessment |
|---|---|---|
| 2025 | $25,835 +2.6% | $1,105,950 |
| 2024 | $25,171 -7% | $1,105,950 |
| 2023 | $27,052 +22.1% | $1,105,950 +31.4% |
| 2022 | $22,161 +1.4% | $841,660 |
| 2021 | $21,858 +2.5% | $841,660 |
| 2020 | $21,319 | $841,660 |
| 2019 | $21,319 +3.6% | $841,660 |
| 2018 | $20,579 -14% | $841,660 -10% |
| 2017 | $23,931 +3.1% | $935,170 |
| 2016 | $23,211 | $935,170 |
Find assessor info on the county website
Neighborhood: North Stamford
Nearby homes
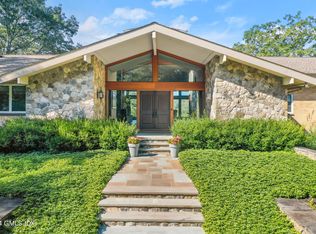
- $1,490,3003 bd3 ba3.8k sqft37 High Valley Way, Stamford, CT 06903Off Market
- $2,259,5003 bd3 ba4.5k sqft58 High Valley Way, Stamford, CT 06903Off Market
- $2,495,0004 bd5 ba8.4k sqft28 High Valley Way, Stamford, CT 06903Sold
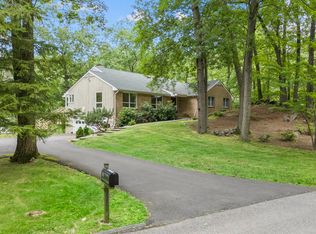
- $1,150,0004 bd4 ba3.6k sqft35 Deep Valley Rd, Stamford, CT 06903Sold
- $2,090,3004 bd3 ba3k sqft14 High Valley Way, Stamford, CT 06903Off Market
- $1,923,2006 bd5 ba8.2k sqft82 Farms Rd, Stamford, CT 06903Off Market
- $1,425,7003 bd3 ba3.3k sqft892 Riverbank Rd, Stamford, CT 06903Off Market
- $552,2702.93 acres95 Deep Valley Rd, Stamford, CT 06903Off Market
Nearby schools
GreatSchools rating
- 4/10Roxbury SchoolGrades: K-5Distance: 2.9 mi
- 4/10Cloonan SchoolGrades: 6-8Distance: 5.1 mi
- 3/10Westhill High SchoolGrades: 9-12Distance: 2.8 mi
Schools provided by the listing agent
- Elementary: Roxbury
- Middle: Cloonan
- High: Westhill
Source: Smart MLS. This data may not be complete. We recommend contacting the local school district to confirm school assignments for this home.
Sell for more on Zillow
Get a Zillow Showcase℠ listing at no additional cost and you could sell for .
$2,409,800
2% more
+$48,196
With Zillow Showcase(estimated)
$2,457,996
Sell for more on Zillow
Get a Zillow Showcase℠ listing at no additional cost and you could sell for .
$2,409,800
2% more
+$48,196
With Zillow Showcase(estimated)
$2,457,996
- Connecticut
- Fairfield County
- Stamford
- 06903
- North Stamford
- 38 High Valley Way
